
Located in the desirable Madison Village community of Penn Laird, 430 Rachel Dr offers modern construction, generous space, and standout outdoor living. Built in 2024, this impressive 5-bedroom, 3.5-bath home features 3,346 finished square feet with a bright, open design and quality finishes throughout. The main living areas include hardwood flooring, high ceilings, recessed lighting, and large windows that frame beautiful neighborhood and mountain-area views. The kitchen is finished with granite countertops, white cabinets, stainless steel appliances, pantry space, and an easy flow into the dining and living spaces. The primary suite includes a walk-in closet, dual vanity bath, and tiled shower. Additional bedrooms offer strong flexibility for guest space, work-from-home needs, or hobbies. The fifth bedroom is currently used as a theater/media room, giving the home a flexible space that can serve as an entertainment area, guest room, office. Exterior features include a covered rear patio, front and rear porches, fire pit area, and a gently rolling backyard with wooded privacy. With an attached 2-car garage and a strong Penn Laird location, this home offers modern design, generous space, and excellent indoor-outdoor living
Active
$724,900
430 Rachel Dr, Penn Laird, VA 22846
5beds
3,346sqft
Single Family Residence
Built in 2024
0.37 Acres Lot
$710,800 Zestimate®
$217/sqft
$-- HOA
What's special
High ceilingsBright open designQuality finishes throughoutGranite countertopsWhite cabinetsCovered rear patioRecessed lighting
- 47 days |
- 399 |
- 23 |
Zillow last checked:
Listing updated:
Listed by:
Kozhin Ahmad 540-282-2788,
Real Broker LLC 855-450-0442
Source: CAAR,MLS#: 677865 Originating MLS: Harrisonburg-Rockingham Area Association of REALTORS
Originating MLS: Harrisonburg-Rockingham Area Association of REALTORSLoading...
Facts & features
Interior
Bedrooms & bathrooms
- Bedrooms: 5
- Bathrooms: 4
- Full bathrooms: 3
- 1/2 bathrooms: 1
Heating
- Central, Electric
Cooling
- Central Air, Heat Pump
Appliances
- Included: Dishwasher, Electric Range, Disposal, Microwave, Refrigerator, Dryer, Washer
Features
- Double Vanity, Primary Downstairs, Walk-In Closet(s), Tray Ceiling(s), High Ceilings, Recessed Lighting, Vaulted Ceiling(s)
- Flooring: Carpet, Hardwood
- Windows: Double Pane Windows, Insulated Windows, Screens
- Has basement: No
Interior area
- Total structure area: 3,852
- Total interior livable area: 3,346 sqft
- Finished area above ground: 3,346
- Finished area below ground: 0
Property
Parking
- Total spaces: 2
- Parking features: Attached, Electricity, Garage, Garage Door Opener, Oversized, Garage Faces Side
- Attached garage spaces: 2
Features
- Levels: Two
- Stories: 2
- Patio & porch: Rear Porch, Covered, Front Porch, Patio, Porch
- Has view: Yes
- View description: Mountain(s), Residential
Lot
- Size: 0.37 Acres
- Topography: Rolling
Details
- Parcel number: 126B6114
- Zoning description: R-3 General Residential
Construction
Type & style
- Home type: SingleFamily
- Property subtype: Single Family Residence
Materials
- Brick, Stick Built, Vinyl Siding
- Foundation: Poured
- Roof: Composition,Shingle
Condition
- New construction: No
- Year built: 2024
Utilities & green energy
- Sewer: Public Sewer
- Water: Public
- Utilities for property: Cable Available, Fiber Optic Available
Community & HOA
Community
- Security: Smoke Detector(s), Surveillance System
- Subdivision: MADISON VILLAGE
HOA
- Has HOA: Yes
- Amenities included: None
Location
- Region: Penn Laird
Financial & listing details
- Price per square foot: $217/sqft
- Annual tax amount: $3,352
- Date on market: 6/1/2026
- Cumulative days on market: 48 days
Estimated market value
$710,800
$675,000 - $746,000
$3,654/mo
Price history
| Date | Event | Price |
|---|---|---|
| 6/1/2026 | Listed for sale | $724,900$217/sqft |
Source:  CAAR #677865 Report a problem CAAR #677865 Report a problem | ||
Public tax history
Tax history is unavailable.
Monthly payment
Est. payment
Payment breakdown
Explore the cost of this home by adjusting the details. Changes won't be saved.Climate risks
Neighborhood: 22846
Nearby schools
GreatSchools rating
- 3/10Cub Run Elementary SchoolGrades: PK-5Distance: 3.4 mi
- 6/10Montevideo Middle SchoolGrades: 6-8Distance: 3.2 mi
- 7/10Spotswood High SchoolGrades: 9-12Distance: 3.5 mi
Schools provided by the listing agent
- Elementary: Cub Run (Rockingham)
- Middle: Montevideo
- High: Spotswood
Source: CAAR. This data may not be complete. We recommend contacting the local school district to confirm school assignments for this home.
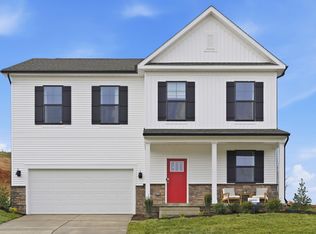
- $484,7904 bd3 ba2.2k sqft420 Rachel Dr, Penn Laird, VA 22846Pending
- $557,4004 bd2 ba2.5k sqft410 Rachel Dr, Penn Laird, VA 22846Off Market
- $90,000-- bd-- ba-- sqft22801-1307 1307, Harrisonburg, VA 22801Off Market
- $129,9000.39 Acres0 Rachel Dr, Penn Laird, VA 22846Lot/Land

- $122,5000.29 Acres117 Rachel Dr, Penn Laird, VA 22846Sold
- $522,5004 bd2 ba1.9k sqft390 Rachel Dr, Penn Laird, VA 22846Off Market
- $660,9004 bd3 ba3.3k sqft3996 Cavalry Ln, Penn Laird, VA 22846Off Market
- $888,9004 bd4 ba4.5k sqft150 Bennington Pl, Harrisonburg, VA 22801Off Market
A local agent can set up tours, give advice and negotiate with sellers.
A local lender can help you make sure your offer is ready when you are.
Similar homes
- $599,0004 bd4 ba3.5k sqft3986 Dixie Ridge Run Rd, Penn Laird, VA 22846For Sale
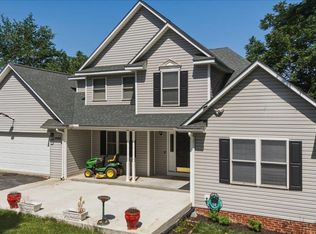
 MLS ID #679266, Kozhin Ahmad, Real Broker LLC. CAAR
 - $572,7904 bd3 ba3.6k sqft60 Jillian Ln, Penn Laird, VA 22846New Construction
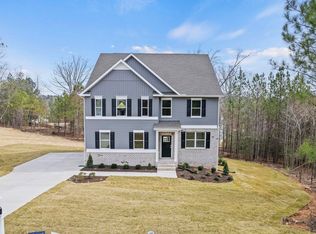 MLS ID #677959, Victoria Clark, D.R. Horton Realty of Virginia LLC. CAAR
 - $583,0004 bd3 ba2.7k sqft760 Confederacy Dr, Penn Laird, VA 22846For Sale
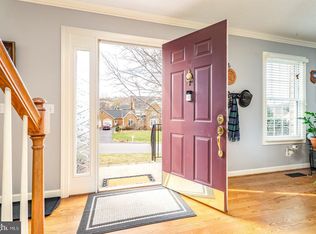
 MLS ID #VARO2002910, Cathi Anne, Nest Realty Harrisonburg. Bright MLS
 - $564,7405 bd3 ba2.9k sqft50 Jillian Ln, Penn Laird, VA 22846New Construction
 MLS ID #677961, Victoria Clark, D.R. Horton Realty of Virginia LLC. CAAR
 - $895,0005 bd4 ba4.9k sqft326 Claremont Ave, Harrisonburg, VA 22801For SaleMLS ID #679269, Lisa Green, NextHome Realty Select. CAAR
- $785,0005 bd5 ba3.9k sqft4270 Ajax Ct, Harrisonburg, VA 22801For SaleMLS ID #675405, Katie Krivosheyev, Old Dominion Realty Inc. CAAR
- from $516,9904 bd3 ba2.8k sqftHANOVER Plan, Madison Village, Penn Laird, VA 22846New ConstructionDR Horton
- $732,5004 bd4 ba3.5k sqft3945 Traveler Rd, Rockingham, VA 22801For SaleMLS ID #671312, Chris Monahan, Funkhouser Real Estate Group. CAAR
- $685,0005 bd4 ba3.8k sqft731 Hidden Brook Rd, McGaheysville, VA 22840For SaleMLS ID #VARO2002896, Chris Rooker, Nest Realty Harrisonburg. Bright MLS
- $865,0005 bd4 ba4.9k sqft2005 Marigold Cir, Harrisonburg, VA 22801For SaleMLS ID #675166, Doughty & Company, Kline May Realty. CAAR
- $779,0003 bd3 ba2.9k sqft3603 Rush Ln, Keezletown, VA 22832For SaleMLS ID #676596, Cheryl Dillard, Kline May Realty. CAAR
- $649,5005 bd4 ba3.4k sqft8340 Overbrook Dr, McGaheysville, VA 22840For SaleMLS ID #676261, TRACY GEMINDEN, KW COMMONWEALTH. CAAR
- from $501,9905 bd3 ba2.5k sqftHAYDEN Plan, Madison Village, Penn Laird, VA 22846New ConstructionDR Horton
- $669,0004 bd3 ba2.9k sqft1569 Massanetta Springs Rd, Harrisonburg, VA 22801For SaleMLS ID #677009, Michael Wenger, Old Dominion Realty Inc. CAAR
- $749,0005 bd4 ba3.8k sqft245 Northview Dr, Dayton, VA 22821For SaleMLS ID #678372, Betsy Glendye, Funkhouser Real Estate Group. CAAR
- $875,0004 bd4 ba3.7k sqft723 Boyers Rd, Mount Crawford, VA 22801For SaleMLS ID #678030, Spencer Wenger, Kline May Realty. CAAR
- $659,9005 bd3 ba2.3k sqft4241 Palmer Rd, Mc Gaheysville, VA 22840For SaleMLS ID #678773, Nick Whitelock, Massanutten Realty. CAAR
- $729,9005 bd3 ba3.8k sqft304 Turner Ashby Dr, Bridgewater, VA 22812For SaleMLS ID #11797775, David Lee, Lee & Associates. My State MLS
- $779,0007 bd5 ba4.5k sqft4261 Ajax Ct, Rockingham, VA 22801For SaleMLS ID #672210, Melinda Beam, Melinda Beam Shenandoah Valley Real Estate. CAAR
- $699,9005 bd4 ba4.4k sqft855 Wild Cherry Ln, Harrisonburg, VA 22801For SaleMLS ID #VARO2003078, Chris Rooker, Nest Realty Harrisonburg. Bright MLS
