Welcome HOME to 326 Claremont Avenue - This Crossroads Farm colonial with modern updates is an exceptional blend of space and style. The over half acre lot is perfectly situated backing up to the golf course with beautiful Massanutten views from the front. The spacious floor plan on the main level boasts a great room with a remarkable two story coffered ceiling, formal dining room, den/office, half-bath, eat-in gourmet kitchen with gas range, large island, walk-in pantry, and access to the 3-car garage. Step out of the kitchen and on to the expansive back deck that makes this home an entertainer's dream! Upstairs you will find 4 bedrooms, including the primary suite, featuring tray ceilings, large walk in closet with custom built-ins and fully renovated en suite bathroom. The three additional bedrooms share a fuctional and tastefully updated jack-and-jill style bathroom. Don't miss the finished walk-out basement offering a massive media room equipped with a built in screen, 5th bedroom, non-conforming 6th bedroom/bonus room, mulitple living spaces with a gas fireplace, wet bar and third full bathroom. Beautifully designed inside and out, this home is a MUST SEE! Don't wait, schedule your showing today!
Active
$895,000
326 Claremont Ave, Harrisonburg, VA 22801
5beds
4,928sqft
:
Get pre-qualified$5,622/mo
Single Family Residence
Built in 2006
0.54 Acres Lot
$873,300 Zestimate®
$182/sqft
$50/mo HOA
What's special
Finished walk-out basementWet barOver half acre lotLarge islandWalk-in pantryFormal dining room
- 35 days |
- 823 |
- 19 |
Zillow last checked:
Listing updated:
Listed by:
Lisa Green 540-746-8707,
NextHome Realty Select 540-667-9097
Source: CAAR,MLS#: 679269 Originating MLS: Harrisonburg-Rockingham Area Association of REALTORS
Originating MLS: Harrisonburg-Rockingham Area Association of REALTORSFacts & features
Interior
Bedrooms & bathrooms
- Bedrooms: 5
- Bathrooms: 4
- Full bathrooms: 3
- 1/2 bathrooms: 1
Heating
- Heat Pump
Cooling
- Heat Pump
Features
- Basement: Finished,Walk-Out Access
- Number of fireplaces: 2
- Fireplace features: Two, Gas Log
Interior area
- Total structure area: 5,598
- Total interior livable area: 4,928 sqft
- Finished area above ground: 2,908
- Finished area below ground: 2,020
Video & virtual tour
Property
Parking
- Total spaces: 3
- Parking features: Attached, Garage, Garage Faces Side
- Attached garage spaces: 3
Features
- Levels: Two
- Stories: 2
Lot
- Size: 0.54 Acres
Details
- Parcel number: 126H2(4) L18
- Zoning description: R-5 Planned Unit Development
Construction
Type & style
- Home type: SingleFamily
- Architectural style: Colonial
- Property subtype: Single Family Residence
Materials
- Stick Built
- Foundation: Poured
Condition
- New construction: No
- Year built: 2006
Utilities & green energy
- Sewer: Public Sewer
- Water: Public
- Utilities for property: Fiber Optic Available, Satellite Internet Available
Community & HOA
Community
- Subdivision: CROSSROADS FARM
HOA
- Has HOA: Yes
- Amenities included: None
- Services included: Road Maintenance, Snow Removal
- HOA fee: $50 monthly
Location
- Region: Harrisonburg
Financial & listing details
- Price per square foot: $182/sqft
- Tax assessed value: $713,000
- Annual tax amount: $5,166
- Date on market: 7/8/2026
- Exclusions: Clothes Washer, Clothes Dryer
Estimated market value
$873,300
$830,000 - $917,000
$3,082/mo
Price history
| Date | Event | Price |
|---|---|---|
| 7/8/2026 | Listed for sale | $895,000+37.7%$182/sqft |
Source:  CAAR #679269 Report a problem CAAR #679269 Report a problem | ||
| 12/19/2022 | Sold | $650,000-9.6%$132/sqft |
Source: Public Record Report a problem | ||
| 12/19/2022 | Pending sale | $719,000$146/sqft |
Source: CAAR #632707 Report a problem | ||
| 11/15/2022 | Listing removed | -- |
Source: CAAR #632707 Report a problem | ||
| 11/1/2022 | Price change | $719,000-4%$146/sqft |
Source: CAAR #632707 Report a problem | ||
| 9/7/2022 | Price change | $749,000-4.5%$152/sqft |
Source: CAAR #632707 Report a problem | ||
| 7/14/2022 | Listed for sale | $784,000+8.9%$159/sqft |
Source: CAAR #632707 Report a problem | ||
| 6/10/2021 | Sold | $720,000-0.7%$146/sqft |
Source: HRAR #616965 Report a problem | ||
| 5/17/2021 | Pending sale | $725,000$147/sqft |
Source: CAAR #616965 Report a problem | ||
| 5/1/2021 | Listed for sale | $725,000+21%$147/sqft |
Source: CAAR #616965 Report a problem | ||
| 4/2/2021 | Listing removed | -- |
Source: Zillow Rental Network Premium Report a problem | ||
| 3/18/2021 | Listed for rent | $2,450 |
Source: Zillow Rental Network Premium Report a problem | ||
| 12/10/2020 | Listing removed | $2,450 |
Source: Priority Property Management LLC Report a problem | ||
| 11/23/2020 | Listed for rent | $2,450 |
Source: Zillow Rental Network Premium Report a problem | ||
| 11/3/2016 | Listing removed | $599,000$122/sqft |
Source: Valley Realty Associates #552874 Report a problem | ||
| 9/30/2016 | Listed for sale | $599,000+21%$122/sqft |
Source: Valley Realty Associates #552874 Report a problem | ||
| 10/4/2014 | Listing removed | $495,000$100/sqft |
Source: Old Dominion Realty #85903 Report a problem | ||
| 5/28/2014 | Price change | $495,000-17.5%$100/sqft |
Source: Old Dominion Realty #85903 Report a problem | ||
| 3/15/2014 | Listed for sale | $599,900+1399.8%$122/sqft |
Source: Old Dominion Realty #84988 Report a problem | ||
| 5/10/2013 | Sold | $40,000-93.8%$8/sqft |
Source: Public Record Report a problem | ||
| 4/25/2013 | Price change | $649,900-3%$132/sqft |
Source: Old Dominion Realty #81649 Report a problem | ||
| 3/21/2013 | Listed for sale | $669,700$136/sqft |
Source: Old Dominion Realty #81649 Report a problem | ||
Public tax history
| Year | Property taxes | Tax assessment |
|---|---|---|
| 2024 | $4,848 | $713,000 |
| 2023 | $4,848 | $713,000 |
| 2022 | $4,848 +22.2% | $713,000 +33% |
| 2021 | $3,966 | $536,000 |
| 2020 | $3,966 | $536,000 |
| 2019 | $3,966 | $536,000 |
| 2018 | $3,966 +8.4% | $536,000 +2.5% |
| 2017 | $3,659 | $522,700 |
| 2016 | $3,659 +4.5% | $522,700 |
| 2015 | $3,502 +4.7% | $522,700 |
| 2014 | $3,345 | $522,700 +0.3% |
| 2013 | -- | $521,300 |
| 2012 | -- | $521,300 |
| 2011 | -- | $521,300 |
| 2010 | -- | $521,300 |
Find assessor info on the county website
Monthly payment
Est. payment
Payment breakdown
Explore the cost of this home by adjusting the details. Changes won't be saved.Climate risks
Neighborhood: 22801
Nearby schools
GreatSchools rating
- 8/10Peak View Elementary SchoolGrades: PK-5Distance: 1.7 mi
- 6/10Montevideo Middle SchoolGrades: 6-8Distance: 3 mi
- 7/10Spotswood High SchoolGrades: 9-12Distance: 3.3 mi
Schools provided by the listing agent
- Elementary: Peak View
- Middle: Montevideo
- High: Spotswood
Source: CAAR. This data may not be complete. We recommend contacting the local school district to confirm school assignments for this home.
- $---- bd-- ba-- sqft326 Claremont Ave, Harrisonburg, VA 22801Off Market
- $867,6004 bd3 ba3.3k sqft346 Claremont Ave, Harrisonburg, VA 22801Off Market
- $896,0005 bd4 ba3.8k sqft306 Claremont Ave, Harrisonburg, VA 22801Off Market
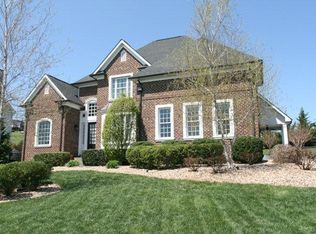
- $823,7005 bd5 ba3.5k sqft370 Claremont Ave, Harrisonburg, VA 22801Off Market

- $885,0006 bd5 ba4.6k sqft286 Claremont Ave, Harrisonburg, VA 22801Sold
- $1,006,2005 bd4 ba4.7k sqft325 Claremont Ave, Harrisonburg, VA 22801Off Market
- $1,004,2005 bd-- ba4 sqft345 Claremont Ave, Rockingham, VA 22801Off Market
- $942,6004 bd4 ba5.9k sqft305 Claremont Ave, Harrisonburg, VA 22801Off Market
A local agent can set up tours, give advice and negotiate with sellers.
Similar homes
- $899,9004 bd4 ba4.4k sqft750 Frederick Rd, Harrisonburg, VA 22801For Sale
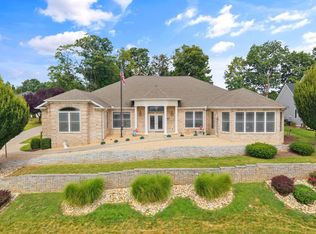
 MLS ID #680539, Katie Bondaruk, Nest Realty Harrisonburg. CAAR
 - $839,9004 bd5 ba4k sqft1281 Kentshire Dr, Harrisonburg, VA 22801For Sale
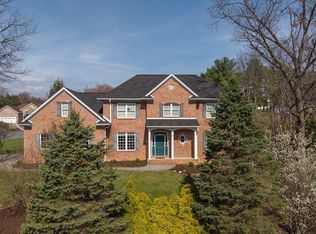 MLS ID #675437, Michael Harnish, Nest Realty Harrisonburg. CAAR
 - $899,0007 bd6 ba5.2k sqft137 Diamond Ct, Harrisonburg, VA 22801For Sale
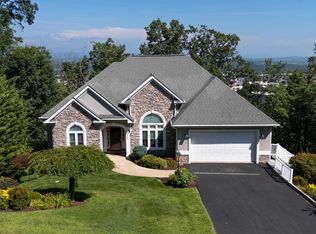 MLS ID #675097, TONY GIRARD, HOWARD HANNA ROY WHEELER REALTY CO.- CHARLOTTESVILLE. CAAR
 - $995,0004 bd5 ba5.4k sqft3371 Vera Vista Path, Harrisonburg, VA 22801For Sale

 MLS ID #VARO2003152, Chris Rooker, Nest Realty Harrisonburg. Bright MLS
 - $875,0004 bd4 ba3.7k sqft723 Boyers Rd, Mount Crawford, VA 22801For SaleMLS ID #678030, Spencer Wenger, Kline May Realty. CAAR
- $776,0004 bd5 ba4.5k sqft3525 Traveler Rd, Harrisonburg, VA 22801For SaleMLS ID #VARO2002852, Melinda Beam, Melinda Beam Shenondoah Valley Real Estate. Bright MLS
- $759,0005 bd4 ba3.7k sqft1530 Bluewater Rd, Harrisonburg, VA 22801For SaleMLS ID #678909, Charles Will, Heritage Real Estate Co. CAAR
- $779,0006 bd5 ba4.5k sqft4261 Ajax Ct, Rockingham, VA 22801For SaleMLS ID #VARO2002784, Melinda Beam, Melinda Beam Shenondoah Valley Real Estate. Bright MLS
- $724,9006 bd5 ba5.3k sqft1235 Cumberland Dr, Harrisonburg, VA 22801For SaleMLS ID #676367, Leila Longcor, Kline May Realty. CAAR
- $1,079,0005 bd6 ba5.8k sqft2945 Brookstone Dr, Harrisonburg, VA 22801For SaleMLS ID #VARO2003120, Sallye Trobaugh, Trobaugh Group, LLC. Bright MLS
- $775,0005 bd3 ba2.9k sqft57 Paul St, Harrisonburg, VA 22801For SaleMLS ID #680441, Melinda Beam, Melinda Beam Shenandoah Valley Real Estate. CAAR
- $824,9005 bd4 ba6.7k sqft231 Divot Dr, Harrisonburg, VA 22802For SaleMLS ID #680005, Debbie Knupp, Kline May Realty. CAAR
- $732,5004 bd4 ba3.5k sqft3945 Traveler Rd, Rockingham, VA 22801For SaleMLS ID #671312, Chris Monahan, Funkhouser Real Estate Group. CAAR
- $875,0005 bd3 ba2.9k sqft124 Steeplechase Dr, Penn Laird, VA 22846For SaleMLS ID #VARO2002726, Nick Whitelock, Massanutten Realty. Bright MLS
- $639,9004 bd3 ba2.9k sqft1569 Massanetta Springs Rd, Harrisonburg, VA 22801For SaleMLS ID #677009, Michael Wenger, Old Dominion Realty Inc. CAAR
- $699,9005 bd4 ba4.4k sqft855 Wild Cherry Ln, Harrisonburg, VA 22801For SaleMLS ID #VARO2003078, Chris Rooker, Nest Realty Harrisonburg. Bright MLS
- $775,0005 bd5 ba5.3k sqft609 Lime Kiln Dr, Harrisonburg, VA 22802For SaleMLS ID #678255, Pete Laver, Funkhouser Real Estate Group. CAAR
- $750,0007 bd4 ba4.8k sqft1941 Rhianon Ln, Harrisonburg, VA 22801For SaleMLS ID #VARO2003020, Colton Mitchell, Old Dominion Realty. Bright MLS
- $--4 bd4 ba3.1k sqft206 Bridgeport Dr, Bridgewater, VA 22812AuctionAuction.com 2
- $579,9004 bd4 ba3.5k sqft3986 Dixie Ridge Run Rd, Penn Laird, VA 22846For SaleMLS ID #679266, Kozhin Ahmad, Real Broker LLC. CAAR
