Gracefully blending timeless elegance with modern comfort, this exceptional Georgian Revival residence is a masterpiece of architectural sophistication. Distinguished by its symmetrical façade, stately brick exterior, classic columns, and refined detailing, the home exudes craftsmanship of a bygone era while offering the conveniences of contemporary living. You will find custom, detailed moldings, polished hardwoods, lots of light, and a floor plan designed for comfort. This home has been well-maintained with attention to detail inside and out. The spacious main level primary suite opens on to an expansive deck. There are 5 bedrooms and 5.5 baths, side entrance large two car garage, 3 levels of finished living space plus great unfinished space in the walkout basement. Shown by appointment only. Call your agent.
For sale
$1,079,000
2945 Brookstone Dr, Harrisonburg, VA 22801
5beds
5,874sqft
:
Get pre-qualified$6,516/mo
Single Family Residence
Built in 1999
0.42 Acres Lot
$-- Zestimate®
$184/sqft
$-- HOA
What's special
Stately brick exteriorModern comfortTimeless eleganceClassic columnsRefined detailingLots of lightCustom detailed moldings
- 55 days |
- 579 |
- 12 |
Zillow last checked:
Listing updated:
Listed by:
Sallye Trobaugh 540-476-1216,
Trobaugh Group, LLC 540-442-7000
Source: Bright MLS,MLS#: VARO2003120
Facts & features
Interior
Bedrooms & bathrooms
- Bedrooms: 5
- Bathrooms: 6
- Full bathrooms: 5
- 1/2 bathrooms: 1
- Main level bathrooms: 2
- Main level bedrooms: 1
Basement
- Description: Percent Finished: 25.5
- Area: 3453
Heating
- Heat Pump, Electric, Propane
Cooling
- Heat Pump, Electric
Appliances
- Included: Cooktop, Dishwasher, Disposal, Microwave, Refrigerator, Tankless Water Heater, Oven, Double Oven, Water Heater
- Laundry: Hookup
Features
- Additional Stairway, Ceiling Fan(s), Crown Molding, Dining Area, Family Room Off Kitchen, Floor Plan - Traditional, Formal/Separate Dining Room, Eat-in Kitchen, Kitchen Island, Kitchen - Table Space, Pantry, Recessed Lighting, 2 Story Ceilings, 9'+ Ceilings, Dry Wall
- Flooring: Hardwood, Tile/Brick, Carpet
- Doors: Insulated
- Windows: Double Hung, Energy Efficient, Screens, Transom
- Basement: Full,Exterior Entry,Partially Finished
- Number of fireplaces: 2
- Fireplace features: Wood Burning
Interior area
- Total structure area: 8,446
- Total interior livable area: 5,874 sqft
- Finished area above ground: 4,993
- Finished area below ground: 881
Video & virtual tour
Property
Parking
- Parking features: Asphalt, Off Street, Driveway
- Has uncovered spaces: Yes
Accessibility
- Accessibility features: None
Features
- Levels: Two
- Stories: 2
- Patio & porch: Deck
- Exterior features: Lawn Sprinkler
- Pool features: None
- Has view: Yes
- View description: Garden
Lot
- Size: 0.42 Acres
- Features: Backs to Trees, Suburban
Details
- Additional structures: Above Grade, Below Grade
- Parcel number: 125H642
- Zoning: R2
- Zoning description: Residential
- Special conditions: Standard
Construction
Type & style
- Home type: SingleFamily
- Architectural style: Traditional
- Property subtype: Single Family Residence
Materials
- Brick
- Foundation: Brick/Mortar, Block
- Roof: Architectural Shingle
Condition
- Excellent
- New construction: No
- Year built: 1999
Utilities & green energy
- Sewer: Public Sewer
- Water: Public
- Utilities for property: Cable Connected, Propane, Fiber Optic, Cable
Community & HOA
Community
- Security: Security System, Fire Sprinkler System
- Subdivision: Barrington
HOA
- Has HOA: No
Location
- Region: Harrisonburg
Financial & listing details
- Price per square foot: $184/sqft
- Tax assessed value: $854,000
- Annual tax amount: $5,807
- Date on market: 6/9/2026
- Listing agreement: Exclusive Right To Sell
- Inclusions: Kitchen Oven, Cooktop, Refrigerator, Dishwasher
- Ownership: Fee Simple
Estimated market value
Not available
Estimated sales range
Not available
Not available
Price history
| Date | Event | Price |
|---|---|---|
| 6/5/2026 | Listed for sale | $1,079,000+139.7%$184/sqft |
Source:  CAAR #678111 Report a problem CAAR #678111 Report a problem | ||
| 5/8/2002 | Sold | $450,100$77/sqft |
Source: Agent Provided Report a problem | ||
Public tax history
| Year | Property taxes | Tax assessment |
|---|---|---|
| 2024 | $5,962 +2.7% | $854,000 |
| 2023 | $5,807 | $854,000 |
| 2022 | $5,807 +19% | $854,000 +29.5% |
| 2021 | $4,882 | $659,700 |
| 2020 | $4,882 | $659,700 |
| 2019 | $4,882 | $659,700 |
| 2018 | $4,882 +8.2% | $659,700 +2.3% |
| 2017 | $4,513 | $644,700 |
| 2016 | $4,513 +4.5% | $644,700 |
| 2015 | $4,319 +4.7% | $644,700 |
| 2014 | $4,126 | $644,700 -5.1% |
| 2013 | -- | $679,500 |
| 2012 | -- | $679,500 |
| 2011 | -- | $679,500 |
| 2010 | -- | $679,500 |
Find assessor info on the county website
Monthly payment
Est. payment
Payment breakdown
Explore the cost of this home by adjusting the details. Changes won't be saved.Climate risks
Neighborhood: 22801
Nearby schools
GreatSchools rating
- 3/10Cub Run Elementary SchoolGrades: PK-5Distance: 4.9 mi
- 6/10Montevideo Middle SchoolGrades: 6-8Distance: 4.7 mi
- 7/10Spotswood High SchoolGrades: 9-12Distance: 5.2 mi
Schools provided by the listing agent
- Elementary: Cub Run
- Middle: Montevideo
- High: Spotswood
- District: Rockingham County Public Schools
Source: Bright MLS. This data may not be complete. We recommend contacting the local school district to confirm school assignments for this home.
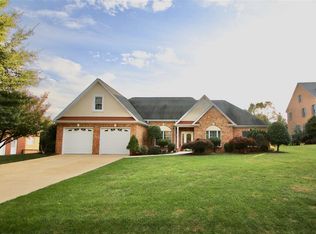
- $509,6003 bd3 ba2.2k sqft2921 Brookstone Dr, Harrisonburg, VA 22801Off Market
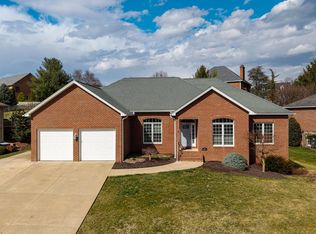
- $585,2003 bd3 ba1.9k sqft3183 Barrington Dr, Harrisonburg, VA 22801Off Market
- $590,0003 bd4 ba2.1k sqft3207 Barrington Dr, Harrisonburg, VA 22801Sold
- $677,2004 bd4 ba3.3k sqft2948 Brookstone Dr, Rockingham, VA 22801Off Market
- $717,6005 bd3 ba3.7k sqft2981 Brookstone Dr, Harrisonburg, VA 22801Off Market
- $807,5005 bd5 ba5.2k sqft2930 Brookstone Dr, Harrisonburg, VA 22801Off Market
- $579,6004 bd3 ba2.6k sqft3215 Barrington Dr, Harrisonburg, VA 22801Off Market
- $785,5004 bd4 ba3.9k sqft2960 Brookstone Dr, Harrisonburg, VA 22801Off Market
A local agent can set up tours, give advice and negotiate with sellers.
Similar homes
- $995,0004 bd5 ba5.4k sqft3371 Vera Vista Path, Harrisonburg, VA 22801For Sale

 MLS ID #VARO2003152, Chris Rooker, Nest Realty Harrisonburg. Bright MLS
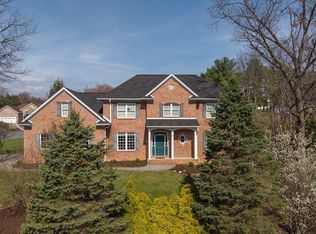
 - $839,9004 bd5 ba4k sqft1281 Kentshire Dr, Harrisonburg, VA 22801For Sale
 MLS ID #675437, Michael Harnish, Nest Realty Harrisonburg. CAAR
 - $895,0005 bd4 ba4.9k sqft326 Claremont Ave, Harrisonburg, VA 22801For Sale
 MLS ID #679269, Lisa Green, NextHome Realty Select. CAAR
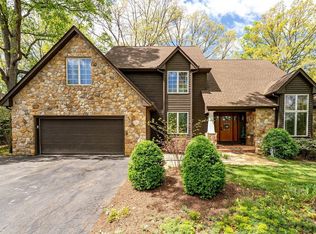
 - $724,9006 bd5 ba5.3k sqft1235 Cumberland Dr, Harrisonburg, VA 22801For Sale
 MLS ID #676367, Leila Longcor, Kline May Realty. CAAR
 - $774,9005 bd4 ba3.7k sqft1530 Bluewater Rd, Harrisonburg, VA 22801For SaleMLS ID #678909, Charles Will, Heritage Real Estate Co. CAAR
- $899,9007 bd6 ba5.2k sqft137 Diamond Ct, Harrisonburg, VA 22801For SaleMLS ID #675097, TONY GIRARD, HOWARD HANNA ROY WHEELER REALTY CO.- CHARLOTTESVILLE. CAAR
- $875,0004 bd4 ba3.7k sqft723 Boyers Rd, Mount Crawford, VA 22801For SaleMLS ID #678030, Spencer Wenger, Kline May Realty. CAAR
- $824,9005 bd4 ba6.7k sqft231 Divot Dr, Harrisonburg, VA 22802For SaleMLS ID #680005, Debbie Knupp, Kline May Realty. CAAR
- $865,0005 bd4 ba4.9k sqft2005 Marigold Cir, Harrisonburg, VA 22801For SaleMLS ID #675166, Doughty & Company, Kline May Realty. CAAR
- $779,0006 bd5 ba4.5k sqft4261 Ajax Ct, Rockingham, VA 22801For SaleMLS ID #VARO2002784, Melinda Beam, Melinda Beam Shenondoah Valley Real Estate. Bright MLS
- $732,5004 bd4 ba3.5k sqft3945 Traveler Rd, Rockingham, VA 22801For SaleMLS ID #671312, Chris Monahan, Funkhouser Real Estate Group. CAAR
- $1,424,9004 bd6 ba5k sqft3315 Huntington Springs Dr, Harrisonburg, VA 22801For Sale By Owner
- $929,0005 bd5 ba4.9k sqft140 Hastings Ct, Harrisonburg, VA 22801New ConstructionMLS ID #676089, Sarah Fuquay, Funkhouser Real Estate Group. CAAR
- $699,9005 bd4 ba4.4k sqft855 Wild Cherry Ln, Harrisonburg, VA 22801For SaleMLS ID #VARO2003078, Chris Rooker, Nest Realty Harrisonburg. Bright MLS
- $775,0005 bd5 ba5.3k sqft609 Lime Kiln Dr, Harrisonburg, VA 22802For SaleMLS ID #678255, Pete Laver, Funkhouser Real Estate Group. CAAR
- $665,0004 bd3 ba3.3k sqft3015 Nutmeg Ct, Harrisonburg, VA 22801For SaleMLS ID #679377, Pete Hill, Funkhouser Real Estate Group. CAAR
- $1,500,0005 bd5 ba4.1k sqft957 Summit Ave, Harrisonburg, VA 22802For SaleMLS ID #VAHC2000632, Sheila Hall, Coldwell Banker Premier. Bright MLS
- $639,0005 bd4 ba3.4k sqft8340 Overbrook Dr, McGaheysville, VA 22840For SaleMLS ID #VARO2003264, Kelly Breeden, Nest Realty Harrisonburg. Bright MLS
- $750,0007 bd4 ba4.8k sqft1941 Rhianon Ln, Harrisonburg, VA 22801For SaleMLS ID #VARO2003020, Colton Mitchell, Old Dominion Realty. Bright MLS
- $975,0004 bd4 ba4.6k sqft508 Wakefield Cir, Staunton, VA 24401For SaleMLS ID #679025, ALAN STAMP, RE/MAX ADVANTAGE-WAYNESBORO. CAAR
