Nestled in the highly sought-after community of The Springs at Osceola, 3315 Huntington Springs offers luxury living on a spacious one-acre lot with breathtaking mountain and valley views. Ideally located just minutes from Sentara RMH Medical Center, James Madison University, and Harrisonburg's premier shopping, dining, and entertainment, this custom-built home combines convenience with exceptional privacy and scenery.
Designed with an open-concept floor plan and soaring 10-foot ceilings, the home features solid oak hardwood flooring throughout, including the extra-wide staircase. Expansive windows showcase stunning views of the surrounding mountains and city lights from nearly every room.
The oversized main-level primary suite serves as a private retreat, complete with dual granite vanities, custom cabinetry, separate walk-in closets, a jetted soaking tub, private laundry area, and direct access to the elevated Trex deck. The spacious deck includes both screened and open-air sections, creating the perfect setting for entertaining or enjoying peaceful sunsets.
The gourmet kitchen is thoughtfully designed with solid granite countertops, a massive center island with abundant seating, custom cabinetry with LED display lighting, and a walk-in pantry with additional refrigerator space. It seamlessly flows into the main living and dining areas, making it ideal for gatherings of any size.
Upstairs, three generously sized bedrooms each feature their own private en-suite bathrooms. The upper level also includes a second washer and dryer, a large family room, and a game room, providing plenty of space for family and guests.
The lower level offers exceptional flexibility with an additional bedroom, a dedicated movie theater, hobby room, and additional living space. Car enthusiasts and hobbyists will appreciate the extensive garage capacity, including an extended three-car garage on the main level and an oversized two-car garage on the lower level, providing ample storage and workspace.
Enjoy significant energy savings with an 18 kW solar power system consisting of 56 panels (20 ground-mounted and 36 roof-mounted). Designed to produce most of the home's annual electricity consumption, this impressive solar installation offers both sustainability and long-term cost benefits.
With its prime location, exceptional craftsmanship, abundant living space, and spectacular mountain views, this remarkable property offers a rare opportunity to enjoy one of the Shenandoah Valley's most desirable communities.
For sale by owner
$1,424,900
3315 Huntington Springs Dr, Harrisonburg, VA 22801
4beds
5,076sqft
:
Get pre-qualified$8,629/mo
SingleFamily
Built in 2014
1.33 Acres Lot
$-- Zestimate®
$281/sqft
$25/mo HOA
What's special
Spectacular mountain viewsPrivate laundry areaLarge family roomHobby roomSpacious one-acre lotOpen-concept floor planExtra-wide staircase
What the owner loves about this home
Exceptional Features & Upgrades
*Oversized concrete driveway with ample off-street parking and spacious area for children to ride bikes, play basketball, and enjoy outdoor activities
*Central vacuum system throughout the home
*10-foot ceilings and 8-foot solid-core doors
*Three separate HVAC air handlers, providing independent climate control for each floor
*Some finished lower level with approximately 2,250 sq. ft. of heated, cooled, and fully lighted space
*Expanded garage offering approximately 1,400 sq. ft. of additional space for vehicles, storage, workshop use, or recreational equipment
*Generator-ready electrical setup with three 200-amp service panels
*Exterior 240V power connection beneath the rear deck, suitable for a hot tub or electric vehicle charging station
Designed for comfort, efficiency, and flexibility, this home offers substantial utility infrastructure and abundant space for storage, hobbies, vehicles, and future expansion.
- 65 days |
- 617 |
- 11 |
Listed by:
Property Owner (540) 435-2947
Facts & features
Interior
Bedrooms & bathrooms
- Bedrooms: 4
- Bathrooms: 6
- Full bathrooms: 5
- 1/2 bathrooms: 1
Heating
- Forced air, Heat pump, Wood / Pellet
Cooling
- Central
Appliances
- Included: Dishwasher, Garbage disposal, Microwave, Range / Oven
Features
- Flooring: Tile, Hardwood
- Basement: Partially finished
- Has fireplace: Yes
Interior area
- Total interior livable area: 5,076 sqft
Property
Parking
- Total spaces: 5
- Parking features: Garage - Attached, Off-street
Features
- Exterior features: Brick
- Has view: Yes
- View description: Mountain
Lot
- Size: 1.33 Acres
Details
- Parcel number: 125(19)L11
Construction
Type & style
- Home type: SingleFamily
Materials
- Foundation: Concrete Block
- Roof: Composition
Condition
- New construction: No
- Year built: 2014
Community & HOA
HOA
- Has HOA: Yes
- HOA fee: $25 monthly
Location
- Region: Harrisonburg
Financial & listing details
- Price per square foot: $281/sqft
- Tax assessed value: $850,400
- Annual tax amount: $5,783
- Date on market: 6/2/2026
Estimated market value
Not available
Estimated sales range
Not available
$3,358/mo
Price history
| Date | Event | Price |
|---|---|---|
| 6/2/2026 | Listed for sale | $1,424,900+886.1%$281/sqft |
Source: Owner Report a problem | ||
| 5/4/2012 | Sold | $144,500$28/sqft |
Source: Public Record Report a problem | ||
Public tax history
| Year | Property taxes | Tax assessment |
|---|---|---|
| 2024 | $5,783 | $850,400 |
| 2023 | $5,783 | $850,400 |
| 2022 | $5,783 +21.2% | $850,400 +31.9% |
| 2021 | $4,772 | $644,900 |
| 2020 | $4,772 -2% | $644,900 -2% |
| 2019 | $4,871 | $658,300 |
| 2018 | $4,871 +10.9% | $658,300 +4.9% |
| 2017 | $4,395 | $627,800 |
| 2016 | $4,395 +4.5% | $627,800 |
| 2015 | $4,206 +447.7% | $627,800 |
| 2014 | $768 | $627,800 +342.7% |
| 2013 | -- | $141,800 |
| 2012 | -- | $141,800 |
| 2011 | -- | $141,800 |
Find assessor info on the county website
Monthly payment
Est. payment
Payment breakdown
Explore the cost of this home by adjusting the details. Changes won't be saved.Climate risks
Neighborhood: 22801
Nearby schools
GreatSchools rating
- 8/10Peak View Elementary SchoolGrades: PK-5Distance: 3.9 mi
- 6/10Montevideo Middle SchoolGrades: 6-8Distance: 5.4 mi
- 7/10Spotswood High SchoolGrades: 9-12Distance: 6 mi
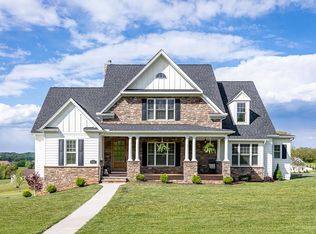
- $1,116,1006 bd5 ba5.7k sqft3245 Huntington Springs Dr, Harrisonburg, VA 22801Off Market
- $1,080,0005 bd4 ba3.6k sqft3290 Huntington Springs Dr, Harrisonburg, VA 22801Off Market
- $912,4004 bd3 ba3.8k sqft3250 Wellsleigh Pl, Rockingham, VA 22801Off Market
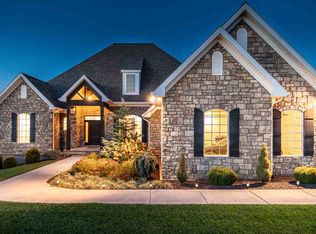
- $1,218,0005 bd6 ba4.9k sqft3355 Huntington Springs Dr, Harrisonburg, VA 22801Off Market
- $--1.29 acres3290 Wellsleigh, Harrisonburg, VA 22801Off Market
- $1,489,5004 bd4 ba5.2k sqft3260 Huntington Springs Dr, Harrisonburg, VA 22801Off Market
- $--1.29 acres3290 Wellsleigh Pl #15, Rockingham, VA 22801Off Market
- $150,000-- bd-- ba-- sqft3290 Wellsleigh Pl, Harrisonburg, VA 22801Off Market
A local agent can set up tours, give advice and negotiate with sellers.
Similar homes
- $995,0004 bd5 ba5.4k sqft3371 Vera Vista Path, Harrisonburg, VA 22801For Sale

 MLS ID #VARO2003152, Chris Rooker, Nest Realty Harrisonburg. Bright MLS
 - $1,079,0005 bd6 ba5.8k sqft2945 Brookstone Dr, Harrisonburg, VA 22801For Sale
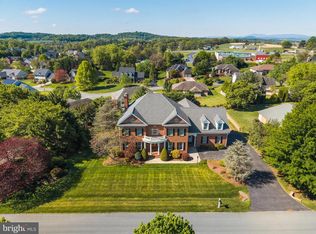 MLS ID #VARO2003120, Sallye Trobaugh, Trobaugh Group, LLC. Bright MLS
 - $839,9004 bd5 ba4k sqft1281 Kentshire Dr, Harrisonburg, VA 22801For Sale
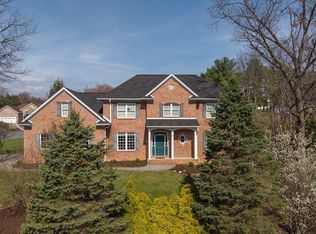
 MLS ID #675437, Michael Harnish, Nest Realty Harrisonburg. CAAR
 - $1,500,0005 bd5 ba4.1k sqft957 Summit Ave, Harrisonburg, VA 22802For Sale
 MLS ID #VAHC2000632, Sheila Hall, Coldwell Banker Premier. Bright MLS
 - $785,0005 bd5 ba3.9k sqft4270 Ajax Ct, Harrisonburg, VA 22801For SaleMLS ID #675405, Katie Krivosheyev, Old Dominion Realty Inc. CAAR
- $875,0004 bd4 ba3.7k sqft723 Boyers Rd, Mount Crawford, VA 22801For SaleMLS ID #678030, Spencer Wenger, Kline May Realty. CAAR
- $724,9006 bd5 ba5.3k sqft1235 Cumberland Dr, Harrisonburg, VA 22801For SaleMLS ID #676367, Leila Longcor, Kline May Realty. CAAR
- $774,9005 bd4 ba3.7k sqft1530 Bluewater Rd, Harrisonburg, VA 22801For SaleMLS ID #678909, Charles Will, Heritage Real Estate Co. CAAR
- $865,0005 bd4 ba4.9k sqft2005 Marigold Cir, Harrisonburg, VA 22801For SaleMLS ID #675166, Doughty & Company, Kline May Realty. CAAR
- $1,350,0005 bd4 ba3.3k sqft337 Wilson Way, Mc Gaheysville, VA 22840For SaleMLS ID #680355, Jeff Konstant, Massanutten Realty. CAAR
- $895,0005 bd4 ba4.9k sqft326 Claremont Ave, Harrisonburg, VA 22801For SaleMLS ID #679269, Lisa Green, NextHome Realty Select. CAAR
- $779,0006 bd5 ba4.5k sqft4261 Ajax Ct, Rockingham, VA 22801For SaleMLS ID #VARO2002784, Melinda Beam, Melinda Beam Shenondoah Valley Real Estate. Bright MLS
- $732,5004 bd4 ba3.5k sqft3945 Traveler Rd, Rockingham, VA 22801For SaleMLS ID #671312, Chris Monahan, Funkhouser Real Estate Group. CAAR
- $1,350,0004 bd4 ba3.5k sqft3940 Palmer Rd, Mc Gaheysville, VA 22840For SaleMLS ID #VARO2003246, Nick Whitelock, Massanutten Realty. Bright MLS
- $899,9007 bd6 ba5.2k sqft137 Diamond Ct, Harrisonburg, VA 22801For SaleMLS ID #675097, TONY GIRARD, HOWARD HANNA ROY WHEELER REALTY CO.- CHARLOTTESVILLE. CAAR
- $1,599,9906 bd3 ba5.7k sqft4851 Arrowpoint Dr, Elkton, VA 22827For SaleMLS ID #VARO2003250, Nick Whitelock, Massanutten Realty. Bright MLS
- $750,0007 bd4 ba4.8k sqft1941 Rhianon Ln, Harrisonburg, VA 22801For SaleMLS ID #VARO2003020, Colton Mitchell, Old Dominion Realty. Bright MLS
- $1,299,9004 bd3 ba4.2k sqft356 River View Dr, Verona, VA 24482For SaleMLS ID #VAAG2002834, Joanne Smith-Knauf, Valley Realty Associates. Bright MLS
- $824,9005 bd4 ba6.7k sqft231 Divot Dr, Harrisonburg, VA 22802For SaleMLS ID #680005, Debbie Knupp, Kline May Realty. CAAR
- $775,0005 bd5 ba5.3k sqft609 Lime Kiln Dr, Harrisonburg, VA 22802For SaleMLS ID #678255, Pete Laver, Funkhouser Real Estate Group. CAAR
