Welcome to 1941 Rhianon Lane, a beautiful two-story home with a full finished basement, tucked at the end of a quiet cul-de-sac in Hampshire Estates. Built in 2018 and well maintained, this home offers over 4,800 sq ft of finished living space, abundant natural light, and a 7-BR, 4-bath layout. Step inside to an entry hall featuring vaulted ceilings, crown molding, and tiled/hardwood floors throughout the 1st floor. The main level offers generous living and entertaining spaces, including a spacious living room, a comfortable family room, and a first-floor BR/Full bath option. The open-concept kitchen features stainless steel appliances with wine cooler, granite countertops, a large island, and ample cabinetry. Upstairs, you’ll find 4 BRs and 3 full baths, including a spacious primary suite with a private bath featuring a tiled walk-in shower, double vanity, and large walk-in closets. The fully finished basement offers a separate in-law suite with new LVP flooring, its own kitchen, dining and living areas, two BRs, and a full bath. Additional highlights include a double garage and large deck. This home is located steps from the City of Harrisonburg line while still benefiting from Rockingham County taxes and the TA school district, with easy access to JMU, Heritage Oaks golf Course, shopping, dining and downtown Harrisonburg!
For sale
Price cut: $15K (6/24)
$750,000
1941 Rhianon Ln, Harrisonburg, VA 22801
7beds
4,875sqft
:
Get pre-qualified$4,725/mo
Single Family Residence
Built in 2018
0.45 Acres Lot
$740,700 Zestimate®
$154/sqft
$-- HOA
What's special
Two-story homeFull finished basementComfortable family roomGranite countertopsQuiet cul-de-sacLarge islandOpen-concept kitchen
- 91 days |
- 376 |
- 16 |
Zillow last checked:
Listing updated:
Listed by:
Colton Mitchell 540-820-2001,
Old Dominion Realty 540-433-2454
Source: Bright MLS,MLS#: VARO2003020
Facts & features
Interior
Bedrooms & bathrooms
- Bedrooms: 7
- Bathrooms: 4
- Full bathrooms: 4
- Main level bathrooms: 4
- Main level bedrooms: 7
Basement
- Area: 1596
Heating
- Heat Pump, Central, Electric
Cooling
- Central Air, Heat Pump, Electric
Appliances
- Included: Dishwasher, Disposal, Oven/Range - Electric, Microwave, Electric Water Heater
- Laundry: Upper Level, In Basement, Has Laundry, Washer In Unit, Dryer In Unit
Features
- 2nd Kitchen, Walk-In Closet(s), Attic, Ceiling Fan(s), Combination Kitchen/Dining, Crown Molding, Entry Level Bedroom
- Flooring: Carpet, Ceramic Tile, Hardwood, Marble, Wood
- Basement: Interior Entry,Finished
- Has fireplace: No
Interior area
- Total structure area: 4,875
- Total interior livable area: 4,875 sqft
- Finished area above ground: 3,279
- Finished area below ground: 1,596
Video & virtual tour
Property
Parking
- Total spaces: 2
- Parking features: Garage Faces Front, Inside Entrance, Concrete, Private, Attached
- Attached garage spaces: 2
- Has uncovered spaces: Yes
- Details: Garage Sqft: 441
Accessibility
- Accessibility features: None
Features
- Levels: Two
- Stories: 2
- Exterior features: Flood Lights, Rain Gutters
- Pool features: None
Lot
- Size: 0.45 Acres
- Features: Cul-De-Sac
Details
- Additional structures: Above Grade, Below Grade
- Parcel number: 108E234
- Zoning: R3
- Special conditions: Standard
Construction
Type & style
- Home type: SingleFamily
- Architectural style: Contemporary
- Property subtype: Single Family Residence
Materials
- Brick, Vinyl Siding
- Foundation: Concrete Perimeter
- Roof: Shingle
Condition
- Very Good
- New construction: No
- Year built: 2018
Utilities & green energy
- Sewer: Public Sewer
- Water: Public
Community & HOA
Community
- Subdivision: Hampshire Estates
HOA
- Has HOA: No
Location
- Region: Harrisonburg
Financial & listing details
- Price per square foot: $154/sqft
- Tax assessed value: $740,700
- Annual tax amount: $5,037
- Date on market: 5/4/2026
- Listing agreement: Exclusive Right To Sell
- Inclusions: All Appliances In Both Kitchens, Washer And Dryer.
- Ownership: Fee Simple
Estimated market value
$740,700
$704,000 - $778,000
$3,287/mo
Price history
| Date | Event | Price |
|---|---|---|
| 6/24/2026 | Price change | $750,000-2%$154/sqft |
Source:  Bright MLS #VARO2003020 Report a problem Bright MLS #VARO2003020 Report a problem | ||
| 6/1/2026 | Price change | $765,000-1.3%$157/sqft |
Source:  CAAR #676691 Report a problem CAAR #676691 Report a problem | ||
| 5/4/2026 | Listed for sale | $775,000+53.5%$159/sqft |
Source: CAAR #676691 Report a problem | ||
| 11/6/2020 | Sold | $505,000+770.7%$104/sqft |
Source: HRAR #607420 Report a problem | ||
| 2/27/2017 | Sold | $58,000$12/sqft |
Source: Public Record Report a problem | ||
Public tax history
| Year | Property taxes | Tax assessment |
|---|---|---|
| 2024 | $4,315 | $634,500 |
| 2023 | $4,315 -2% | $634,500 -2% |
| 2022 | $4,401 +19.5% | $647,200 +30% |
| 2021 | $3,683 | $497,700 |
| 2020 | $3,683 | $497,700 |
| 2019 | $3,683 +729.5% | $497,700 +729.5% |
| 2018 | $444 +5.7% | $60,000 |
| 2017 | $420 | $60,000 |
| 2016 | $420 +4.5% | $60,000 |
| 2015 | $402 +4.7% | $60,000 |
| 2014 | $384 | $60,000 |
| 2013 | -- | $60,000 |
| 2012 | -- | $60,000 |
| 2011 | -- | $60,000 |
| 2010 | -- | $60,000 |
Find assessor info on the county website
Monthly payment
Est. payment
Payment breakdown
Explore the cost of this home by adjusting the details. Changes won't be saved.Climate risks
Neighborhood: 22801
Nearby schools
GreatSchools rating
- 4/10Mountain View Elementary SchoolGrades: PK-5Distance: 0.6 mi
- 4/10Wilbur S. Pence Middle SchoolGrades: 6-8Distance: 3.3 mi
- 6/10Turner Ashby High SchoolGrades: 9-12Distance: 5 mi
Schools provided by the listing agent
- Elementary: Mountain View
- Middle: Wilbur S Pence
- High: Turner Ashby
- District: Rockingham County Public Schools
Source: Bright MLS. This data may not be complete. We recommend contacting the local school district to confirm school assignments for this home.
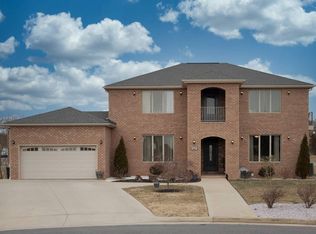
- $626,3005 bd5 ba4.4k sqft1951 Rhianon Ln, Harrisonburg, VA 22801Off Market
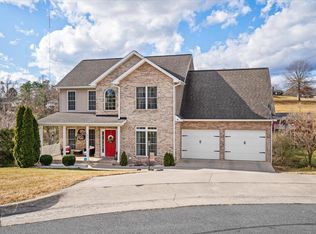
- $581,2004 bd3 ba2.4k sqft1931 Rhianon Ln, Harrisonburg, VA 22801Off Market
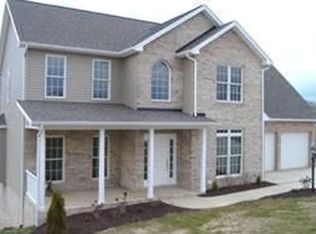
- $421,4004 bd2 ba2.3k sqft1931 Rhiannon Ln, Harrisonburg, VA 22801Off Market
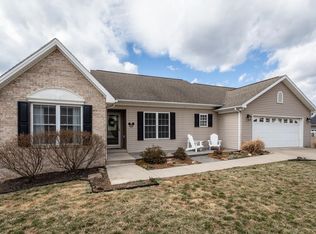
- $500,1004 bd3 ba2.9k sqft1921 Rhianon Ln, Harrisonburg, VA 22801Off Market
- $523,8004 bd4 ba2.9k sqft1930 Rhianon Ln, Harrisonburg, VA 22801Off Market
- $430,4003 bd2 ba1.9k sqft1920 Rhianon Ln, Harrisonburg, VA 22801Off Market
- $564,9005 bd3 ba3.6k sqft1911 Rhiannon Ln, Harrisonburg, VA 22801Off Market
- $427,5004 bd3 ba1.1k sqft51 Rorrer Cir, Harrisonburg, VA 22801Off Market
A local agent can set up tours, give advice and negotiate with sellers.
Similar homes
- $699,9005 bd4 ba4.4k sqft855 Wild Cherry Ln, Harrisonburg, VA 22801For Sale

 MLS ID #VARO2003078, Chris Rooker, Nest Realty Harrisonburg. Bright MLS
 - $724,9006 bd5 ba5.3k sqft1235 Cumberland Dr, Harrisonburg, VA 22801For Sale
 MLS ID #676367, Leila Longcor, Kline May Realty. CAAR
 - $779,0006 bd5 ba4.5k sqft4261 Ajax Ct, Rockingham, VA 22801For Sale
 MLS ID #VARO2002784, Melinda Beam, Melinda Beam Shenondoah Valley Real Estate. Bright MLS
 - $665,0004 bd3 ba3.3k sqft3015 Nutmeg Ct, Harrisonburg, VA 22801For Sale
 MLS ID #679377, Pete Hill, Funkhouser Real Estate Group. CAAR
 - $899,9007 bd6 ba5.2k sqft137 Diamond Ct, Harrisonburg, VA 22801For SaleMLS ID #675097, TONY GIRARD, HOWARD HANNA ROY WHEELER REALTY CO.- CHARLOTTESVILLE. CAAR
- $774,9005 bd4 ba3.7k sqft1530 Bluewater Rd, Harrisonburg, VA 22801For SaleMLS ID #678909, Charles Will, Heritage Real Estate Co. CAAR
- $775,0005 bd5 ba5.3k sqft609 Lime Kiln Dr, Harrisonburg, VA 22802For SaleMLS ID #678255, Pete Laver, Funkhouser Real Estate Group. CAAR
- $865,0005 bd4 ba4.9k sqft2005 Marigold Cir, Harrisonburg, VA 22801For SaleMLS ID #675166, Doughty & Company, Kline May Realty. CAAR
- $895,0005 bd4 ba4.9k sqft326 Claremont Ave, Harrisonburg, VA 22801For SaleMLS ID #679269, Lisa Green, NextHome Realty Select. CAAR
- $839,9004 bd5 ba4k sqft1281 Kentshire Dr, Harrisonburg, VA 22801For SaleMLS ID #675437, Michael Harnish, Nest Realty Harrisonburg. CAAR
- $732,5004 bd4 ba3.5k sqft3945 Traveler Rd, Rockingham, VA 22801For SaleMLS ID #671312, Chris Monahan, Funkhouser Real Estate Group. CAAR
- $749,0005 bd4 ba3.8k sqft245 Northview Dr, Dayton, VA 22821For SaleMLS ID #678372, Betsy Glendye, Funkhouser Real Estate Group. CAAR
- $649,0008 bd4 ba3.9k sqft1088 College Ave, Harrisonburg, VA 22802For SaleMLS ID #676991, Spencer Wenger, Kline May Realty. CAAR
- $875,0004 bd4 ba3.7k sqft723 Boyers Rd, Mount Crawford, VA 22801For SaleMLS ID #678030, Spencer Wenger, Kline May Realty. CAAR
- $699,9007 bd4 ba4k sqft8905 Shade Tree Ln, Broadway, VA 22815For SaleMLS ID #VARO2003166, Renee Whitmore, Old Dominion Realty. Bright MLS
- $824,9005 bd4 ba6.7k sqft231 Divot Dr, Harrisonburg, VA 22802For SaleMLS ID #680005, Debbie Knupp, Kline May Realty. CAAR
- $995,0004 bd5 ba5.4k sqft3371 Vera Vista Path, Harrisonburg, VA 22801For SaleMLS ID #VARO2003152, Chris Rooker, Nest Realty Harrisonburg. Bright MLS
- $639,9004 bd3 ba2.9k sqft1569 Massanetta Springs Rd, Harrisonburg, VA 22801For SaleMLS ID #677009, Michael Wenger, Old Dominion Realty Inc. CAAR
- $675,0004 bd4 ba4k sqft94 Cedar Creek Ln, Fort Defiance, VA 24437For SaleMLS ID #680137, Norman Domingo, XRealty.NET LLC. CAAR
- $469,9005 bd3 ba2.5k sqft2125 Shoeshine Ave, Rockingham, VA 22801For SaleMLS ID #680055, Kozhin Ahmad, Real Broker LLC. CAAR
