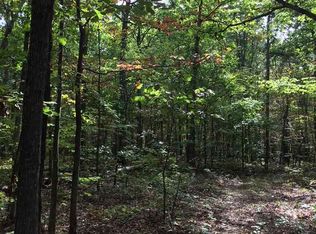
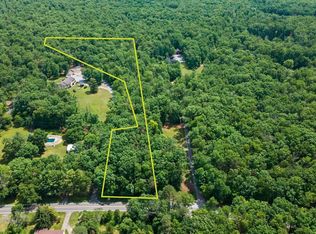
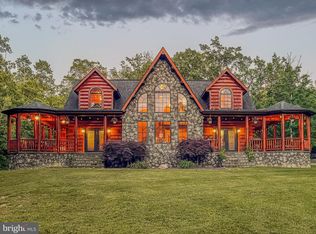
Welcome to The Shenandoah Mansion! The Shenandoah Valleys premier Luxury log cabin retreat. This Somerled designed active income producing Short Term rental, has a tremendous history of income (over $380,000 in the last 16 Months) Designed to entertain on a grand scale, this Custom Luxury log home features over 7000 square feet of space with 6 Massive bedrooms, 3 full bathrooms, expansive game room with billiards, Ping pong, shuffleboard, card table, foosball, arcade games, theatre screen and much more! Multiple indoor and outdoor gathering spaces, and accommodations for 17 beds. Additional room to expand inside & out! The chef's kitchen, soaring great room, and expansive decks create the ideal setting for family retreats, corporate gatherings, or luxury vacation experiences. For those familiar with Luxury properties of this caliber: Unique one of a kind luxury log home with amenities, privacy, and proven short-term rental appeal, Homes like this seldom come to market! The Shenandoah Mansion is the Shenandoah Valleys Virginia's premier retreat! Enjoy the serenity of nature very close to Shenandoah National Park and Massanutten Resort. Breweries and Vineyards, James Madision University just 20 min!
For sale
Price cut: $50K (8/20)
$1,550,000
4851 Arrowpoint Dr, Elkton, VA 22827
6beds
5,702sqft
Single Family Residence
Built in 2011
5.28 Acres Lot
$1,493,000 Zestimate®
$272/sqft
$-- HOA
What's special
Soaring great roomSerenity of natureExpansive decks
- 39 days
- 1,205
- 90
Zillow last checked:
Listing updated:
Listed by:
Nick Whitelock 540-383-9601,
Massanutten Realty 540-289-6335
Source: Bright MLS,MLS#: VARO2003250
Facts & features
Interior
Bedrooms & bathrooms
- Bedrooms: 6
- Bathrooms: 3
- Full bathrooms: 3
- Main level bathrooms: 2
- Main level bedrooms: 3
Basement
- Area: 2200
Heating
- Heat Pump, Forced Air, Wood Stove, Propane, Electric, Wood
Cooling
- Heat Pump, Electric
Appliances
- Included: Microwave, Dishwasher, Oven/Range - Gas, Refrigerator, Washer, Dryer, Electric Water Heater
Features
- Soaking Tub, Breakfast Area, Exposed Beams, Entry Level Bedroom, Kitchen - Gourmet
- Flooring: Wood
- Basement: Full,Finished
- Number of fireplaces: 1
Interior area
- Total structure area: 5,702
- Total interior livable area: 5,702 sqft
- Finished area above ground: 3,502
- Finished area below ground: 2,200
Property
Parking
- Total spaces: 2
- Parking features: Inside Entrance, Attached, Driveway
- Attached garage spaces: 2
- Has uncovered spaces: Yes
- Details: Garage Sqft: 575
Accessibility
- Accessibility features: None
Features
- Levels: One and One Half
- Stories: 1.5
- Patio & porch: Deck, Patio, Porch
- Exterior features: Play Area
- Pool features: None
- Has spa: Yes
- Spa features: Bath, Hot Tub
- Has view: Yes
- View description: Mountain(s), Trees/Woods
Lot
- Size: 5.28 Acres
Details
- Additional structures: Above Grade, Below Grade, Outbuilding
- Parcel number: 154A317
- Zoning: A2
- Special conditions: Standard
Construction
Type & style
- Home type: SingleFamily
- Architectural style: Log Home
- Property subtype: Single Family Residence
Materials
- Log, Stone
- Foundation: Block
- Roof: Architectural Shingle
Condition
- New construction: No
- Year built: 2011
Utilities & green energy
- Sewer: On Site Septic, Private Septic Tank
- Water: Well
- Utilities for property: Cable Available
Community & HOA
Community
- Subdivision: None Available
HOA
- Has HOA: No
Location
- Region: Elkton
Financial & listing details
- Price per square foot: $272/sqft
- Tax assessed value: $572,200
- Annual tax amount: $3,891
- Date on market: 7/29/2026
- Listing agreement: Exclusive Agency
- Inclusions: Fully Furnished Less Cleaning Supplies
- Ownership: Fee Simple
Estimated market value
$1,493,000
$1.42M - $1.57M
$4,443/mo
Price history
| Date | Event | Price |
|---|---|---|
| 8/20/2026 | Price change | $1,550,000-3.1%$272/sqft |
Source:  CAAR #678826 Report a problem CAAR #678826 Report a problem | ||
| 7/29/2026 | Price change | $1,599,990+0%$281/sqft |
Source:  Bright MLS #VARO2003250 Report a problem Bright MLS #VARO2003250 Report a problem | ||
| 7/27/2026 | Listed for sale | $1,599,900$281/sqft |
Source: CAAR #678826 Report a problem | ||
| 7/20/2026 | Pending sale | $1,599,900$281/sqft |
Source: CAAR #678826 Report a problem | ||
| 6/25/2026 | Listed for sale | $1,599,900+60%$281/sqft |
Source: CAAR #678826 Report a problem | ||
| 7/19/2024 | Sold | $999,900$175/sqft |
Source: CAAR #653322 Report a problem | ||
| 6/15/2024 | Pending sale | $999,900$175/sqft |
Source: HRAR #653322 Report a problem | ||
| 5/25/2024 | Listed for sale | $999,900+35.1%$175/sqft |
Source: HRAR #653322 Report a problem | ||
| 4/19/2022 | Sold | $740,000-7.3%$130/sqft |
Source: Public Record Report a problem | ||
| 3/20/2022 | Pending sale | $798,600$140/sqft |
Source: CAAR #619125 Report a problem | ||
| 3/12/2022 | Listed for sale | $798,600$140/sqft |
Source: CAAR #619125 Report a problem | ||
| 3/2/2022 | Pending sale | $798,600$140/sqft |
Source: CAAR #619125 Report a problem | ||
| 2/17/2022 | Listed for sale | $798,600$140/sqft |
Source: CAAR #619125 Report a problem | ||
| 2/10/2022 | Listing removed | -- |
Source: CAAR #619125 Report a problem | ||
| 12/9/2021 | Pending sale | $798,600$140/sqft |
Source: CAAR #619125 Report a problem | ||
| 6/24/2021 | Listed for sale | $798,600$140/sqft |
Source: CAAR #619125 Report a problem | ||
Public tax history
| Year | Property taxes | Tax assessment |
|---|---|---|
| 2024 | $3,891 | $572,200 |
| 2023 | $3,891 | $572,200 |
| 2022 | $3,891 +26.9% | $572,200 +38.1% |
| 2021 | $3,065 | $414,200 |
| 2020 | $3,065 | $414,200 |
| 2019 | $3,065 | $414,200 |
| 2018 | $3,065 +8.1% | $414,200 +2.3% |
| 2017 | $2,834 | $404,900 |
| 2016 | $2,834 +4.5% | $404,900 |
| 2015 | $2,713 +4.7% | $404,900 |
| 2014 | $2,591 | $404,900 +0.1% |
| 2013 | -- | $404,500 |
| 2012 | -- | $404,500 +631.5% |
| 2011 | -- | $55,300 |
| 2010 | -- | $55,300 |
Find assessor info on the county website
Monthly payment
Est. payment
Payment breakdown
Explore the cost of this home by adjusting the details. Changes won't be saved.Climate risks
Neighborhood: 22827
Nearby schools
Schools provided by the listing agent
- Elementary: Mcgaheysville
- Middle: Elkton
- High: East Rockingham
- District: Rockingham County Public Schools
Source: Bright MLS. This data may not be complete. We recommend contacting the local school district to confirm school assignments for this home.
Similar homes
- $799,0005 bd4 ba4.2k sqft8217 S East Side Hwy, Elkton, VA 22827For Sale
 MLS ID #671949, David Galgano, Nest Realty Harrisonburg. CAAR
 - $1,550,0005 bd6 ba5.7k sqft2230 Rocky Run, Charlottesville, VA 22901For Sale
 MLS ID #679241, LORRIE NICHOLSON, NEST REALTY GROUP. CAAR
 - $1,997,0005 bd5 ba5.4k sqft1380 Bloomer Springs Rd, McGaheysville, VA 22840For Sale
 MLS ID #VARO2003156, Brad Cohen, Connexa Real Estate. Bright MLS
 - $1,200,0005 bd4 ba5.2k sqft120 Pelham Pl, Rockingham, VA 22801For Sale
 MLS ID #681225, JASON HARRIS REAL ESTATE TEAM, KW COMMONWEALTH. CAAR
 - $1,375,0005 bd4 ba3.8k sqft4170 Longacre Farm Ln, Charlottesville, VA 22901For SaleMLS ID #680636, SUSAN RERES, HOWARD HANNA ROY WHEELER REALTY CO.- CHARLOTTESVILLE. CAAR
- $1,449,0003 bd4 ba8.3k sqft1376 Wyatt Mountain Rd, Dyke, VA 22935For SaleMLS ID #672865, ANDREW HARDY, FRANK HARDY SOTHEBY'S INTERNATIONAL REALTY. CAAR
- $1,097,0004 bd5 ba5.5k sqft144 Steeplechase Dr, Penn Laird, VA 22846For SaleMLS ID #681231, Melinda Beam, Melinda Beam Shenandoah Valley Real Estate. CAAR
- $1,795,0005 bd7 ba7.6k sqft6385 Indian Ridge Dr, Earlysville, VA 22936For SaleMLS ID #673884, TOMMY BRANNOCK, REAL BROKER, LLC. CAAR
- $1,200,0004 bd5 ba4.9k sqft2470 Harmony Dr, Charlottesville, VA 22901For SaleMLS ID #680016, MELISSA MOODY, NEST REALTY GROUP. CAAR
- $1,549,9004 bd5 ba3.9k sqft1 Buck Mountain Rd Lot 1, Free Union, VA 22940New ConstructionMLS ID #678349, KATE COLVIN, NEST REALTY GROUP. CAAR
- $1,399,9005 bd6 ba4.5k sqft1B Buck Mountain Rd Lot 1B, Free Union, VA 22940New ConstructionMLS ID #680011, KATE COLVIN, NEST REALTY GROUP. CAAR
- $1,100,0005 bd4 ba3.8k sqft6325 Indian Ridge Dr, Earlysville, VA 22936For SaleMLS ID #680116, LYNN FOX, FOX REALTY GROUP LLC. CAAR
- $1,400,0005 bd5 ba4.1k sqft957 Summit Ave, Harrisonburg, VA 22802For SaleMLS ID #VAHC2000632, Sheila Hall, Coldwell Banker Premier. Bright MLS
- $1,650,0007 bd6 ba5.8k sqft455 Foxdale Ln, Charlottesville, VA 22903For SaleMLS ID #676361, DENISE RAMEY TEAM, LONG & FOSTER - CHARLOTTESVILLE WEST. CAAR
- $1,545,0004 bd5 ba4.4k sqft9 Coleman Dr, Charlottesville, VA 22901New ConstructionMLS ID #678314, TOM RIDLEY, LORING WOODRIFF REAL ESTATE ASSOCIATES. CAAR
- $1,150,0009 bd8 ba5k sqft1226 Shipyard Rd, Shenandoah, VA 22849For SaleMLS ID #680618, Sara Wilfong, Kline May Realty. CAAR
- $1,299,0004 bd4 ba3.1k sqft3125 Beau Mont Farm Rd, Charlottesville, VA 22901For SaleMLS ID #675088, DAVID COOKE, LONG & FOSTER - CHARLOTTESVILLE. CAAR
- $1,949,0006 bd6 ba5.4k sqft1225 Middle River Rd, Stanardsville, VA 22973For SaleMLS ID #VAGR2000858, Mr. Tom S Hennerty, NetRealtyNow.com, LLC. Bright MLS
- $875,0005 bd3 ba2.9k sqft124 Steeplechase Dr, Penn Laird, VA 22846For SaleMLS ID #VARO2002726, Nick Whitelock, Massanutten Realty. Bright MLS
