Enjoy breathtaking panoramic views from every window of this exceptional home on 15 acres. Offering a perfect blend of seclusion & convenience, this property features a new address & driveway from Three Springs Road. Designed for entertaining & everyday living, this stunning home offers 5 bedrooms & 5.5 bathrooms. The welcoming foyer opens to formal dining & living rooms, the great room features a wood-burning fireplace w/ blower & catalytic converter capable of heating the entire main level. The gourmet kitchen is complemented by a catering pantry, ideal for hosting. The spacious main-level primary suite provides a private retreat with updated spa-like bath & soaking tub. Two home offices offer flexibility for remote work. Upstairs, 3 generously sized bedroom en-suites ensure comfort & privacy. The finished walkout lower level is designed for recreation & versatility, with a home theater, recreation room, kitchenette, bedroom, full bath, fitness room, workshop, abundant storage, & access to the terrace. Three-bay attached & three-bay detached garages plus an open storage shed. This extraordinary property offers luxury, privacy, spectacular views all within minutes of Harrisonburg. Showings by appointment only, no drive-by.
Active
$1,950,000
1130 Three Springs Rd, Mc Gaheysville, VA 22840
5beds
8,508sqft
Single Family Residence
Built in 2001
15 Acres Lot
$1,949,400 Zestimate®
$229/sqft
$-- HOA
What's special
- 13 days
- 877
- 61
Zillow last checked:
Listing updated:
Listed by:
Tina Regan 540-578-5282,
Funkhouser Real Estate Group 540-434-2400
Source: CAAR,MLS#: 682740 Originating MLS: Harrisonburg-Rockingham Area Association of REALTORS
Facts & features
Interior
Bedrooms & bathrooms
- Bedrooms: 5
- Bathrooms: 6
- Full bathrooms: 5
- 1/2 bathrooms: 1
- Main level bathrooms: 2
- Main level bedrooms: 1
Rooms
- Room types: Bathroom, Bedroom, Dining Room, Eat-in Kitchen, Full Bath, Foyer, Great Room, Half Bath, Kitchen, Laundry, Living Room, Primary Bathroom, Primary Bedroom, Media Room, Office, Recreation, Study, Utility Room
Primary bedroom
- Level: First
Bedroom
- Level: Basement
Bedroom
- Level: Second
Primary bathroom
- Level: First
Bathroom
- Level: Second
Bathroom
- Level: Basement
Half bath
- Level: First
Heating
- Electric, Heat Pump, Propane, Wood
Cooling
- Heat Pump
Appliances
- Included: Built-In Oven, Dishwasher, Gas Range, Microwave, Refrigerator, Wine Cooler, Water Softener
- Laundry: Washer Hookup, Dryer Hookup, Sink
Features
- Central Vacuum, Double Vanity, Hot Tub/Spa, Primary Downstairs, Walk-In Closet(s), Butler's Pantry, Breakfast Area, Tray Ceiling(s), Entrance Foyer, Eat-in Kitchen, Home Office, Kitchen Island, Utility Room, Vaulted Ceiling(s)
- Flooring: Carpet, Ceramic Tile, Hardwood
- Windows: Transom Window(s)
- Basement: Finished,Heated,Walk-Out Access
- Has fireplace: Yes
- Fireplace features: Gas Log, Wood Burning
Interior area
- Total structure area: 10,161
- Total interior livable area: 8,508 sqft
- Finished area above ground: 6,057
- Finished area below ground: 2,451
Video & virtual tour
Property
Parking
- Total spaces: 6
- Parking features: Attached, Electricity, Garage, Garage Door Opener, Gravel, Oversized, Garage Faces Side
- Attached garage spaces: 6
Features
- Levels: Two
- Stories: 2
- Patio & porch: Covered, Deck, Front Porch, Patio, Porch
- Exterior features: Propane Tank - Leased
- Has spa: Yes
- Spa features: Hot Tub
- Has view: Yes
- View description: Mountain(s), Panoramic
Lot
- Size: 15 Acres
- Features: Easement, Farm, Garden, Landscaped, Private
Details
- Additional structures: Shed(s)
- Parcel number: 141(A)144A1
- Zoning description: A-1 Agricultural
Construction
Type & style
- Home type: SingleFamily
- Architectural style: Traditional
- Property subtype: Single Family Residence
Materials
- Brick, Stick Built
- Foundation: Poured
- Roof: Composition,Shingle
Condition
- New construction: No
- Year built: 2001
Utilities & green energy
- Sewer: Conventional Sewer
- Water: Private, Well
- Utilities for property: Propane, Other
Community & HOA
Community
- Security: Surveillance System
- Subdivision: NONE
HOA
- Has HOA: No
Location
- Region: Mc Gaheysville
Financial & listing details
- Price per square foot: $229/sqft
- Annual tax amount: $10,729
- Date on market: 10/6/2026
- Cumulative days on market: 11 days
Estimated market value
$1,949,400
$1.85M - $2.05M
$4,419/mo
Price history
| Date | Event | Price |
|---|---|---|
| 10/9/2026 | Listed for sale | $1,950,000$229/sqft |
Source:  CAAR #682740 Report a problem | ||
Public tax history
Tax history is unavailable.
Monthly payment
Est. payment
Payment breakdown
Explore the cost of this home by adjusting the details. Changes won't be saved.Climate risks
Neighborhood: 22840
Nearby schools
Schools provided by the listing agent
- Elementary: Cub Run (Rockingham)
- Middle: Montevideo
- High: Spotswood
Source: CAAR. This data may not be complete. We recommend contacting the local school district to confirm school assignments for this home.
- $1,617,0005 bd6 ba8.5k sqft1132 Three Springs Rd, Mc Gaheysville, VA 22840Off Market

- $630,0003 bd3 ba2.3k sqft1208 Three Springs Rd, Mc Gaheysville, VA 22840Off Market
- $248,5002 bd1 ba1.5k sqft3201 Lawyer Rd, Mcgaheysville, VA 22840Off Market
- $672,7003 bd1 ba2.6k sqft1206 Three Springs Rd, Mc Gaheysville, VA 22840Off Market
Similar homes
- $1,997,0005 bd5 ba5.4k sqft1380 Bloomer Springs Rd, McGaheysville, VA 22840For Sale
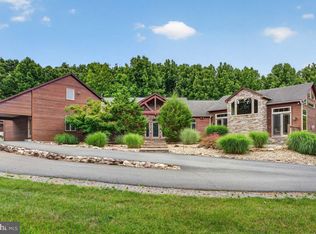
 MLS ID #VARO2003156, Brad Cohen, Connexa Real Estate. Bright MLS
- $2,375,0005 bd9 ba7.9k sqft2655 Hillmeadow Dr, Rockingham, VA 22801For Sale
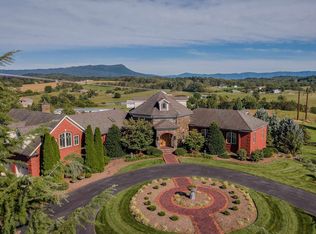
 MLS ID #682652, Scott Rogers, Funkhouser Real Estate Group. CAAR
- $1,995,0003 bd7 ba10k sqft12517 Spotswood Trl, Elkton, VA 22827For Sale
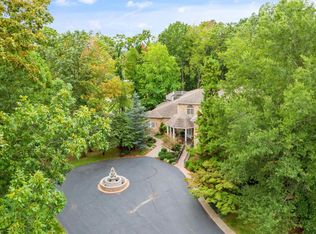 MLS ID #677299, AMY HUGHES, COMPASS-Avenue. CAAR
- $1,775,0006 bd5 ba9.9k sqft5640 Scotts Ford Rd, Mount Crawford, VA 22841For Sale
 MLS ID #VARO2002906, Tara Stroop, RE/MAX Performance Realty. Bright MLS
- $1,800,0006 bd7 ba9.2k sqft524 S McDaniel Ln, Shenandoah, VA 22849For SaleMLS ID #VAPA2006350, Sharon L Daniels, Coldwell Banker Premier. Bright MLS
- $1,499,0006 bd3 ba5.7k sqft4851 Arrowpoint Dr, Elkton, VA 22827For SaleMLS ID #VARO2003250, Nick Whitelock, Massanutten Realty. Bright MLS
- $1,695,0006 bd7 ba6.9k sqft5090 Springhouse Cir, Harrisonburg, VA 22802For SaleMLS ID #682457, JoJo Bucher, Cottonwood Commercial LLC. CAAR
- $1,275,0004 bd4 ba4.9k sqft2970 Huntington Springs Dr, Harrisonburg, VA 22801For SaleMLS ID #682629, Tina Regan, Funkhouser Real Estate Group. CAAR
- $1,795,0005 bd7 ba7.6k sqft6385 Indian Ridge Dr, Earlysville, VA 22936For SaleMLS ID #673884, TOMMY BRANNOCK, REAL BROKER, LLC. CAAR
- $1,245,0006 bd6 ba8.1k sqft3874 Traveler Rd, Harrisonburg, VA 22801For SaleMLS ID #681524, Valley Roots Team, Kline May Realty. CAAR
- $1,100,0005 bd4 ba5.2k sqft120 Pelham Pl, Rockingham, VA 22801For SaleMLS ID #681225, JASON HARRIS REAL ESTATE TEAM, KW COMMONWEALTH. CAAR
- $2,690,0006 bd7 ba9.3k sqft3961 Oak Ridge Rd, Mount Crawford, VA 22841New ConstructionMLS ID #VARO2003094, Oleksii Humaniuk, RE/MAX Performance Realty. Bright MLS
- $1,079,0005 bd6 ba5.8k sqft2945 Brookstone Dr, Harrisonburg, VA 22801For SaleMLS ID #VARO2003120, Sallye Trobaugh, Trobaugh Group, LLC. Bright MLS
- $985,0005 bd4 ba4.8k sqft75 Brushy Knob Ln, Staunton, VA 24401For SaleMLS ID #VAAG2002886, Allen Johnson, EXP Realty, LLC. Bright MLS
- $2,695,0005 bd6 ba5.5k sqft6205 Indian Ridge Dr, Earlysville, VA 22936For SaleMLS ID #679821, DAVID COOKE, LONG & FOSTER - CHARLOTTESVILLE. CAAR
- $1,449,0003 bd4 ba8.3k sqft1376 Wyatt Mountain Rd, Dyke, VA 22935For SaleMLS ID #672865, ANDREW HARDY, FRANK HARDY SOTHEBY'S INTERNATIONAL REALTY. CAAR
- $1,399,9005 bd6 ba4.5k sqft1B Buck Mountain Rd Lot 1B, Free Union, VA 22940New ConstructionMLS ID #680011, KATE COLVIN, NEST REALTY GROUP. CAAR
