Custom-built at the base of Massanutten Mountain, this 5 bedroom, 4.5 bath estate offers 5,400+ finished sq ft on 4.2 private acres, just five minutes from resort amenities with no HOA dues. Built with ICF construction, geothermal heat pumps, India stone details, West Virginia post-and-beam craftsmanship, Andersen windows, and recently updated major systems, the home offers real substance behind the finishes. The open main level features a vaulted great room with stone gas fireplace, a chef's kitchen with large island, top-tier granite, Wolf and Sub-Zero appliances, wet bar and custom mill cabinetry throughout. The main-level primary suite includes a large walk-in closet and spa-like bath with oversized tile shower with body jets and separate sauna. The floor plan also includes an office, bonus room, abundant storage, two-car garage and a finished lower level with rec room, pool/ping pong area, theater space, extra living area, and private bedroom suites. Outside, a large wraparound composite deck and outdoor pavilion with pizza oven and attached workshop create exceptional entertaining space. A rare Shenandoah Valley property with privacy, craftsmanship, efficiency and excellent STR potential - being offered turnkey!
For sale
$1,997,000
1380 Bloomer Springs Rd, McGaheysville, VA 22840
5beds
5,412sqft
Single Family Residence
Built in 2005
4.16 Acres Lot
$1,874,500 Zestimate®
$369/sqft
$-- HOA
What's special
Attached workshopStone gas fireplaceTwo-car garageWet barBonus roomIndia stone detailsMain-level primary suite
- 103 days
- 690
- 39
Zillow last checked:
Listing updated:
Listed by:
Brad Cohen 540-908-3845,
Connexa Real Estate 540-830-7239
Source: Bright MLS,MLS#: VARO2003156
Facts & features
Interior
Bedrooms & bathrooms
- Bedrooms: 5
- Bathrooms: 5
- Full bathrooms: 4
- 1/2 bathrooms: 1
- Main level bathrooms: 2
- Main level bedrooms: 2
Basement
- Area: 1959
Heating
- Heat Pump, Geothermal
Cooling
- Central Air, Geothermal, Heat Pump
Appliances
- Included: Dishwasher, Dryer, Microwave, Oven, Oven/Range - Gas, Refrigerator, Washer, Water Heater, Electric Water Heater
- Laundry: Dryer In Unit, Washer In Unit
Features
- Bar, Bathroom - Walk-In Shower, Breakfast Area, Ceiling Fan(s), Central Vacuum, Combination Dining/Living, Entry Level Bedroom, Exposed Beams, Open Floorplan, Kitchen Island, Kitchenette, Kitchen - Gourmet, Pantry, Primary Bath(s), Sauna, Upgraded Countertops, Walk-In Closet(s), 9'+ Ceilings, Vaulted Ceiling(s)
- Flooring: Ceramic Tile, Hardwood
- Basement: Other,Full,Partially Finished,Walk-Out Access,Windows
- Number of fireplaces: 1
- Fireplace features: Gas/Propane, Stone
Interior area
- Total structure area: 5,768
- Total interior livable area: 5,412 sqft
- Finished area above ground: 3,809
- Finished area below ground: 1,603
Video & virtual tour
Property
Parking
- Total spaces: 2
- Parking features: Storage, Garage Faces Rear, Attached, Off Street
- Attached garage spaces: 2
- Details: Garage Sqft: 712
Accessibility
- Accessibility features: None
Features
- Levels: One and One Half
- Stories: 1.5
- Patio & porch: Deck, Wrap Around, Patio
- Pool features: None
- Has spa: Yes
- Spa features: Bath
- Has view: Yes
- View description: Mountain(s)
Lot
- Size: 4.16 Acres
- Features: Landscaped, Wooded, Private, Mountain
Details
- Additional structures: Above Grade, Below Grade
- Parcel number: 12873
- Zoning: R4
- Special conditions: Standard
Construction
Type & style
- Home type: SingleFamily
- Architectural style: Contemporary,Post & Beam
- Property subtype: Single Family Residence
Materials
- Frame, Other, Wood Siding
- Foundation: Active Radon Mitigation, Permanent, Other
- Roof: Architectural Shingle
Condition
- Excellent
- New construction: No
- Year built: 2005
Utilities & green energy
- Electric: 200+ Amp Service
- Sewer: Public Sewer
- Water: Public
- Utilities for property: Electricity Available, Water Available, Sewer Available, Other Internet Service, Satellite Internet Service
Green energy
- Energy efficient items: Construction
Community & HOA
Community
- Security: Exterior Cameras
- Subdivision: Massanutten
HOA
- Has HOA: No
Location
- Region: Mcgaheysville
Financial & listing details
- Price per square foot: $369/sqft
- Tax assessed value: $712,300
- Annual tax amount: $4,844
- Date on market: 7/9/2026
- Listing agreement: Exclusive Right To Sell
- Listing terms: Cash,Conventional,FHA,Negotiable,VA Loan
- Inclusions: All Appliances And Furniture / Furnishings. Sold Turnkey With Some Personal Items Exempted.
- Exclusions: See Uploaded Document.
- Ownership: Fee Simple
- Total actual rent: 40000
Estimated market value
$1,874,500
$1.78M - $1.97M
$3,297/mo
Price history
| Date | Event | Price |
|---|---|---|
| 7/9/2026 | Listed for sale | $1,997,000+0%$369/sqft |
Source:  Bright MLS #VARO2003156 Report a problem Bright MLS #VARO2003156 Report a problem | ||
| 6/29/2023 | Listing removed | $1,996,999$369/sqft |
Source: Bright MLS #VARO2000680 Report a problem | ||
| 6/26/2023 | Price change | $1,996,9990%$369/sqft |
Source: Bright MLS #VARO2000680 Report a problem | ||
| 1/30/2023 | Price change | $1,997,000+0%$369/sqft |
Source: Bright MLS #VARO2000680 Report a problem | ||
| 1/27/2023 | Price change | $1,996,9990%$369/sqft |
Source: Bright MLS #VARO2000680 Report a problem | ||
| 12/16/2022 | Listed for sale | $1,997,000$369/sqft |
Source: Bright MLS #VARO2000680 Report a problem | ||
Public tax history
| Year | Property taxes | Tax assessment |
|---|---|---|
| 2024 | $4,844 | $712,300 |
| 2023 | $4,844 | $712,300 |
| 2022 | $4,844 +25.9% | $712,300 +37% |
| 2021 | $3,848 | $520,000 |
| 2020 | $3,848 | $520,000 |
| 2019 | $3,848 | $520,000 |
| 2018 | $3,848 +8.2% | $520,000 +2.4% |
| 2017 | $3,555 | $507,900 |
| 2016 | $3,555 +4.5% | $507,900 |
| 2015 | $3,403 +4.7% | $507,900 |
| 2014 | $3,251 | $507,900 -0.7% |
| 2013 | -- | $511,700 |
| 2012 | -- | $511,700 |
| 2011 | -- | $511,700 |
| 2010 | -- | $511,700 |
Find assessor info on the county website
Monthly payment
Est. payment
Payment breakdown
Explore the cost of this home by adjusting the details. Changes won't be saved.Climate risks
Neighborhood: 22840
Nearby schools
Schools provided by the listing agent
- Elementary: Mcgaheysville
- Middle: Elkton
- High: East Rockingham
- District: Rockingham County Public Schools
Source: Bright MLS. This data may not be complete. We recommend contacting the local school district to confirm school assignments for this home.
- $569,3004 bd2 ba2.8k sqft1422 Bloomer Springs Rd, Mcgaheysville, VA 22840Off Market
- $520,0004 bd3 ba2.2k sqft146 Rhododendron Ct, Mcgaheysville, VA 22840Sold

- $636,8005 bd4 ba4.3k sqft148 Rhododendron Ct, Mcgaheysville, VA 22840Off Market

- $499,00010.48 acresTbd Bloomer Springs Rd, McGaheysville, VA 22840Lot/Land
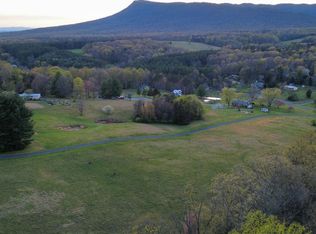
Similar homes
- $2,375,0005 bd9 ba7.9k sqft2655 Hillmeadow Dr, Rockingham, VA 22801For Sale
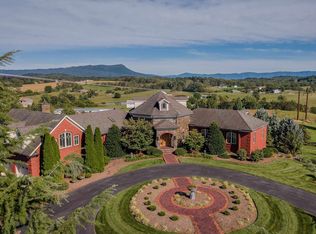
 MLS ID #682652, Scott Rogers, Funkhouser Real Estate Group. CAAR
 - $1,499,0006 bd3 ba5.7k sqft4851 Arrowpoint Dr, Elkton, VA 22827For Sale
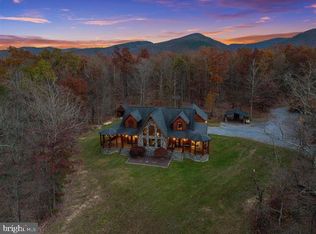
 MLS ID #VARO2003250, Nick Whitelock, Massanutten Realty. Bright MLS
 - $1,780,0004 bd5 ba4.5k sqft3817 Treasure Hill Ln, Timberville, VA 22853For Sale
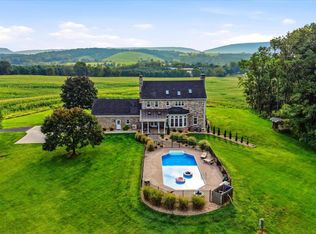 MLS ID #VARO2003316, Sara Anderson, ERA Valley Realty. Bright MLS
 - $1,275,0004 bd4 ba4.9k sqft2970 Huntington Springs Dr, Harrisonburg, VA 22801For Sale
 MLS ID #682629, Tina Regan, Funkhouser Real Estate Group. CAAR
 - $1,695,0006 bd7 ba6.9k sqft5090 Springhouse Cir, Harrisonburg, VA 22802For SaleMLS ID #682457, JoJo Bucher, Cottonwood Commercial LLC. CAAR
- $1,845,0004 bd3 ba3.4k sqft5362 Break Heart Rd, Crozet, VA 22932For SaleMLS ID #678211, STEVE WHITE, MCLEAN FAULCONER INC., REALTOR. CAAR
- $1,100,0005 bd4 ba5.2k sqft120 Pelham Pl, Rockingham, VA 22801For SaleMLS ID #681225, JASON HARRIS REAL ESTATE TEAM, KW COMMONWEALTH. CAAR
- $1,795,0005 bd7 ba7.6k sqft6385 Indian Ridge Dr, Earlysville, VA 22936For SaleMLS ID #673884, TOMMY BRANNOCK, REAL BROKER, LLC. CAAR
- $1,245,0006 bd6 ba8.1k sqft3874 Traveler Rd, Harrisonburg, VA 22801For SaleMLS ID #681524, Valley Roots Team, Kline May Realty. CAAR
- $1,079,0005 bd6 ba5.8k sqft2945 Brookstone Dr, Harrisonburg, VA 22801For SaleMLS ID #VARO2003120, Sallye Trobaugh, Trobaugh Group, LLC. Bright MLS
- $1,300,0006 bd5 ba4.1k sqft957 Summit Ave, Harrisonburg, VA 22802For SaleMLS ID #VAHC2000632, Sheila Hall, Coldwell Banker Premier. Bright MLS
- $2,695,0005 bd6 ba5.5k sqft6205 Indian Ridge Dr, Earlysville, VA 22936For SaleMLS ID #679821, DAVID COOKE, LONG & FOSTER - CHARLOTTESVILLE. CAAR
- $1,100,0005 bd4 ba3.8k sqft6325 Indian Ridge Dr, Earlysville, VA 22936For SaleMLS ID #680116, LYNN FOX, FOX REALTY GROUP LLC. CAAR
- $1,549,9004 bd5 ba3.9k sqft1 Buck Mountain Rd Lot 1, Free Union, VA 22940New ConstructionMLS ID #678349, KATE COLVIN, NEST REALTY GROUP. CAAR
- $1,399,9005 bd6 ba4.5k sqft1B Buck Mountain Rd Lot 1B, Free Union, VA 22940New ConstructionMLS ID #680011, KATE COLVIN, NEST REALTY GROUP. CAAR
- $1,249,9005 bd6 ba4.1k sqft1C Buck Mountain Rd Lot 1C, Free Union, VA 22940New ConstructionMLS ID #680460, KATE COLVIN, NEST REALTY GROUP. CAAR
- $1,295,0003 bd2 ba2.7k sqft12 Langdon Woods Dr, Dyke, VA 22935New ConstructionMLS ID #671671, CYNTHIA HASH, FIND HOMES REALTY LLC. CAAR
