Skip main navigation
Off market
  • $1,842,900

    5090 Springhouse Cir, Harrisonburg, VA 22802

    6beds
    6,967sqft
    SingleFamily
    Built in 1997
    26.64 Acres Lot
    $1,842,900 Zestimate®
    $265/sqft
    $4,679 Estimated rent

    Home value

    $1,842,900

    $1.58M - $2.14M

    $4,679/mo

    Zestimate® history
    Loading
    Loading...

    Owner options

    List your home for rent

    $4,679/mo

    Rent Zestimate®

    Find your next renter with Zillow Rental Manager. Plus, with online applications, you can quickly screen prospective tenants – for free.

    Learn more

    $4,679/mo

    Rent Zestimate®

    Refinance and save

    $8,667/mo

    Est. payment

    Refinancing to a lower rate could help reduce your monthly payments and save thousands over the life of the loan.

    See today's rates

    $8,667/mo

    Est. payment

    Explore your selling options

    Work with a Zillow partner agent

    Leverage their expertise and Zillow's premium Showcase listings to get your home seen by more buyers.

    Get started

    List with your own agent

    Get your home in front of millions of buyers by listing it on Zillow.

    Learn how to do it

    Sell it yourself

    Take full control of how buyers see your home on Zillow by listing For Sale by Owner (FSBO).

    List your home

    What's special

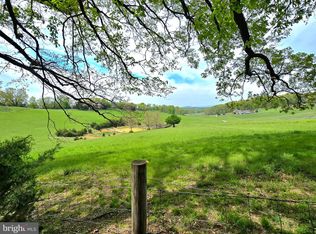
    Tucked away atop a knoll just outside of Harrisonburg this magnificent estate is a slice of paradise all to its own. An all-brick contemporary colonial offering an open floorplan with an abundance of natural light. The main level includes a grand foyer, formal living, dining room, primary suite w/ tub & shower, great room w/ vaulted ceilings & 2-story fireplace, spacious kitchen w/ breakfast nook & bar, sunroom, full size laundry room w/ custom cabinetry, half bath, 4 bay garage, private & main staircases. The second floor looks onto the great room and offers 4 bedrooms, 3 full baths, in addition to a study/office area. The lower level presents an enormous recreation room, billiards area, wine cellar, wet bar, board game/poker nook, sunroom, potential bedroom, full bathroom, and access to a tremendous RV garage & workshop. The property also encompasses a paved driveway with plenty of parking & basketball area, over 3,000 square feet of porch & patio space, privately fenced 16x32 saltwater pool & spa, 26+ fenced acres, 46x48 barn w/ 3 stalls & hay storage, & private deck & gazebo overlooking an ideal location for a private pond. This is a private driveway please no drive-by showings, we welcome you to call to set up an appointment.

    This property is off market, which means it's not currently listed for sale or rent on Zillow. This may be different from what's available on other websites or public sources.
    Facts & features

    Interior

    Bedrooms & bathrooms
    • Bedrooms: 6
    • Bathrooms: 7
    • Full bathrooms: 5
    • 1/2 bathrooms: 2
    Heating
    • Forced air, Heat pump
    Cooling
    • Central
    Appliances
    • Included: Dishwasher, Range / Oven, Refrigerator
    • Laundry: Dryer Hookup, Washer Hookup
    Features
    • Flooring: Tile, Carpet, Hardwood
    • Basement: Finished, Full, Heated, Walk Out, Outside Entrance, Windows, Inside Access
    • Has fireplace: Yes
    Interior area
    • Total interior livable area: 6,967 sqft

    Property

    Parking
    • Total spaces: 6
    • Parking features: Garage - Attached
    Features
    • Exterior features: Brick
    • Has spa: Yes
    Lot
    • Size: 26.64 Acres
    • Features: Garden Space, Barn, Fenced Fully, Dead end
    Details
    • Parcel number: 80(6)L1B
    • Zoning: A-2 Agricultural General

    Construction

    Type & style
    • Home type: SingleFamily
    Materials
    • Foundation: Concrete Block
    • Roof: Composition
    Condition
    • Year built: 1997

    Community & neighborhood

    Community
    • Community features: On Site Laundry Available
    Location
    • Region: Harrisonburg

    Other

    Other facts
    • Class: RESIDENTIAL
    • Status: Active
    • Status Category: Active
    • Air Conditioning: Heat Pump, Central AC
    • Basement: Finished, Full, Heated, Walk Out, Outside Entrance, Windows, Inside Access
    • Design: Cape Cod
    • Exterior: Brick
    • Farm Features: Barn(s), Hay Storage
    • Fireplace Location: Family Room, Living Room, Rec Room
    • Garage Features: Attached, Auto Door, In Basement, Large Vehicle, Windows, Electricity, Faces Side, Faces Rear, RV
    • Heating: Forced Air, Heat Pump, Electric, Geothermal, Central Heat
    • Kitchen Appliances/Feat: Dishwasher, Island, Refrigerator, Disposal, Eat-in, Gas Range, Breakfast Bar, Double Oven, Breakfast Nook
    • Kitchen Cabinets/Counters: Granite, Cherry Cabinets
    • Land Description: Farm, Gently Rolling, Open, Landscaped, Garden Spot, Hot Tub
    • Listing Services: Full Service
    • Structure-Features: Skylights, Central Vacuum, Walk-in Closet, MBr Sitting Area, Dual Vanities
    • Structure-Floors: Carpet, Ceramic Tile, Hardwood
    • Garage: Yes
    • Laundry: Dryer Hookup, Washer Hookup
    • Structure-Deck/Porch: Deck, Patio, Porch, Porch - Front, Patio - Covered, Porch - Rear, Porch - Glassed
    • Master Bed on Main Level: Yes
    • Roof: Composition Shingle
    • Lot Features: Garden Space, Barn, Fenced Fully, Dead end
    • Animal: Horses
    • Water: Shared Well
    • Sewer/Septic: Septic Tank
    • Level: 2 Story
    • Foundation: Concrete Block, Brick
    • SubArea: Rockingham Co NW
    • Pool: Yes
    • Source of SQ. FT.: Public Records
    • Master Bath on Main Level: Yes
    • Fireplace: Wood Stove, Gas Logs, Wood Burning, Three or More, Stone
    • Structure-Security: Security System, Smoke Detector(s)
    • Pool Description: Private
    • Green Features: Yes
    • Zoning: A-2 Agricultural General
    • Structure-Window/Ceiling: 9' Ceilings, 10' Ceilings
    • Water Property: Pond / Lake site
    • Green - Heating: Ground Source Heat Pump
    • View: Mountain View, Pastoral View, Blue Ridge View, Garden View
    • Legal Description: 80-(6)- L1B
    • Parcel Number: 80-(6)- L1B

    Price history

    DateEventPrice
    1/1/2025Listed for sale$1,750,000-10.3%$251/sqft
    Source: HRAR #654188 Report a problem
    2/19/2024Listing removed--
    Source: HRAR #644360 Report a problem
    8/2/2023Listed for sale$1,950,000$280/sqft
    Source: HRAR #644360 Report a problem
    7/1/2023Listing removed--
    Source: CAAR #633871 Report a problem
    8/19/2022Listed for sale$1,950,000$280/sqft
    Source: CAAR #633871 Report a problem

    Public tax history

    YearProperty taxesTax assessment
    2024$7,184 $1,056,500
    2023$7,184 +9.8%$1,056,500 +9.8%
    2022$6,542 +13.7%$962,000 +23.7%
    2021$5,756 $777,800
    2020$5,756 $777,800
    2019$5,756 $777,800
    2018$5,756 +6.7%$777,800 +0.9%
    2017$5,396 $770,800
    2016$5,396 +4.5%$770,800
    2015$5,164 +4.7%$770,800
    2014$4,933 $770,800 -2.7%
    2013-- $792,000
    2012-- $792,000

    Find assessor info on the county website

    Neighborhood: 22802

    Nearby schools

    GreatSchools rating
    Schools provided by the listing agent
    • Elementary: Linville-Edom
    • Middle: J. Frank Hillyard
    • High: Broadway

    Source: The MLS. This data may not be complete. We recommend contacting the local school district to confirm school assignments for this home.

    Get pre-qualified for a loan
    At Zillow Home Loans, we can pre-qualify you in as little as 5 minutes with no impact to your credit score.

    An equal housing lender. NMLS #10287.

    Sell for more on Zillow
    Get a Zillow Showcase℠ listing at no additional cost and you could sell for .
    $1,842,900
    2% more
    +$36,858
    With Zillow Showcase(estimated)
    $1,879,758