Stunning Custom Built, Breathtaking Indoor Pool on 5 Acres in Augusta County! Vacation year-round right in your own living room at this indoor pool oasis with multiple entertaining areas, conveniently located minutes from Harrisonburg with easy access to Route 11 and Interstate 81, JMU and local colleges, vineyards and nearby restaurants. Featuring furnished 4 bedrooms and 3 bathrooms, this one-of-a-kind property has stunning woodwork throughout including a huge cedar walk-in closet. Various entertaining and exercise areas filled with natural light, bedrooms balcony. Unique Stain-glass accents. New roof and all new skylights within the past year. New Trane air handler HVAC. Detached 2-car garage with work area, 2 stall barns. Ample storage. 10ft wet bar, lounge, 2 laundry areas (plenty of room for a potential in-law suite) and additional living and storage spaces. Garden areas and a large, paved driveway. Mostly wooded with mountain views. A unique opportunity to Relax and Entertain like none other!
Pending
$995,000
96 Ridgetop Dr, Weyers Cave, VA 24486
4beds
3,720sqft
Single Family Residence
Built in 1981
5 Acres Lot
$983,900 Zestimate®
$267/sqft
$-- HOA
What's special
Bedrooms balconyLarge paved drivewayStunning woodwork throughoutHuge cedar walk-in closetNew roofUnique stain-glass accentsGarden areas
- 17 days
- 1,441
- 100
Zillow last checked:
Listing updated:
Listed by:
Dustin Redifer 540-271-0329,
Heritage Real Estate Co 540-820-1634
Source: CAAR,MLS#: 683618 Originating MLS: Harrisonburg-Rockingham Area Association of REALTORS
Facts & features
Interior
Bedrooms & bathrooms
- Bedrooms: 4
- Bathrooms: 3
- Full bathrooms: 3
Heating
- Heat Pump
Cooling
- Central Air
Appliances
- Included: Double Oven, Dishwasher, Electric Range, Disposal, Microwave, Refrigerator, Trash Compactor, Dryer, Washer
- Laundry: Washer Hookup, Dryer Hookup, Sink, Stacked
Features
- Wet Bar, Double Vanity, Hot Tub/Spa, Primary Downstairs, Sitting Area in Primary, Skylights, Walk-In Closet(s), Kitchen Island
- Flooring: Carpet, Ceramic Tile, Wood
- Windows: Skylight(s)
- Basement: Full
- Number of fireplaces: 2
- Fireplace features: Two, Wood Burning
Interior area
- Total structure area: 3,841
- Total interior livable area: 3,720 sqft
- Finished area above ground: 2,820
- Finished area below ground: 900
Property
Parking
- Total spaces: 2
- Parking features: Asphalt, Detached, Garage
- Garage spaces: 2
Features
- Levels: Multi/Split
- Patio & porch: Deck, Porch
- Exterior features: Fence, Mature Trees/Landscape
- Has private pool: Yes
- Pool features: Pool, Private
- Has spa: Yes
- Spa features: Hot Tub
- Fencing: Wood,Partial
- Has view: Yes
- View description: Mountain(s)
Lot
- Size: 5 Acres
- Features: Landscaped, Private, Wooded
- Topography: Rolling
Details
- Additional structures: Barn(s)
- Parcel number: 019C19
- Zoning description: A-2 Agricultural
Construction
Type & style
- Home type: SingleFamily
- Architectural style: Split Level
- Property subtype: Single Family Residence
Materials
- Brick, Stick Built, Wood Siding
- Foundation: Brick/Mortar
- Roof: Composition,Shingle
Condition
- New construction: No
- Year built: 1981
Utilities & green energy
- Sewer: Public Sewer
- Water: Public
- Utilities for property: Satellite Internet Available
Community & HOA
Community
- Subdivision: DOGWOOD ESTATES
HOA
- Has HOA: Yes
- Amenities included: None
Location
- Region: Weyers Cave
Financial & listing details
- Price per square foot: $267/sqft
- Tax assessed value: $655,300
- Annual tax amount: $3,211
- Date on market: 10/30/2026
- Cumulative days on market: 18 days
Estimated market value
$983,900
$935,000 - $1.03M
$2,350/mo
Price history
| Date | Event | Price |
|---|---|---|
| 11/9/2026 | Pending sale | $995,000$267/sqft |
Source:  CAAR #683618 Report a problem | ||
| 10/30/2026 | Listed for sale | $995,000$267/sqft |
Source: CAAR #683618 Report a problem | ||
Public tax history
| Year | Property taxes | Tax assessment |
|---|---|---|
| 2025 | $3,408 | $655,300 |
| 2024 | $3,408 -11.3% | $655,300 +7.5% |
| 2023 | $3,840 | $609,600 |
| 2022 | $3,840 | $609,600 |
| 2021 | $3,840 | $609,600 |
| 2020 | $3,840 | $609,600 |
| 2019 | $3,840 -30.2% | $609,600 +10.8% |
| 2018 | $5,504 +72.4% | $550,366 |
| 2017 | $3,192 +19.1% | $550,366 |
| 2016 | $2,680 | $550,366 |
| 2015 | $2,680 | $550,366 |
| 2014 | $2,680 | $550,366 -1.4% |
| 2013 | $2,680 | $558,300 |
| 2012 | -- | $558,300 |
| 2010 | -- | $558,300 |
| 2009 | -- | $558,300 |
Find assessor info on the county website
Monthly payment
Est. payment
Payment breakdown
Explore the cost of this home by adjusting the details. Changes won't be saved.Climate risks
Neighborhood: 24486
Nearby schools
Schools provided by the listing agent
- Elementary: E. G. Clymore
- Middle: S. Gordon Stewart
- High: Fort Defiance
Source: CAAR. This data may not be complete. We recommend contacting the local school district to confirm school assignments for this home.
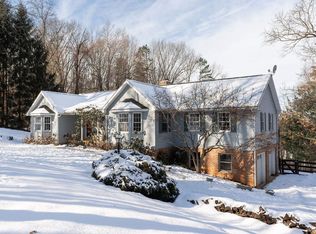
Similar homes
- $599,9994 bd4 ba4k sqft41 Ridgetop Dr, Weyers Cave, VA 24486For Sale
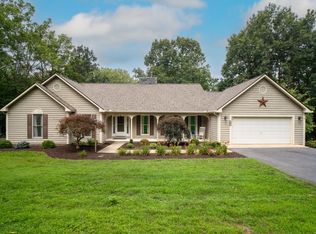
 MLS ID #680531, DOMENIC ZACCARIA, 1ST CHOICE REAL ESTATE. CAAR
- $589,9003 bd3 ba2.4k sqft89 Briar Creek Cir, Weyers Cave, VA 24486For Sale
 MLS ID #682037, TRAVIS MILLER, LONG & FOSTER REAL ESTATE INC STAUNTON/WAYNESBORO. CAAR
- $629,9005 bd4 ba3.8k sqft187 Houff Rd, Weyers Cave, VA 24486For Sale
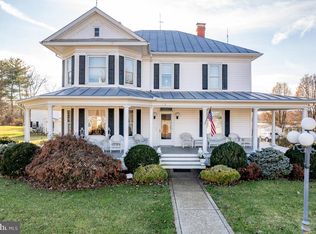
 MLS ID #VAAG2002738, Corri Collins, Weichert Realtors - Nancy Beahm Real Estate. Bright MLS
- $980,0004 bd4 ba4.8k sqft194 Deep Meadow Dr, Fishersville, VA 22939For Sale
 MLS ID #676956, JODI DAVIS, RE/MAX ADVANTAGE-WAYNESBORO. CAAR
- $949,9004 bd5 ba4.8k sqft5 Trace Dr, Staunton, VA 24401For SaleMLS ID #683707, ROGER DECKER, DECKER REALTY. CAAR
- $895,0003 bd2 ba2.2k sqft5260 E Timber Ridge Rd, Mount Crawford, VA 22841For SaleMLS ID #675023, Manny Fisher, Cottonwood Commercial. CAAR
- $899,9005 bd4 ba2.6k sqft2934 Massanutten Dr, McGaheysville, VA 22840For SaleMLS ID #683624, Robbie Roach, Massanutten Realty. CAAR
- $940,0004 bd4 ba4.6k sqft508 Wakefield Cir, Staunton, VA 24401For SaleMLS ID #VASC2000910, Patrick Burns, RE/MAX Realty Specialists. Bright MLS
- $798,5005 bd4 ba4.4k sqft2394 Hermitage Rd, Waynesboro, VA 22980For SaleMLS ID #683745, CHRIS DILLOW, AUGUSTA REALTY GROUP. CAAR
- $839,9004 bd6 ba5.3k sqft1449 Cumberland Dr, Harrisonburg, VA 22801For SaleMLS ID #683850, Emily Barone, Funkhouser: East Rockingham. CAAR
- $899,0003 bd3 ba2.3k sqft7575 E Timber Ridge Rd, Mount Crawford, VA 22841For SaleMLS ID #683610, Delaney Westwood, Funkhouser Real Estate Group. CAAR
- $724,9004 bd3 ba3.8k sqft1769 Parkersburg Tpke, Swoope, VA 24479For SaleMLS ID #681515, CHARLIE WARD, OLD DOMINION REALTY INC - AUGUSTA. CAAR
- $925,0004 bd2 ba2.2k sqft4235 Slam Gate Rd, Crozet, VA 22932For SaleMLS ID #682700, ROD PHILLIPS, DOGWOOD REALTY GROUP LLC. CAAR
- $950,0005 bd5 ba5k sqft1204 Westmoreland Dr, Staunton, VA 24401For SaleMLS ID #677272, MOUNTAIN VALLEY HOMES TEAM, KLINE MAY REALTY, LLC. CAAR
- $1,200,0004 bd4 ba4.9k sqft2970 Huntington Springs Dr, Harrisonburg, VA 22801For SaleMLS ID #682629, Tina Regan, Funkhouser Real Estate Group. CAAR
- $975,0004 bd3 ba2.6k sqft29 Sundown Dr, Waynesboro, VA 22980For SaleMLS ID #682836, MARTI PUGH, KEY REAL ESTATE. CAAR
- $895,0005 bd5 ba5.4k sqft1370 Middlebrook Rd, Staunton, VA 24401For SaleMLS ID #679487, JoJo Bucher, Cottonwood Commercial. CAAR
- $850,0003 bd4 ba3.7k sqft1431 Dogwood Rd, Staunton, VA 24401For SaleMLS ID #VASC2000950, Kathleen Kellett-Ward, Paul Wesley Real Estate. Bright MLS
- $740,0004 bd4 ba4.1k sqft413 Pelham Dr, Waynesboro, VA 22980For SaleMLS ID #682697, HEARTHSTONE REALTY GROUP TEAM, NEST REALTY GROUP STAUNTON. CAAR
- $629,5004 bd4 ba3.4k sqft3240 Baybrook Dr, Harrisonburg, VA 22801For SaleMLS ID #683582, Scott Rogers, Funkhouser Real Estate Group. CAAR
