Large manor home located in the village of lovely Weyers Cave, Virginia on .5 Acre lot. Remodeled home and cottage in 2000 down to the studs with all new plumbing, electric, insulation and drywall, windows and more. 400 AMP service. Main home has 5 plus bedrooms, 3 1/2 baths, cottage with bedroom, kitchen and bath. Wood floors throughout, natural trim, chair railing, built-ins, display shelves, mantles, transoms and so much more. The craftsmanship and attention to detail are sure to impress. The kitchen is a chef's dream with commercial refrigerator, commercial gas cooktop with retractable vent, and built in double oven, large island all open to the breakfast bar and breakfast nook, and grand living room with gas log fireplace. Over 900 sq. ft. of decking & 800 sq. ft. of covered porch make this charming home perfect for entertaining inside and out. Huge basement storage space with inside and outside access. Pull down steps to attic storage. 2 heat pumps with main level oil heat back up and upstairs propane back up, central A/C. Cottage has electric baseboard heat and wall A/C.
Active
Price cut: $60.1K (9/10)
$629,900
187 Houff Rd, Weyers Cave, VA 24486
6beds
4,436sqft
Farm, Single Family Residence
Built in 1911
0.5 Acres Lot
$613,500 Zestimate®
$142/sqft
$-- HOA
What's special
Commercial refrigeratorLarge islandWood floors throughoutChair railingBuilt in double ovenNatural trimDisplay shelves
- 290 days
- 520
- 23
Zillow last checked:
Listing updated:
Listed by:
Corri Collins 540-820-3685,
Weichert Realtors Nancy Beahm Real Estate 540-433-6666
Source: CAAR,MLS#: 671466 Originating MLS: Harrisonburg-Rockingham Area Association of REALTORS
Originating MLS: Harrisonburg-Rockingham Area Association of REALTORSFacts & features
Interior
Bedrooms & bathrooms
- Bedrooms: 6
- Bathrooms: 5
- Full bathrooms: 4
- 1/2 bathrooms: 1
- Main level bathrooms: 2
- Main level bedrooms: 1
Rooms
- Room types: Bathroom, Bedroom, Dining Room, Family Room, Full Bath, Foyer, Great Room, Half Bath, Kitchen, Laundry, Living Room, Study
Primary bedroom
- Level: Second
Bedroom
- Level: First
Bedroom
- Level: Second
Primary bathroom
- Level: Second
Bathroom
- Level: First
Bathroom
- Level: Second
Dining room
- Level: First
Family room
- Level: First
Foyer
- Level: First
Half bath
- Level: First
Kitchen
- Level: First
Laundry
- Level: First
Living room
- Level: First
Study
- Level: First
Heating
- Forced Air, Heat Pump, Propane, Oil
Cooling
- Central Air
Appliances
- Included: Built-In Oven, Convection Oven, Double Oven, Dishwasher, Gas Cooktop, Disposal, Microwave, Refrigerator, Some Commercial Grade
- Laundry: Washer Hookup, Dryer Hookup
Features
- Double Vanity, Primary Downstairs, Remodeled, Second Kitchen, Walk-In Closet(s), Breakfast Bar, Breakfast Area, Entrance Foyer, Eat-in Kitchen, Kitchen Island, Recessed Lighting
- Flooring: Hardwood
- Windows: Double Pane Windows, Insulated Windows, Screens, Transom Window(s)
- Basement: Exterior Entry,Interior Entry,Partial,Sump Pump,Unfinished
- Has fireplace: Yes
- Fireplace features: Gas, Gas Log, Multiple
Interior area
- Total structure area: 6,119
- Total interior livable area: 4,436 sqft
- Finished area above ground: 3,836
- Finished area below ground: 0
Property
Parking
- Parking features: Asphalt, Off Street
Features
- Levels: Two
- Stories: 2
- Patio & porch: Rear Porch, Composite, Deck, Front Porch, Porch, Side Porch
- Pool features: None
- Has view: Yes
- View description: Residential
Lot
- Size: 0.5 Acres
- Features: Landscaped, Level
Details
- Additional structures: Guest House
- Parcel number: Lot 6
- Zoning description: R Residential
Construction
Type & style
- Home type: SingleFamily
- Architectural style: Farmhouse
- Property subtype: Farm, Single Family Residence
Materials
- Stick Built, Vinyl Siding
- Foundation: Block, Stone
- Roof: Metal
Condition
- Updated/Remodeled
- New construction: No
- Year built: 1911
Utilities & green energy
- Sewer: Public Sewer
- Water: Public
- Utilities for property: Cable Available, Propane
Community & HOA
Community
- Subdivision: AUGUSTA PARK NORTH
HOA
- Has HOA: No
Location
- Region: Weyers Cave
Financial & listing details
- Price per square foot: $142/sqft
- Tax assessed value: $480,800
- Annual tax amount: $2,761
- Date on market: 11/24/2025
- Cumulative days on market: 293 days
- Exclusions: Storage building is negotiable - will need to be moved.
Estimated market value
$613,500
$583,000 - $644,000
$3,483/mo
Price history
| Date | Event | Price |
|---|---|---|
| 9/10/2026 | Price change | $629,900-8.7%$142/sqft |
Source:  CAAR #671466 Report a problem CAAR #671466 Report a problem | ||
| 4/23/2026 | Price change | $690,000-13.7%$156/sqft |
Source: CAAR #671466 Report a problem | ||
| 11/26/2025 | Listed for sale | $799,900+555.7%$180/sqft |
Source: CAAR #671466 Report a problem | ||
| 3/31/2000 | Sold | $122,000$28/sqft |
Source: Agent Provided Report a problem | ||
Public tax history
| Year | Property taxes | Tax assessment |
|---|---|---|
| 2025 | $2,500 | $480,800 |
| 2024 | $2,500 +62.8% | $480,800 +97.2% |
| 2023 | $1,536 | $243,800 |
| 2022 | $1,536 | $243,800 |
| 2021 | $1,536 | $243,800 |
| 2020 | $1,536 | $243,800 |
| 2019 | $1,536 -31.8% | $243,800 +8.3% |
| 2018 | $2,251 +72.4% | $225,120 |
| 2017 | $1,306 +25.5% | $225,120 |
| 2016 | $1,040 | $225,120 |
| 2015 | $1,040 | $225,120 |
| 2014 | $1,040 | $225,120 +3.9% |
| 2013 | $1,040 | $216,700 |
| 2012 | -- | $216,700 |
| 2010 | -- | $216,700 |
| 2009 | -- | $216,700 |
Find assessor info on the county website
Monthly payment
Est. payment
Payment breakdown
Explore the cost of this home by adjusting the details. Changes won't be saved.Climate risks
Neighborhood: 24486
Nearby schools
Schools provided by the listing agent
- Elementary: E. G. Clymore
- Middle: S. Gordon Stewart
- High: Fort Defiance
Source: CAAR. This data may not be complete. We recommend contacting the local school district to confirm school assignments for this home.
Similar homes
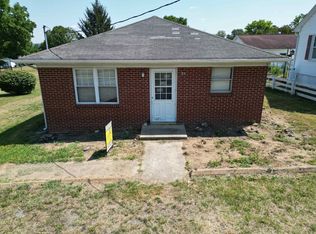
- $680,0004 bd4 ba4k sqft41 Ridgetop Dr, Weyers Cave, VA 24486For Sale
 MLS ID #680531, DOMENIC ZACCARIA, 1ST CHOICE REAL ESTATE. CAAR
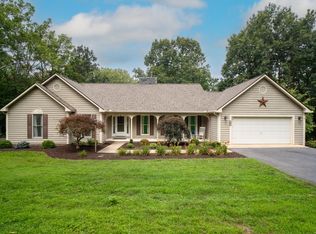
 - $600,0005 bd3 ba2.8k sqft331 Myers Ave, Harrisonburg, VA 22801For Sale
 MLS ID #VAHC2000676, Phillip Maxwell, Funkhouser Real Estate Group. Bright MLS
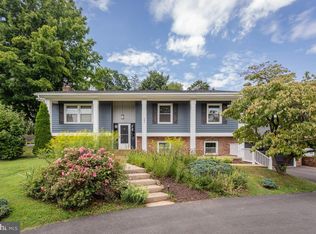
 - $599,9004 bd3 ba4.7k sqft222 N Main St, Mount Crawford, VA 22841For Sale
 MLS ID #VARO2003056, Andrea Dorman, Old Dominion Realty. Bright MLS
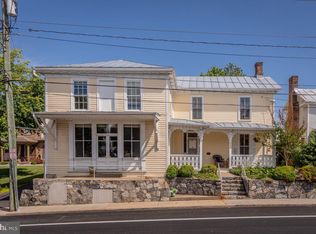
 - $595,0004 bd3 ba2.7k sqft234 Paradise Ln, Bridgewater, VA 22812For Sale
 MLS ID #681672, Trevor Crider, Real Broker LLC. CAAR
 - $639,9004 bd4 ba3.9k sqft105 Amber Ln, Bridgewater, VA 22812For SaleMLS ID #680541, Nico Iglesias, Rocktown Realty. CAAR
- $565,0003 bd3 ba2.3k sqft8106 Mill Creek Church Rd, Port Republic, VA 24471For SaleMLS ID #679371, Danielle Sponaugle, RE/MAX Performance Realty. CAAR
- $669,9005 bd4 ba3.7k sqft1311 Little Sorrell Dr, Harrisonburg, VA 22801For SaleMLS ID #681457, Kozhin Ahmad, Real Broker LLC. CAAR
- $630,0004 bd3 ba3k sqft311 Madrid Rd, Waynesboro, VA 22980For SaleMLS ID #679994, JODY SIPE, AUGUSTA REALTY GROUP. CAAR
- $749,9005 bd3 ba3.3k sqft901 Riverside Ave, Grottoes, VA 24441For SaleMLS ID #673685, Mattias Clymer, Funkhouser Real Estate Group. CAAR
- $665,0005 bd4 ba4.4k sqft855 Wild Cherry Ln, Harrisonburg, VA 22801For SaleMLS ID #VARO2003078, Chris Rooker, Nest Realty Harrisonburg. Bright MLS
- $550,0004 bd2 ba2.4k sqft2061 Cecil Wampler Rd, Mount Crawford, VA 22841For SaleMLS ID #675649, KRISTY ACORD, FREEDOM REALTY GROUP LLC. CAAR
- $625,0005 bd4 ba3.2k sqft104 Pelham Woods Cir, Waynesboro, VA 22980For SaleMLS ID #673644, AJ BECERRA, LONG & FOSTER REAL ESTATE INC STAUNTON/WAYNESBORO. CAAR
- $699,9006 bd5 ba5.3k sqft1235 Cumberland Dr, Harrisonburg, VA 22801For SaleMLS ID #676367, Leila Longcor, Kline May Realty. CAAR
- $495,0004 bd4 ba2.5k sqft830 Sandtrap Ln, Harrisonburg, VA 22802For SaleMLS ID #681792, Ryan Roberts, Funkhouser Real Estate Group. CAAR
- $585,0005 bd4 ba3.4k sqft923 N Augusta St, Staunton, VA 24401For SaleMLS ID #678683, JODI DAVIS, RE/MAX ADVANTAGE-WAYNESBORO. CAAR
- $620,2504 bd4 ba3.5k sqft287 Kensington Dr, Fishersville, VA 22939For SaleMLS ID #679130, THE A TEAM ., NEST REALTY GROUP STAUNTON. CAAR
- $649,9004 bd3 ba3.3k sqft3015 Nutmeg Ct, Harrisonburg, VA 22801For SaleMLS ID #679377, Pete Hill, Funkhouser Real Estate Group. CAAR
- $699,0005 bd5 ba5.3k sqft609 Lime Kiln Dr, Harrisonburg, VA 22802For SaleMLS ID #678255, Pete Laver, Funkhouser Real Estate Group. CAAR
- $619,9004 bd3 ba2.9k sqft1569 Massanetta Springs Rd, Harrisonburg, VA 22801For SaleMLS ID #677009, Michael Wenger, Old Dominion Realty Inc. CAAR
- $619,9004 bd4 ba3.5k sqft1325 Harmony Dr, Harrisonburg, VA 22802For SaleMLS ID #670348, Barry Suttles, Kline May Realty. CAAR
