There’s a quiet sense of history the moment you arrive at this remarkable property. It was once the former Mount Crawford General Store. The large addition dates back to 1840. Every space tells a story while remaining comfortable for modern living. Inside, 9-foot ceilings in the primary bedroom, dining room, and living room create an open, elegant feel. Upstairs offers four bedrooms, two full baths, and a flexible great room ideal as a fifth bedroom, office, or an additional living room space. The kitchen blends old and new beautifully, preserving original wide-plank floors and exposed beams while featuring a marble-topped island, farmhouse sink, Bertazzoni exhaust, stainless backsplash, and milk-glass lighting. A curved staircase adds timeless character, with a second staircase for convenience. The former general store is a vast, inspiring space with mostly original floors and shelving, freshly painted and full of potential for a studio, workshop, or business. A rear utility area with a loading dock door adds function, while an upstairs kitchenette offers flexibility. Wide covered porches, a rose-filled side garden, potting shed, and lush backyard complete this truly unique property.
For sale
Price cut: $50K (9/18)
$549,900
222 N Main St, Mount Crawford, VA 22841
4beds
4,742sqft
Single Family Residence
Built in 1840
0.3 Acres Lot
$-- Zestimate®
$116/sqft
$-- HOA
What's special
Farmhouse sinkLush backyardPotting shedWide covered porchesMarble-topped islandStainless backsplashExposed beams
- 151 days
- 292
- 19
Zillow last checked:
Listing updated:
Listed by:
Andrea Dorman 540-908-0549,
Old Dominion Realty 540-433-2454
Source: Bright MLS,MLS#: VARO2003056
Facts & features
Interior
Bedrooms & bathrooms
- Bedrooms: 4
- Bathrooms: 3
- Full bathrooms: 2
- 1/2 bathrooms: 1
- Main level bathrooms: 1
Rooms
- Room types: Living Room, Dining Room, Kitchen, Foyer, Great Room, Laundry, Utility Room
Dining room
- Level: Main
Foyer
- Level: Upper
Great room
- Level: Upper
Great room
- Features: Built-in Features, Flooring - Wood
- Level: Main
- Area: 1265 Square Feet
- Dimensions: 23 X 55
Kitchen
- Level: Upper
Kitchen
- Level: Main
Laundry
- Level: Main
Living room
- Level: Main
Utility room
- Level: Main
Heating
- Forced Air, Heat Pump, Oil, Electric
Cooling
- Central Air, Heat Pump, Electric
Appliances
- Included: Dishwasher, Disposal, Dryer, Microwave, Refrigerator, Range Hood, Washer, Cooktop, Electric Water Heater
- Laundry: Has Laundry, Main Level, Washer In Unit, Dryer In Unit, Laundry Room
Features
- Additional Stairway, Bathroom - Tub Shower, Built-in Features, Butlers Pantry, Curved Staircase, Dining Area, Exposed Beams, Formal/Separate Dining Room, Kitchen Island, Kitchenette, Pantry, Primary Bath(s), Store/Office, 9'+ Ceilings, Plaster Walls, Dry Wall
- Flooring: Hardwood, Wood
- Windows: Screens, Storm Window(s), Window Treatments
- Basement: Exterior Entry,Partial,Rear Entrance,Unfinished
- Number of fireplaces: 1
- Fireplace features: Gas/Propane
Interior area
- Total structure area: 4,742
- Total interior livable area: 4,742 sqft
- Finished area above ground: 4,742
- Finished area below ground: 0
Video & virtual tour
Property
Parking
- Total spaces: 2
- Parking features: Gravel, Private, Shared Driveway, Off Street, Other
- Has uncovered spaces: Yes
Accessibility
- Accessibility features: None
Features
- Levels: Two
- Stories: 2
- Patio & porch: Breezeway, Porch, Roof, Wrap Around
- Exterior features: Lighting, Play Area, Storage
- Pool features: None
- Fencing: Partial
- Has view: Yes
- View description: Garden, Mountain(s), Valley
- Frontage type: Road Frontage
Lot
- Size: 0.3 Acres
- Features: Landscaped, Private, Rear Yard, SideYard(s), Downtown
Details
- Additional structures: Above Grade, Below Grade
- Parcel number: 137AA81
- Zoning: TOWN
- Zoning description: Town- mixed use.
- Special conditions: Standard
- Other equipment: Negotiable
Construction
Type & style
- Home type: SingleFamily
- Architectural style: Other
- Property subtype: Single Family Residence
Materials
- Wood Siding
- Foundation: Stone
- Roof: Metal
Condition
- Good
- New construction: No
- Year built: 1840
- Major remodel year: 2010
Utilities & green energy
- Sewer: Public Sewer
- Water: Public
- Utilities for property: Cable
Community & HOA
Community
- Security: Electric Alarm, Main Entrance Lock, Smoke Detector(s)
- Subdivision: None Available
HOA
- Has HOA: No
Location
- Region: Mount Crawford
Financial & listing details
- Price per square foot: $116/sqft
- Tax assessed value: $265,800
- Annual tax amount: $1,807
- Date on market: 5/17/2026
- Listing agreement: Exclusive Agency
- Listing terms: Cash,Conventional,Private Financing Available
- Inclusions: Kitchen Appliances, Washer, Dryer, Blinds, Drapes, Garden Planters / Pots, Some Furnishings May Be Negotiable
- Exclusions: Grandfather Clock And Most Furnishings.
- Ownership: Fee Simple
- Road surface type: Black Top, Gravel
Estimated market value
Not available
Estimated sales range
Not available
Not available
Price history
| Date | Event | Price |
|---|---|---|
| 9/18/2026 | Price change | $549,900-8.3%$116/sqft |
Source:  Bright MLS #VARO2003056 Report a problem Bright MLS #VARO2003056 Report a problem | ||
| 6/26/2026 | Price change | $599,900-7.7%$127/sqft |
Source:  CAAR #677262 Report a problem CAAR #677262 Report a problem | ||
| 5/17/2026 | Listed for sale | $650,000$137/sqft |
Source: CAAR #677262 Report a problem | ||
Public tax history
| Year | Property taxes | Tax assessment |
|---|---|---|
| 2024 | $1,807 | $265,800 |
| 2023 | $1,807 | $265,800 |
| 2022 | $1,807 +24.6% | $265,800 +35.5% |
| 2021 | $1,451 | $196,100 |
| 2020 | $1,451 | $196,100 |
| 2019 | $1,451 | $196,100 |
| 2018 | $1,451 +8.1% | $196,100 +2.3% |
| 2017 | $1,342 | $191,700 |
| 2016 | $1,342 +4.5% | $191,700 |
| 2015 | $1,284 +4.7% | $191,700 |
| 2014 | $1,227 | $191,700 -3.2% |
| 2013 | -- | $198,100 |
| 2012 | -- | $198,100 |
| 2011 | -- | $198,100 |
| 2010 | -- | $198,100 |
Find assessor info on the county website
Monthly payment
Est. payment
Payment breakdown
Explore the cost of this home by adjusting the details. Changes won't be saved.Climate risks
Neighborhood: 22841
Nearby schools
Schools provided by the listing agent
- Elementary: Pleasant Valley
- Middle: Wilbur S. Pence
- High: Turner Ashby
- District: Rockingham County Public Schools
Source: Bright MLS. This data may not be complete. We recommend contacting the local school district to confirm school assignments for this home.
- $327,4004 bd4 ba2k sqft125 Nottingham Row, Mount Crawford, VA 22841Off Market
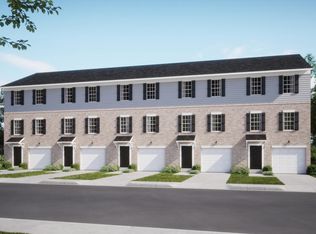
- $326,4004 bd4 ba2k sqft349 Nottingham Row, Mount Crawford, VA 22841Off Market

- $314,0004 bd4 ba2k sqft339 Nottingham Row, Mount Crawford, VA 22841Off Market
- $327,7004 bd4 ba2k sqft337 Nottingham Row, Mount Crawford, VA 22841Off Market
Similar homes
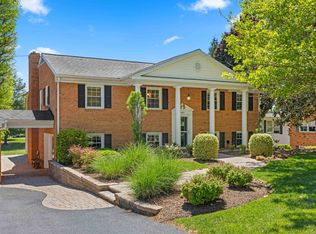
- $549,0004 bd3 ba2.9k sqft1569 Massanetta Springs Rd, Harrisonburg, VA 22801For Sale
 MLS ID #677009, Michael Wenger, Old Dominion Realty Inc. CAAR
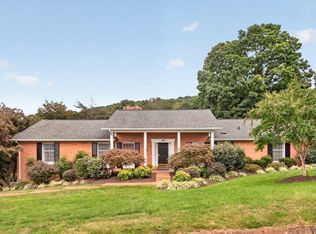
 - $565,0004 bd3 ba2.5k sqft418 Fairway Dr, Harrisonburg, VA 22802For Sale
 MLS ID #682636, Suzanne Bothamley, Funkhouser Real Estate Group. CAAR
 - $584,9004 bd4 ba3.1k sqft1480 Bluewater Rd, Harrisonburg, VA 22801For Sale

 MLS ID #VARO2003362, Dilan Kareem, Old Dominion Realty. Bright MLS
 - $634,9004 bd4 ba3.9k sqft105 Amber Ln, Bridgewater, VA 22812For Sale
 MLS ID #680541, Nico Iglesias, Rocktown Realty. CAAR
 - $449,9004 bd2 ba2.5k sqft205 Dinkel Ave, Bridgewater, VA 22812For SaleMLS ID #680720, Yvonne Pirkey, Funkhouser Real Estate Group. CAAR
- $474,9004 bd2 ba2.8k sqft4625 Rawley Pike, Harrisonburg, VA 22801For SaleMLS ID #681924, Chris Horst, Funkhouser Real Estate Group. CAAR
- $579,9004 bd4 ba3.5k sqft3986 Dixie Ridge Run Rd, Penn Laird, VA 22846For SaleMLS ID #679266, Kozhin Ahmad, Real Broker LLC. CAAR
- $522,0004 bd3 ba2.4k sqft44 Autumn Bluff Dr, Weyers Cave, VA 24486For SaleMLS ID #681992, Andrew Costa, KELLER WILLIAMS ALLIANCE. CAAR
- $599,0004 bd4 ba3k sqft4411 Magnolia Ridge Dr, Rockingham, VA 22801For SaleMLS ID #681888, Delaney Westwood, Funkhouser Real Estate Group. CAAR
- $579,0005 bd3 ba2.8k sqft331 Myers Ave, Harrisonburg, VA 22801For SaleMLS ID #VAHC2000676, Phillip Maxwell, Funkhouser Real Estate Group. Bright MLS
- $544,0004 bd2 ba2.6k sqft271 S Liberty St, Harrisonburg, VA 22801For SaleMLS ID #681361, Theresa Kehm, Old Dominion Realty Crossroads. CAAR
- $649,9994 bd4 ba4k sqft41 Ridgetop Dr, Weyers Cave, VA 24486For SaleMLS ID #680531, DOMENIC ZACCARIA, 1ST CHOICE REAL ESTATE. CAAR
- $599,9003 bd3 ba2.4k sqft89 Briar Creek Cir, Weyers Cave, VA 24486For SaleMLS ID #682037, TRAVIS MILLER, LONG & FOSTER REAL ESTATE INC STAUNTON/WAYNESBORO. CAAR
- $629,9005 bd4 ba3.8k sqft187 Houff Rd, Weyers Cave, VA 24486For SaleMLS ID #VAAG2002738, Corri Collins, Weichert Realtors - Nancy Beahm Real Estate. Bright MLS
- $485,0004 bd4 ba2.5k sqft108 Rorrer Cir, Harrisonburg, VA 22801For SaleMLS ID #682012, Connor LaPointe, Old Dominion Realty Inc. CAAR
- $629,0004 bd5 ba3.8k sqft257 Divot Dr, Harrisonburg, VA 22802For SaleMLS ID #681641, Kay Acker, Acker Real Estate Service. CAAR
- $490,0004 bd3 ba2.4k sqft15 Marie Ct, Fishersville, VA 22939For SaleMLS ID #682667, SHANNON HARRINGTON, BLUE RIDGE FINE PROPERTIES BY SHANNON HARRINGTON. CAAR
- $749,9004 bd5 ba4.5k sqft3525 Traveler Rd, Harrisonburg, VA 22801For SaleMLS ID #VARO2003348, Melinda Beam, Melinda Beam Shenondoah Valley Real Estate. Bright MLS
- $649,9005 bd4 ba4.4k sqft855 Wild Cherry Ln, Harrisonburg, VA 22801For SaleMLS ID #VARO2003078, Chris Rooker, Nest Realty Harrisonburg. Bright MLS
- $550,0005 bd4 ba3.2k sqft24 S Windsong Ct, Fishersville, VA 22939For SaleMLS ID #681988, TARA WIDENER, KLINE & CO. REAL ESTATE. CAAR
