
This home offers 3 bedrooms, 2.5 baths, a mudroom, a beautiful living room with picture windows and more, all on one main level. The nearly 2,000 sq ft finished basement has a dedicated office, bedroom, kitchenette, and a full bath with 3 more additional rooms making it perfect for entertaining, extra income, or an inlaw suite, or 2 extra non conforming (no windows) bedrooms for a total of 6! Relax on the freshly painted deck and enjoy the peace and quiet, all while being less then a mile from the interstate. Perfectly located 10 minutes from Harrisonburg and 15 from Staunton.
Active
Price cut: $30K (9/28)
$649,999
41 Ridgetop Dr, Weyers Cave, VA 24486
4beds
4,016sqft
Single Family Residence
Built in 1992
6 Acres Lot
$639,300 Zestimate®
$162/sqft
$17/mo HOA
What's special
Dedicated officeFreshly painted deck
- 49 days
- 1,071
- 39
Zillow last checked:
Listing updated:
Listed by:
DOMENIC ZACCARIA 540-830-3865,
1ST CHOICE REAL ESTATE 540-886-0145
Source: CAAR,MLS#: 680531 Originating MLS: Greater Augusta Association of Realtors Inc
Originating MLS: Greater Augusta Association of Realtors IncFacts & features
Interior
Bedrooms & bathrooms
- Bedrooms: 4
- Bathrooms: 4
- Full bathrooms: 3
- 1/2 bathrooms: 1
- Main level bathrooms: 2
- Main level bedrooms: 3
Rooms
- Room types: Bathroom, Breakfast Room/Nook, Bonus Room, Bedroom, Dining Room, Exercise Room, Family Room, Full Bath, Kitchen, Living Room, Mud Room, Office, Recreation
Primary bedroom
- Level: First
Bedroom
- Level: First
Bedroom
- Level: Basement
Bedroom
- Level: First
Primary bathroom
- Level: First
Bathroom
- Level: First
Bonus room
- Level: Basement
Breakfast room nook
- Level: First
Dining room
- Level: First
Exercise room
- Level: Basement
Family room
- Level: Basement
Kitchen
- Level: First
Living room
- Level: First
Mud room
- Level: First
Office
- Level: Basement
Recreation
- Level: Basement
Heating
- Central, Heat Pump
Cooling
- Central Air
Appliances
- Included: Electric Range, Refrigerator
Features
- Primary Downstairs, Home Office, Mud Room
- Basement: Full,Finished
Interior area
- Total structure area: 4,756
- Total interior livable area: 4,016 sqft
- Finished area above ground: 2,136
- Finished area below ground: 1,880
Video & virtual tour
Property
Parking
- Total spaces: 2
- Parking features: Asphalt, Attached, Garage Faces Front, Garage
- Attached garage spaces: 2
Features
- Levels: One
- Stories: 1
- Patio & porch: Front Porch, Porch
- Pool features: Association
Lot
- Size: 6 Acres
Details
- Parcel number: 019/C 1/ /1 /
- Zoning description: R-1 Low Density Residential
Construction
Type & style
- Home type: SingleFamily
- Architectural style: Contemporary
- Property subtype: Single Family Residence
Materials
- Stick Built, Vinyl Siding
- Foundation: Block
- Roof: Composition,Shingle
Condition
- New construction: No
- Year built: 1992
Utilities & green energy
- Sewer: Public Sewer
- Water: Public
- Utilities for property: Fiber Optic Available
Community & HOA
Community
- Subdivision: DOGWOOD ESTATES
HOA
- Has HOA: Yes
- Amenities included: Pool
- Services included: Road Maintenance, Snow Removal
- HOA fee: $200 annually
Location
- Region: Weyers Cave
Financial & listing details
- Price per square foot: $162/sqft
- Tax assessed value: $490,600
- Annual tax amount: $2,551
- Date on market: 8/10/2026
- Cumulative days on market: 50 days
- Exclusions: Pool table light and pool stick holders
Estimated market value
$639,300
$607,000 - $671,000
$3,192/mo
Price history
| Date | Event | Price |
|---|---|---|
| 9/28/2026 | Price change | $649,999-4.4%$162/sqft |
Source:  CAAR #680531 Report a problem CAAR #680531 Report a problem | ||
| 9/3/2026 | Price change | $680,000-4.9%$169/sqft |
Source: CAAR #680531 Report a problem | ||
| 8/10/2026 | Listed for sale | $715,000+117.3%$178/sqft |
Source: CAAR #680531 Report a problem | ||
| 10/18/2013 | Sold | $329,000$82/sqft |
Source: Public Record Report a problem | ||
Public tax history
| Year | Property taxes | Tax assessment |
|---|---|---|
| 2025 | $2,551 | $490,600 |
| 2024 | $2,551 +15.4% | $490,600 +39.8% |
| 2023 | $2,211 | $350,900 |
| 2022 | $2,211 | $350,900 |
| 2021 | $2,211 | $350,900 |
| 2020 | $2,211 | $350,900 |
| 2019 | $2,211 -32% | $350,900 +7.9% |
| 2018 | $3,252 +72.4% | $325,236 |
| 2017 | $1,886 +21.6% | $325,236 |
| 2016 | $1,551 | $325,236 |
| 2015 | $1,551 | $325,236 |
| 2014 | $1,551 | $325,236 +0.6% |
| 2013 | $1,551 | $323,200 |
| 2012 | -- | $323,200 |
| 2010 | -- | $323,200 |
| 2009 | -- | $323,200 |
Find assessor info on the county website
Monthly payment
Est. payment
Payment breakdown
Explore the cost of this home by adjusting the details. Changes won't be saved.Climate risks
Neighborhood: 24486
Nearby schools
Schools provided by the listing agent
- Elementary: E. G. Clymore
- Middle: S. Gordon Stewart
- High: Fort Defiance
Source: CAAR. This data may not be complete. We recommend contacting the local school district to confirm school assignments for this home.
Similar homes
- $629,9005 bd4 ba3.8k sqft187 Houff Rd, Weyers Cave, VA 24486For Sale
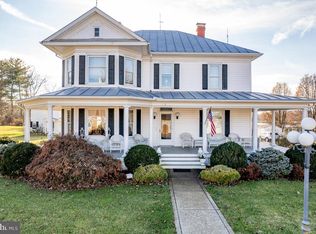
 MLS ID #VAAG2002738, Corri Collins, Weichert Realtors - Nancy Beahm Real Estate. Bright MLS
 - $599,9003 bd3 ba2.4k sqft89 Briar Creek Cir, Weyers Cave, VA 24486For Sale

 MLS ID #682037, TRAVIS MILLER, LONG & FOSTER REAL ESTATE INC STAUNTON/WAYNESBORO. CAAR
 - $630,0004 bd3 ba3k sqft311 Madrid Rd, Waynesboro, VA 22980For Sale
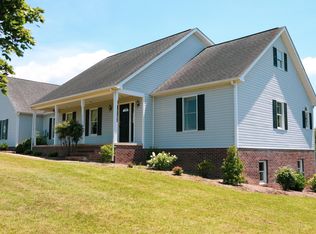 MLS ID #679994, JODY SIPE, AUGUSTA REALTY GROUP. CAAR
 - $639,9004 bd4 ba3.9k sqft105 Amber Ln, Bridgewater, VA 22812For Sale
 MLS ID #680541, Nico Iglesias, Rocktown Realty. CAAR
 - $560,0003 bd3 ba2.3k sqft8106 Mill Creek Church Rd, Port Republic, VA 24471For SaleMLS ID #679371, Danielle Sponaugle, RE/MAX Performance Realty. CAAR
- $584,9004 bd4 ba3.1k sqft1480 Bluewater Rd, Harrisonburg, VA 22801For SaleMLS ID #VARO2003362, Dilan Kareem, Old Dominion Realty. Bright MLS
- $545,0003 bd3 ba2.7k sqft28 Little Chestnut Ln, Lyndhurst, VA 22952For SaleMLS ID #682209, DANNY MORRIS, REAL ESTATE PLUS. CAAR
- $629,0004 bd5 ba3.8k sqft257 Divot Dr, Harrisonburg, VA 22802For SaleMLS ID #681641, Kay Acker, Acker Real Estate Service. CAAR
- $620,2504 bd4 ba3.5k sqft287 Kensington Dr, Fishersville, VA 22939For SaleMLS ID #679130, THE A TEAM ., NEST REALTY GROUP STAUNTON. CAAR
- $665,0005 bd4 ba4.4k sqft855 Wild Cherry Ln, Harrisonburg, VA 22801For SaleMLS ID #VARO2003078, Chris Rooker, Nest Realty Harrisonburg. Bright MLS
- $724,9004 bd3 ba3.8k sqft1769 Parkersburg Tpke, Swoope, VA 24479For SaleMLS ID #681515, CHARLIE WARD, OLD DOMINION REALTY INC - AUGUSTA. CAAR
- $649,9003 bd3 ba2.1k sqft5860 Bearwood Rd, Crozet, VA 22932For SaleMLS ID #682055, LYNSIE MCKEOWN, THE HOGAN GROUP-CHARLOTTESVILLE. CAAR
- $550,0004 bd3 ba2.2k sqft6055 Whippoorwill Ln, Rockingham, VA 22802For SaleMLS ID #681140, Linda Goodson, Old Dominion Realty Inc. CAAR
- $799,9003 bd3 ba2.4k sqft1691 Webb Ln, Mount Crawford, VA 22841For SaleMLS ID #678795, Craig Anders, Cottonwood Commercial LLC. CAAR
- $749,9004 bd5 ba4.5k sqft3525 Traveler Rd, Harrisonburg, VA 22801For SaleMLS ID #VARO2003348, Melinda Beam, Melinda Beam Shenondoah Valley Real Estate. Bright MLS
- $699,0005 bd5 ba5.3k sqft609 Lime Kiln Dr, Harrisonburg, VA 22802For SaleMLS ID #678255, Pete Laver, Funkhouser Real Estate Group. CAAR
- $729,0005 bd4 ba3.7k sqft1530 Bluewater Rd, Harrisonburg, VA 22801For SaleMLS ID #678909, Charles Will, Heritage Real Estate Co. CAAR
- $715,9004 bd4 ba3.5k sqft3945 Traveler Rd, Rockingham, VA 22801For SaleMLS ID #671312, Chris Monahan, Funkhouser Real Estate Group. CAAR
- $599,0004 bd4 ba3k sqft4411 Magnolia Ridge Dr, Rockingham, VA 22801For SaleMLS ID #681888, Delaney Westwood, Funkhouser Real Estate Group. CAAR
