Space, flexibility, and 5.29 acres in Augusta County! Offering over 3,000 sq. ft. of mostly main-level living, this home features 3 bedrooms with the potential for a 4th, 3.5 baths, and room for every stage of life. The oversized owner’s suite includes a walk-in closet, extensive vanity space, step-in soaking tub, walk-in shower, attached hot tub room, and a versatile flex room perfect for a nursery, office, or sitting room. The supersized kitchen is complemented by a butler’s pantry and an additional flex pantry/storage room ideal for freezers, bulk storage, or hobbies. Above the attached 3-car garage is a finished bonus room with its own full bath—perfect for guests, a home office, or recreation space. Outside, enjoy a level 5.29-acre property with beautiful views, garden space, a screened porch, composite deck, and a potential additional building lot. A brand-new double-insulated metal roof adds peace of mind. Conveniently located with quick access to Route 42, Parkersburg Turnpike, and Route 262, this property offers the perfect blend of country living and everyday convenience.
Active
$600,000
40 Bradford St, Swoope, VA 24479
3beds
3,091sqft
:
Get pre-qualified$3,535/mo
Single Family Residence
Built in 2001
5.29 Acres Lot
$583,000 Zestimate®
$194/sqft
$-- HOA
What's special
Beautiful viewsGarden spaceComposite deckAttached hot tub roomScreened porchSupersized kitchenWalk-in closet
- 8 days |
- 888 |
- 40 |
Likely to sell faster than
Zillow last checked:
Listing updated:
Listed by:
KK HOMES TEAM 540-836-5897,
PAUL WESLEY REAL ESTATE 703-570-7307
Source: CAAR,MLS#: 679751 Originating MLS: Greater Augusta Association of Realtors Inc
Originating MLS: Greater Augusta Association of Realtors IncFacts & features
Interior
Bedrooms & bathrooms
- Bedrooms: 3
- Bathrooms: 4
- Full bathrooms: 3
- 1/2 bathrooms: 1
- Main level bathrooms: 3
- Main level bedrooms: 3
Rooms
- Room types: Bathroom, Bonus Room, Bedroom, Exercise Room, Full Bath, Great Room, Half Bath, Kitchen, Laundry, Living Room, Primary Bathroom, Primary Bedroom, Sunroom
Primary bedroom
- Level: First
Bedroom
- Level: First
Bedroom
- Level: First
Primary bathroom
- Level: First
Bathroom
- Level: First
Exercise room
- Level: First
Great room
- Level: First
Half bath
- Level: First
Kitchen
- Level: First
Laundry
- Level: First
Sunroom
- Level: First
Heating
- Central
Cooling
- Central Air, Ductless
Appliances
- Included: Electric Range, Microwave, Refrigerator
- Laundry: Washer Hookup, Dryer Hookup
Features
- Double Vanity, Hot Tub/Spa, Primary Downstairs, Recessed Lighting
- Flooring: Carpet, Ceramic Tile, Laminate
- Basement: Crawl Space
- Number of fireplaces: 1
- Fireplace features: One, Gas
Interior area
- Total structure area: 3,985
- Total interior livable area: 3,091 sqft
- Finished area above ground: 2,644
- Finished area below ground: 0
Video & virtual tour
Property
Parking
- Total spaces: 3
- Parking features: Attached, Garage, Garage Door Opener
- Attached garage spaces: 3
Features
- Levels: One and One Half
- Stories: 1.5
- Patio & porch: Rear Porch, Composite, Front Porch, Porch, Screened
- Exterior features: Porch
- Has spa: Yes
- Spa features: Hot Tub
Lot
- Size: 5.29 Acres
- Features: Garden, Level
Details
- Additional structures: Shed(s)
- Parcel number: 33B1(8)1 & 2
- Zoning description: RR Rural Residential
Construction
Type & style
- Home type: SingleFamily
- Property subtype: Single Family Residence
Materials
- Stick Built, Vinyl Siding
- Foundation: Block
- Roof: Metal,Other
Condition
- New construction: No
- Year built: 2001
Utilities & green energy
- Sewer: Conventional Sewer
- Water: Public
- Utilities for property: Other
Community & HOA
Community
- Subdivision: BRADFORD
HOA
- Has HOA: No
Location
- Region: Swoope
Financial & listing details
- Price per square foot: $194/sqft
- Tax assessed value: $549,100
- Annual tax amount: $3,146
- Date on market: 7/21/2026
- Exclusions: Barn style shed.

KK Homes
(540) 836-5897
By pressing Contact Agent, you agree that the real estate professional identified above may call/text you about your search, which may involve use of automated means and pre-recorded/artificial voices. You don't need to consent as a condition of buying any property, goods, or services. Message/data rates may apply. You also agree to our Terms of Use. Zillow does not endorse any real estate professionals. We may share information about your recent and future site activity with your agent to help them understand what you're looking for in a home.
Estimated market value
$583,000
$554,000 - $612,000
$2,389/mo
Price history
| Date | Event | Price |
|---|---|---|
| 7/21/2026 | Listed for sale | $600,000+2300%$194/sqft |
Source:  CAAR #679751 Report a problem CAAR #679751 Report a problem | ||
| 12/5/1997 | Sold | $25,000$8/sqft |
Source: Agent Provided Report a problem | ||
Public tax history
| Year | Property taxes | Tax assessment |
|---|---|---|
| 2025 | $2,855 | $549,100 |
| 2024 | $2,855 +21.2% | $549,100 +46.8% |
| 2023 | $2,357 | $374,100 |
| 2022 | $2,357 | $374,100 |
| 2021 | $2,357 | $374,100 |
| 2020 | $2,357 | $374,100 |
| 2019 | $2,357 -30.1% | $374,100 +11% |
| 2018 | $3,370 +72.4% | $336,990 |
| 2017 | $1,955 +18.4% | $336,990 |
| 2016 | $1,651 | $336,990 |
| 2015 | $1,651 | $336,990 |
| 2014 | $1,651 | $336,990 -2% |
| 2013 | $1,651 | $343,900 |
| 2012 | -- | $343,900 |
| 2010 | -- | $343,900 |
| 2009 | -- | $343,900 |
Find assessor info on the county website
Monthly payment
Est. payment
Payment breakdown
Explore the cost of this home by adjusting the details. Changes won't be saved.Climate risks
Neighborhood: 24479
Nearby schools
GreatSchools rating
- 3/10Churchville Elementary SchoolGrades: PK-5Distance: 3 mi
- 4/10S Gordon Stewart Middle SchoolGrades: 6-8Distance: 13 mi
- 6/10Buffalo Gap High SchoolGrades: 9-12Distance: 1 mi
Schools provided by the listing agent
- Elementary: Churchville
- Middle: Buffalo Gap
- High: Buffalo Gap
Source: CAAR. This data may not be complete. We recommend contacting the local school district to confirm school assignments for this home.
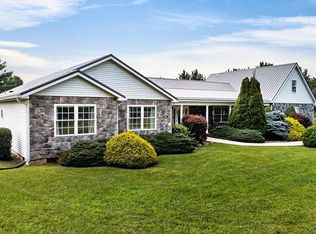
- $525,0003 bd4 ba3k sqft40A Bradford St, Swoope, VA 24479For Sale
- $125,0002.38 AcresBradford St, Swoope, VA 24479Lot/Land

- $194,8002 bd1 ba821 sqft1330 Buffalo Gap Hwy, Swoope, VA 24479Off Market
- $664,5005 bd3 ba3.7k sqft43 Bradford St, Swoope, VA 24479Off Market
- $309,0003 bd1 ba1.4k sqft1306 Buffalo Gap Hwy, Swoope, VA 24479Off Market
- $448,7004 bd2 ba2.2k sqft25 Bradford St, Swoope, VA 24479Off Market
- $437,5003 bd2 ba1.8k sqft55 Bradford St, Swoope, VA 24479Off Market
- $452,0003 bd2 ba1.9k sqft72 Bradford St, Swoope, VA 24479Off Market
Similar homes
- $525,0003 bd4 ba3k sqft40A Bradford St, Swoope, VA 24479For Sale
 MLS ID #679754, KK HOMES TEAM, PAUL WESLEY REAL ESTATE. CAAR
 - $649,0003 bd4 ba3.9k sqft314 McBrydge Dr, Swoope, VA 24479For Sale
 MLS ID #678820, BILL MCMEANS, REAL ESTATE PLUS. CAAR
 - $700,0003 bd3 ba3.6k sqft30 Scenic View Dr, Swoope, VA 24479For Sale
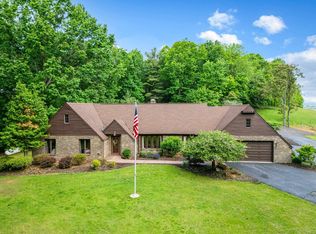 MLS ID #677268, KRISTA FIELDS, REAL BROKER LLC. CAAR
 - $550,0003 bd3 ba2.8k sqft2178 Churchville Ave, Staunton, VA 24401For Sale
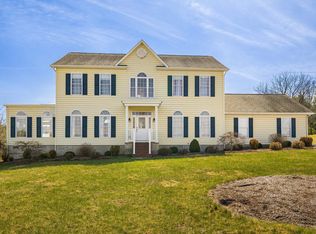 MLS ID #674956, LAURA FLOYD, 1ST CHOICE REAL ESTATE. CAAR
 - $649,9995 bd1 ba1.6k sqft162 Tims Draft Ln, West Augusta, VA 24485For Sale
 MLS ID #929521, BRIAN KEITH BROUGHMAN. RVAR
 - $609,0005 bd4 ba3.4k sqft923 N Augusta St, Staunton, VA 24401For SaleMLS ID #678683, JODI DAVIS, RE/MAX ADVANTAGE-WAYNESBORO. CAAR
- $750,0003 bd3 ba2.5k sqft237 Hodges Draft Ln, West Augusta, VA 24485For SaleMLS ID #677446, ALAN STAMP, RE/MAX ADVANTAGE-WAYNESBORO. CAAR
- $800,0003 bd3 ba2.3k sqft112 Guernsey Ln, Staunton, VA 24401For SaleMLS ID #676983, SHERRY ANDERSEN, NEST REALTY GROUP STAUNTON. CAAR
- $618,0003 bd3 ba2.7k sqft12 Valley Manor Dr, Staunton, VA 24401New ConstructionMLS ID #674186, AMY ARGENBRIGHT, RE/MAX ADVANTAGE-WAYNESBORO. CAAR
- $750,0004 bd4 ba3.1k sqft840 Commerce Rd, Staunton, VA 24401For SaleMLS ID #672415, JASON HARRIS REAL ESTATE TEAM, KW COMMONWEALTH. CAAR
- $450,0003 bd3 ba2.3k sqft65 Mountain Deer Run, West Augusta, VA 24485For SaleMLS ID #670188, LAURA FLOYD, 1ST CHOICE REAL ESTATE. CAAR
- $595,9004 bd3 ba2.6k sqft729 Selma Blvd, Staunton, VA 24401For SaleMLS ID #675877, KATHY THOMAS, PREMIER PROPERTIES. CAAR
- $549,0006 bd5 ba3.1k sqft45 Morris Mill Rd, Staunton, VA 24401For SaleMLS ID #679452, Jared Sheets, RE/MAX Performance Realty. CAAR
- $378,0004 bd3 ba1.9k sqft914 Ritchie Blvd, Staunton, VA 24401For Sale By Owner
- $508,7404 bd3 ba3.5k sqft210 Chamberlain Dr, Staunton, VA 24401New ConstructionMLS ID #680028, Victoria Clark, D.R. Horton Realty of Virginia LLC. CAAR
- $300,0004 bd2 ba2.5k sqft2513 Knollwood Dr, Staunton, VA 24401For SaleMLS ID #679730, LAURA FLOYD, 1ST CHOICE REAL ESTATE. CAAR
- $384,9003 bd3 ba2.3k sqft14 Loch Dr, Staunton, VA 24401For SaleMLS ID #679716, TORIA BROWN, OLD DOMINION REALTY INC - AUGUSTA. CAAR
- $599,9905 bd4 ba3.1k sqft18 Avonwoods Dr, Staunton, VA 24401New ConstructionMLS ID #676283, Victoria Clark, D.R. Horton Realty of Virginia LLC. CAAR
- $524,0003 bd3 ba2k sqft939 & 941 W Beverley St, Staunton, VA 24401For SaleMLS ID #679174, BEVERLY STERMER, REAL BROKER LLC. CAAR
- $389,0003 bd3 ba1.6k sqft209 Bell Creek Dr, Staunton, VA 24401For SaleMLS ID #679845, Kelly Breeden, Nest Realty Harrisonburg. CAAR
