$5,000 Seller Credit (for Buyer to use towards Closing Costs, Decor, Etc). This home is thoughtfully designed with today’s lifestyle in mind. Some features include pocket doors to the spare bedroom hall & one of the bathrooms, French doors to the home office & pantry plus a FINISHED bonus room. It has a bright open-concept floor plan where the living, dining, and kitchen spaces flow seamlessly together—perfect for entertaining or relaxed daily living. The kitchen features a Scullery (thank you Martha Stewart for the term), aka, Butler's Pantry, modern custom made cabinetry, stone countertops, stainless appliances, and a spacious island that anchors the heart of the home. Lots of windows fill it with natural light while showcasing the surrounding landscape & views. The primary suite is a peaceful retreat with study/nook, private ensuite bath and generous closet space, while additional bedrooms provide flexibility for family, guests, or a home office. Built with quality materials & attention to detail, this home also includes a 1-year home warranty paid by the Seller. Enjoy the comfort, energy efficiency, and low-maintenance lifestyle. Rough-Sawn white oak columns will feature black railings. Will feature a paved driveway.
Active
$618,000
12 Valley Manor Dr, Staunton, VA 24401
3beds
2,744sqft
Single Family Residence
Built in 2025
1.12 Acres Lot
$616,600 Zestimate®
$225/sqft
$-- HOA
What's special
Modern cabinetryQuality craftsmanship throughoutBright open-concept floor planClean architectural linesOpen living spacesStainless appliancesPrivate ensuite bath
- 133 days |
- 283 |
- 6 |
Zillow last checked:
Listing updated:
Listed by:
AMY ARGENBRIGHT 540-448-4096,
RE/MAX ADVANTAGE-WAYNESBORO 540-949-4174
Source: CAAR,MLS#: 674186 Originating MLS: Greater Augusta Association of Realtors Inc
Originating MLS: Greater Augusta Association of Realtors IncFacts & features
Interior
Bedrooms & bathrooms
- Bedrooms: 3
- Bathrooms: 3
- Full bathrooms: 3
- Main level bathrooms: 3
- Main level bedrooms: 3
Rooms
- Room types: Bathroom, Bonus Room, Bedroom, Dining Room, Family Room, Full Bath, Foyer, Kitchen, Laundry, Primary Bathroom, Primary Bedroom, Office, Study
Primary bedroom
- Level: First
Bedroom
- Level: First
Primary bathroom
- Level: First
Bathroom
- Level: First
Bonus room
- Level: Second
Dining room
- Level: First
Family room
- Level: First
Foyer
- Level: First
Kitchen
- Level: First
Laundry
- Level: First
Office
- Level: First
Other
- Level: First
Other
- Level: Basement
Study
- Level: First
Heating
- Central, Heat Pump
Cooling
- Central Air, ENERGY STAR Qualified Equipment, Heat Pump, Ceiling Fan(s), Exhaust Fan
Appliances
- Included: Dishwasher, ENERGY STAR Qualified Appliances, ENERGY STAR Qualified Dishwasher, ENERGY STAR Qualified Refrigerator, Disposal, Microwave, Refrigerator
- Laundry: Washer Hookup, Dryer Hookup
Features
- Attic, Double Vanity, Primary Downstairs, Permanent Attic Stairs, Sitting Area in Primary, Walk-In Closet(s), Entrance Foyer, Home Office, Recessed Lighting, Vaulted Ceiling(s), WaterSense Fixture(s)
- Flooring: Luxury Vinyl Plank
- Windows: Double Pane Windows, Tilt-In Windows
- Has basement: No
- Attic: Permanent Stairs
- Number of fireplaces: 1
- Fireplace features: One
Interior area
- Total structure area: 4,018
- Total interior livable area: 2,744 sqft
- Finished area above ground: 2,744
- Finished area below ground: 0
Property
Parking
- Total spaces: 2.5
- Parking features: Attached, Electricity, Garage, Garage Door Opener, Garage Faces Side
- Attached garage spaces: 2.5
Accessibility
- Accessibility features: Accessible Electrical and Environmental Controls, Levered Handles, Accessible Doors
Features
- Levels: One
- Stories: 1
- Patio & porch: Rear Porch, Front Porch, Porch
- Exterior features: Rain Gutters
- Pool features: None
Lot
- Size: 1.12 Acres
- Features: Level
- Topography: Rolling
Details
- Parcel number: Lot 1
- Zoning description: SF Single Family Residential
- Wooded area: 0
Construction
Type & style
- Home type: SingleFamily
- Architectural style: Contemporary,Craftsman,Ranch
- Property subtype: Single Family Residence
Materials
- Attic/Crawl Hatchway(s) Insulated, Blown-In Insulation, Low VOC Insulation, Stick Built, Stone, Vinyl Siding
- Foundation: Block
- Roof: Architectural,Composition,Shingle
Condition
- New construction: Yes
- Year built: 2025
Utilities & green energy
- Sewer: Aerobic Septic
- Water: Public
- Utilities for property: Cable Available, Fiber Optic Available, Water Available
Green energy
- Energy efficient items: Lighting
- Indoor air quality: Low VOC Paint/Materials
- Construction elements: Regionally-Sourced Materials
- Water conservation: Rain Water Collection
Community & HOA
Community
- Features: None
- Security: Smoke Detector(s), Carbon Monoxide Detector(s)
- Subdivision: VALLEY MANOR
HOA
- Has HOA: No
Location
- Region: Staunton
Financial & listing details
- Price per square foot: $225/sqft
- Annual tax amount: $3,198
- Date on market: 3/10/2026
- Cumulative days on market: 134 days
- Exclusions: Washer, Dryer
Estimated market value
$616,600
$586,000 - $647,000
$2,784/mo
Price history
| Date | Event | Price |
|---|---|---|
| 3/31/2026 | Price change | $618,000-1.1%$225/sqft |
Source:  CAAR #674186 Report a problem CAAR #674186 Report a problem | ||
| 3/10/2026 | Price change | $625,000+4.2%$228/sqft |
Source: CAAR #674186 Report a problem | ||
| 9/17/2025 | Price change | $600,000-1.6%$219/sqft |
Source: CAAR #660789 Report a problem | ||
| 9/4/2025 | Price change | $610,000-0.7%$222/sqft |
Source: CAAR #660789 Report a problem | ||
| 9/2/2025 | Price change | $614,000-0.2%$224/sqft |
Source: CAAR #660789 Report a problem | ||
| 4/9/2025 | Price change | $614,9990%$224/sqft |
Source:  GASAOR #660789 Report a problem GASAOR #660789 Report a problem | ||
| 2/11/2025 | Listed for sale | $615,000$224/sqft |
Source: GASAOR #660789 Report a problem | ||
Public tax history
Tax history is unavailable.
Monthly payment
Est. payment
Payment breakdown
Explore the cost of this home by adjusting the details. Changes won't be saved.Climate risks
Neighborhood: 24401
Nearby schools
GreatSchools rating
- 3/10Churchville Elementary SchoolGrades: PK-5Distance: 5.4 mi
- 5/10Wilson Middle SchoolGrades: 6-8Distance: 7.6 mi
- 6/10Buffalo Gap High SchoolGrades: 9-12Distance: 6 mi
Schools provided by the listing agent
- Elementary: Churchville
- Middle: Buffalo Gap
- High: Buffalo Gap
Source: CAAR. This data may not be complete. We recommend contacting the local school district to confirm school assignments for this home.
- $58,000-- bd-- ba-- sqftValley Manor Dr, Staunton, VA 24401Sold
- $58,0001.12 AcresLOT 1 Valley Manor Dr, Staunton, VA 24401Sold
- $375,0003 bd2 ba1.3k sqft24 Valley Manor Dr, Staunton, VA 24401Sold
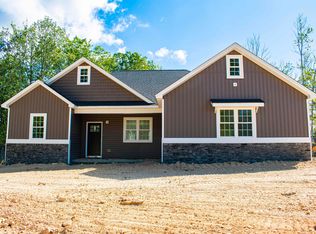
- $43,0000.92 AcresTbd Cedar Green Rd, Staunton, VA 24401Sold
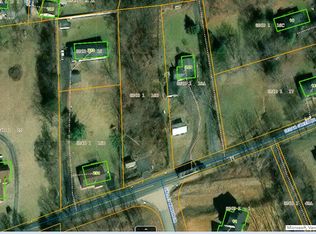
- $222,8002 bd1 ba1.1k sqft182 Cedar Green Rd, Staunton, VA 24401Off Market
- $333,8003 bd2 ba1.3k sqft32 Valley Manor Dr, Staunton, VA 24401Off Market
- $440,6003 bd2 ba2.5k sqft11 Valley Manor Dr, Staunton, VA 24401Off Market
- $55,0001.33 AcresTbd Farm Wood Ct, Staunton, VA 24401Sold
A local agent can set up tours, give advice and negotiate with sellers.
Similar homes
- $605,0004 bd3 ba3.2k sqft20 Avonwoods Ct, Staunton, VA 24401For Sale
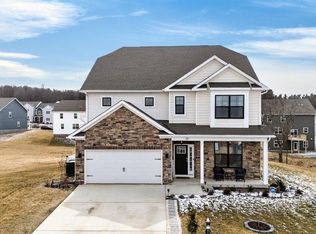
 MLS ID #676107, DEBBIE KENT, COTTAGE STREET REALTY, LLC. CAAR
 - $475,0005 bd3 ba2.2k sqft234 Montgomery Rd, Staunton, VA 24401For Sale
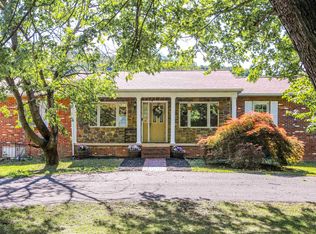 MLS ID #678870, DEBORAH BEAVER, RE/MAX ADVANTAGE-WAYNESBORO. CAAR
 - $347,0005 bd2 ba2.2k sqft585 Hilltop Dr, Staunton, VA 24401For Sale
 MLS ID #679350, SHANNON HARRINGTON, BLUE RIDGE FINE PROPERTIES BY SHANNON HARRINGTON. CAAR
 - $397,7403 bd3 ba2.1k sqft107 Fieldcrest Ln, Staunton, VA 24401New Construction
 CAAR
CAAR - $454,0004 bd4 ba2.6k sqft418 Campbell St, Staunton, VA 24401For SaleMLS ID #675730, MARY BETH HARRIS, JAMES RIVER REALTY. CAAR
- $369,0003 bd3 ba1.8k sqft1202 W Beverley St, Staunton, VA 24401For SaleMLS ID #677156, PERSINGER REAL ESTATE GROUP TEAM, REAL BROKER LLC. CAAR
- $349,9003 bd1 ba1.6k sqft40 Sunset Blvd, Staunton, VA 24401For SaleMLS ID #678890, CHRIS KINCHELOE, DECKER REALTY. CAAR
- $420,0003 bd3 ba2.2k sqft15 Collinswood Way, Staunton, VA 24401For SaleMLS ID #139869, Kevin H Lacey, Lacey Real Estate Group. Rockbridge Highlands REALTORS®
- $325,0004 bd2 ba1.9k sqft403 Betsy Bell Rd, Staunton, VA 24401For SaleMLS ID #678933, SHARON HENDERSON, RE/MAX ADVANTAGE-WAYNESBORO. CAAR
- $370,0003 bd4 ba2k sqft110 Montgomery Rd, Staunton, VA 24401For SaleMLS ID #678116, CHAD HANGER, HANGER & ASSOCIATES. CAAR
- $475,0003 bd2 ba1.7k sqft5 River Oak Dr, Staunton, VA 24401For SaleMLS ID #678924, KK HOMES TEAM, PAUL WESLEY REAL ESTATE. CAAR
- $375,0002 bd2 ba1.7k sqft963 Lee Jackson Hwy, Staunton, VA 24401For SaleMLS ID #678701, TRAVIS MILLER, LONG & FOSTER REAL ESTATE INC STAUNTON/WAYNESBORO. CAAR
- $454,7404 bd3 ba2.6k sqft507 Stonewall Jackson Blvd, Staunton, VA 24401New ConstructionCAAR
- $620,2504 bd4 ba3.5k sqft287 Kensington Dr, Fishersville, VA 22939For SaleMLS ID #679130, THE A TEAM ., NEST REALTY GROUP STAUNTON. CAAR
- $425,0003 bd3 ba1.7k sqft123 Beauregard Dr, Staunton, VA 24401For SaleMLS ID #676958, CHERYL KULA, 1ST CHOICE REAL ESTATE. CAAR
- from $519,9904 bd3 ba2.6k sqftHADLEY Plan, Spring Lakes, Staunton, VA 24401New ConstructionDR Horton
- $387,7404 bd3 ba1.9k sqft103 Fieldcrest Ln, Staunton, VA 24401New ConstructionCAAR
- $419,0003 bd2 ba1.7k sqft36 Hull Hills Ln, Staunton, VA 24401For SaleMLS ID #679205, Kimberly Hostetter, eXp Realty LLC. CAAR
- $325,0004 bd2 ba1.5k sqft128 S Waverley St, Staunton, VA 24401For SaleMLS ID #675347, ON POINT PROPERTIES LLC TEAM, EPIQUE REALTY. CAAR
- $510,0003 bd2 ba2.3k sqft11 Meadowbrook Dr, Stuarts Draft, VA 24477For SaleMLS ID #677750, RHONDA RICHIE, 1ST CHOICE REAL ESTATE. CAAR
