Priced to Sell!!! Welcome to your dream retreat in the heart of Augusta County! This beautiful 3-bedroom, 2.5-bath home offers the perfect blend of comfort, charm, and breathtaking views. Nestled on 4 private acres, you’ll love coming home to your own peaceful haven. Inside, you’ll find a mix of rich hardwood floors, cozy carpet, and easy-care tile throughout. The living area features gas logs for those chilly evenings, and the sunroom is the perfect spot to relax and soak in the panoramic mountain views year-round. Step outside to a Trex deck with a retractable awning, ideal for outdoor dining, entertaining, or simply unwinding while taking in the scenery. The primary suite boasts a huge walk-in closet and an en-suite bath for your own personal retreat. Additional highlights include a full unfinished basement ready for your vision, a 2-car garage, a paved driveway, new rubber membrane roof over the sunroom, and quality finishes throughout. Whether you're enjoying your morning coffee on the deck or watching the sunset over the mountains, this property is a rare find.
Active
Price cut: $15K (7/6)
$550,000
2178 Churchville Ave, Staunton, VA 24401
3beds
2,853sqft
:
Get pre-qualified$3,372/mo
Single Family Residence
Built in 2004
4.02 Acres Lot
$544,300 Zestimate®
$193/sqft
$-- HOA
What's special
Paved drivewayQuality finishes throughoutEasy-care tile throughoutRich hardwood floorsCozy carpet
- 136 days |
- 1,358 |
- 71 |
Zillow last checked:
Listing updated:
Listed by:
LAURA FLOYD 540-290-7309,
1ST CHOICE REAL ESTATE 540-886-0145
Source: CAAR,MLS#: 674956 Originating MLS: Greater Augusta Association of Realtors Inc
Originating MLS: Greater Augusta Association of Realtors IncFacts & features
Interior
Bedrooms & bathrooms
- Bedrooms: 3
- Bathrooms: 3
- Full bathrooms: 2
- 1/2 bathrooms: 1
- Main level bathrooms: 1
Rooms
- Room types: Bathroom, Bedroom, Den, Dining Room, Full Bath, Foyer, Half Bath, Kitchen, Laundry, Sunroom
Primary bedroom
- Level: Second
Bedroom
- Level: Second
Bedroom
- Level: Second
Primary bathroom
- Level: Second
Bathroom
- Level: Second
Den
- Level: First
Dining room
- Level: First
Foyer
- Level: First
Half bath
- Level: First
Kitchen
- Level: First
Laundry
- Level: First
Sunroom
- Level: First
Heating
- Electric, Heat Pump
Cooling
- Heat Pump
Appliances
- Laundry: Washer Hookup, Dryer Hookup
Features
- Entrance Foyer
- Flooring: Hardwood
- Basement: Full,Walk-Out Access
- Number of fireplaces: 1
- Fireplace features: One, Gas Log
Interior area
- Total structure area: 5,048
- Total interior livable area: 2,853 sqft
- Finished area above ground: 2,853
- Finished area below ground: 0
Video & virtual tour
Property
Parking
- Total spaces: 2
- Parking features: Attached, Garage
- Attached garage spaces: 2
Features
- Levels: Two
- Stories: 2
- Patio & porch: Deck
Lot
- Size: 4.02 Acres
- Features: Garden, Landscaped, Open Lot
Details
- Parcel number: 045/23 L
- Zoning description: GA General Agricultural
Construction
Type & style
- Home type: SingleFamily
- Property subtype: Single Family Residence
Materials
- Modular/Prefab, Vinyl Siding
- Foundation: Block
- Roof: Composition,Shingle
Condition
- New construction: No
- Year built: 2004
Utilities & green energy
- Sewer: Septic Tank
- Water: Public
- Utilities for property: Cable Available
Community & HOA
Community
- Subdivision: NONE
HOA
- Has HOA: No
Location
- Region: Staunton
Financial & listing details
- Price per square foot: $193/sqft
- Tax assessed value: $632,300
- Annual tax amount: $3,983
- Date on market: 3/26/2026
- Cumulative days on market: 137 days
Estimated market value
$544,300
$517,000 - $572,000
$2,630/mo
Price history
| Date | Event | Price |
|---|---|---|
| 7/6/2026 | Price change | $550,000-2.7%$193/sqft |
Source:  CAAR #674956 Report a problem CAAR #674956 Report a problem | ||
| 6/18/2026 | Price change | $565,000-3.4%$198/sqft |
Source: CAAR #674956 Report a problem | ||
| 4/10/2026 | Price change | $585,000-2.5%$205/sqft |
Source: CAAR #674956 Report a problem | ||
| 3/26/2026 | Listed for sale | $599,9000%$210/sqft |
Source: CAAR #674956 Report a problem | ||
| 12/13/2025 | Listing removed | $600,000$210/sqft |
Source: CAAR #666051 Report a problem | ||
| 11/3/2025 | Price change | $600,000-4%$210/sqft |
Source: CAAR #666051 Report a problem | ||
| 8/1/2025 | Price change | $625,000-3.8%$219/sqft |
Source: CAAR #666051 Report a problem | ||
| 6/21/2025 | Listed for sale | $650,000$228/sqft |
Source: CAAR #666051 Report a problem | ||
Public tax history
| Year | Property taxes | Tax assessment |
|---|---|---|
| 2025 | $3,288 | $632,300 |
| 2024 | $3,288 +45.3% | $632,300 +76% |
| 2023 | $2,264 | $359,300 |
| 2022 | $2,264 | $359,300 |
| 2021 | $2,264 | $359,300 |
| 2020 | $2,264 | $359,300 |
| 2019 | $2,264 -31.5% | $359,300 +8.8% |
| 2018 | $3,304 +72.4% | $330,388 |
| 2017 | $1,916 +18.2% | $330,388 |
| 2016 | $1,621 | $330,388 |
| 2015 | $1,621 | $330,388 |
| 2014 | $1,621 | $330,388 -2.2% |
| 2013 | $1,621 | $337,800 |
| 2012 | -- | $337,800 |
| 2010 | -- | $337,800 |
| 2009 | -- | $337,800 |
Find assessor info on the county website
Monthly payment
Est. payment
Payment breakdown
Explore the cost of this home by adjusting the details. Changes won't be saved.Climate risks
Neighborhood: 24401
Nearby schools
GreatSchools rating
- 3/10Churchville Elementary SchoolGrades: PK-5Distance: 3.5 mi
- 5/10Wilson Middle SchoolGrades: 6-8Distance: 8 mi
- 6/10Buffalo Gap High SchoolGrades: 9-12Distance: 5.9 mi
Schools provided by the listing agent
- Elementary: Churchville
- Middle: Buffalo Gap
- High: Buffalo Gap
Source: CAAR. This data may not be complete. We recommend contacting the local school district to confirm school assignments for this home.
- $389,9793 bd2 ba1.7k sqft2136 Churchville Ave, Staunton, VA 24401Off Market
- $495,0003 bd2 ba1.6k sqft2136 Churchville Ave, Staunton, VA 24401Sold
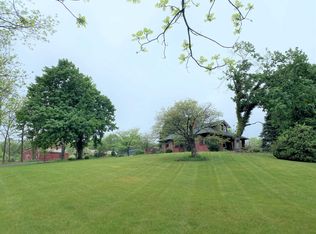
- $488,0003 bd2 ba1.7k sqft40 Windjammer Ln, Staunton, VA 24401Off Market
- $534,3003 bd2 ba1.7k sqft103 Windjammer Ln, Staunton, VA 24401Off Market
- $587,1004 bd3 ba2.3k sqft43 Windjammer Ln, Staunton, VA 24401Off Market
- $515,7003 bd2 ba2k sqft2212 Churchville Ave, Staunton, VA 24401Off Market
- $507,2003 bd2 ba2.2k sqft2165 Churchville Ave, Staunton, VA 24401Off Market
- $536,3003 bd2 ba2.8k sqft131 Windjammer Ln, Staunton, VA 24401Off Market
A local agent can set up tours, give advice and negotiate with sellers.
A local lender can help you make sure your offer is ready when you are.
Similar homes
- $525,0003 bd4 ba3k sqft40A Bradford St, Swoope, VA 24479For Sale
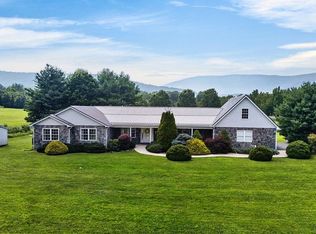
 MLS ID #679754, KK HOMES TEAM, PAUL WESLEY REAL ESTATE. CAAR
 - $390,0003 bd3 ba2.2k sqft106 Bell Creek Dr, Staunton, VA 24401For Sale
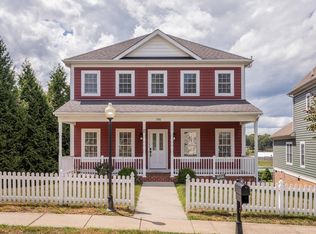 MLS ID #680392, SHANNON HARRINGTON, BLUE RIDGE FINE PROPERTIES BY SHANNON HARRINGTON. CAAR
 - $295,0003 bd3 ba2.5k sqft1395 Pleasant View St, Staunton, VA 24401For Sale
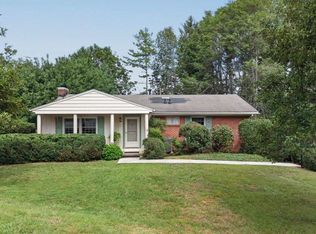
 MLS ID #VASC2000906, Amanda Petty, RE/MAX Gateway. Bright MLS
 - $449,5005 bd3 ba3.3k sqft702 Ritchie Blvd, Staunton, VA 24401For Sale
 MLS ID #680381, Chris Horst, Funkhouser Real Estate Group. CAAR
 - $379,0003 bd2 ba2k sqft1215 Pinehurst Rd, Staunton, VA 24401For SaleMLS ID #680395, JASON HARRIS REAL ESTATE TEAM, KW COMMONWEALTH. CAAR
- $600,0003 bd4 ba3k sqft40 Bradford St, Swoope, VA 24479For SaleMLS ID #679751, KK HOMES TEAM, PAUL WESLEY REAL ESTATE. CAAR
- $800,0003 bd3 ba2.3k sqft112 Guernsey Ln, Staunton, VA 24401For SaleMLS ID #676983, SHERRY ANDERSEN, NEST REALTY GROUP STAUNTON. CAAR
- $750,0004 bd4 ba3.1k sqft840 Commerce Rd, Staunton, VA 24401For SaleMLS ID #672415, JASON HARRIS REAL ESTATE TEAM, KW COMMONWEALTH. CAAR
- $585,0005 bd4 ba3.4k sqft923 N Augusta St, Staunton, VA 24401For SaleMLS ID #678683, JODI DAVIS, RE/MAX ADVANTAGE-WAYNESBORO. CAAR
- $452,0005 bd3 ba2.2k sqft234 Montgomery Rd, Staunton, VA 24401For SaleMLS ID #678870, DEBORAH BEAVER, RE/MAX ADVANTAGE-WAYNESBORO. CAAR
- $524,0003 bd3 ba2k sqft939 & 941 W Beverley St, Staunton, VA 24401For SaleMLS ID #679174, BEVERLY STERMER, REAL BROKER LLC. CAAR
- $309,0003 bd2 ba2.3k sqft110 Lambert St, Staunton, VA 24401For SaleMLS ID #680513, MYRA BEAMS, REAL BROKER LLC. CAAR
- $434,0003 bd3 ba1.9k sqft446 Mountain View Dr, Staunton, VA 24401For SaleMLS ID #676857, BELINDA RUSHING, COMPASS - AVENUE. CAAR
- $285,0004 bd2 ba2.4k sqft906 Ridgecrest Cres, Staunton, VA 24401For SaleMLS ID #680277, CHARITY COX, PAUL WESLEY REAL ESTATE. CAAR
- $389,0003 bd3 ba1.6k sqft209 Bell Creek Dr, Staunton, VA 24401For SaleMLS ID #679845, Kelly Breeden, Nest Realty Harrisonburg. CAAR
- $649,0003 bd4 ba3.9k sqft314 McBrydge Dr, Swoope, VA 24479For SaleMLS ID #678820, BILL MCMEANS, REAL ESTATE PLUS. CAAR
- $599,9004 bd3 ba2.5k sqft119 Points St, Staunton, VA 24401For SaleMLS ID #677640, Spencer Wenger, Kline May Realty. CAAR
- $379,9003 bd2 ba2.2k sqft1418 Aiken St, Staunton, VA 24401For SaleMLS ID #680180, BECKY MEYER, NEST REALTY GROUP STAUNTON. CAAR
- $489,8003 bd3 ba1.9k sqft39 Cranberry Dr, Stuarts Draft, VA 24477For SaleMLS ID #680299, CHARITY COX, PAUL WESLEY REAL ESTATE. CAAR
- $385,0004 bd2 ba2.6k sqft207 Burnley Dr, Staunton, VA 24401For SaleMLS ID #674871, SHANNON HARRINGTON, BLUE RIDGE FINE PROPERTIES BY SHANNON HARRINGTON. CAAR
