CLOSE TO TOWN, but out of the thick of it, and SO much space here! Fresh paint throughout the entire home, and just professionally cleaned. Three bedrooms two and a half baths, so everyone has elbow room. Chef’s kitchen is well laid out, and features lovely maple cabinets. Large living room with gas logs for an ultra cozy vibe. Walk out private deck off the living room for expanding space when company comes, or those door-open breezy evenings. Spacious dining room is perfect for all things food, crafts, work - whatever you want! Hardwood floors throughout. Three bedrooms on the second level, with jetted tub in the primary bath. Finished basement walks out to the backyard, and has lots of natural light. So many varied spaces here, and the playhouse in the level backyard is icing on the cake. This beauty is waiting for you! AGENTS see agent remarks for showing instructions, and thanks!
Pending
$390,000
106 Bell Creek Dr, Staunton, VA 24401
3beds
2,288sqft
Single Family Residence
Built in 2006
7,405 Square Feet Lot
$392,100 Zestimate®
$170/sqft
$-- HOA
What's special
Lovely maple cabinetsLots of natural lightProfessionally cleanedThree bedroomsSpacious dining roomHardwood floors throughout
- 12 days |
- 1,027 |
- 84 |
Likely to sell faster than
Zillow last checked:
Listing updated:
Listed by:
SHANNON HARRINGTON 540-294-5005,
BLUE RIDGE FINE PROPERTIES BY SHANNON HARRINGTON 540-212-9394
Source: CAAR,MLS#: 680392 Originating MLS: Greater Augusta Association of Realtors Inc
Originating MLS: Greater Augusta Association of Realtors IncFacts & features
Interior
Bedrooms & bathrooms
- Bedrooms: 3
- Bathrooms: 3
- Full bathrooms: 2
- 1/2 bathrooms: 1
- Main level bathrooms: 1
Rooms
- Room types: Bathroom, Bonus Room, Bedroom, Dining Room, Family Room, Full Bath, Great Room, Half Bath, Kitchen, Living Room
Primary bedroom
- Level: Second
Bedroom
- Level: Second
Primary bathroom
- Level: Second
Bathroom
- Level: Second
Other
- Features: Butler's Pantry
- Level: First
Bonus room
- Level: Basement
Dining room
- Level: First
Family room
- Level: Basement
Great room
- Level: First
Half bath
- Level: First
Kitchen
- Level: First
Living room
- Level: First
Heating
- Heat Pump
Cooling
- Central Air, Heat Pump
Features
- Butler's Pantry
- Flooring: Carpet, Ceramic Tile, Hardwood
- Windows: Double Pane Windows
- Basement: Finished,Walk-Out Access
- Has fireplace: Yes
- Fireplace features: Gas Log
Interior area
- Total structure area: 2,991
- Total interior livable area: 2,288 sqft
- Finished area above ground: 1,994
- Finished area below ground: 294
Property
Parking
- Total spaces: 1
- Parking features: Attached, Electricity, Garage
- Attached garage spaces: 1
Features
- Levels: Two
- Stories: 2
- Patio & porch: Deck, Front Porch, Porch
Lot
- Size: 7,405 Square Feet
Details
- Parcel number: 11785
- Zoning description: R-2 Residential Medium Density
Construction
Type & style
- Home type: SingleFamily
- Property subtype: Single Family Residence
Materials
- Stick Built
- Foundation: Block
- Roof: Composition,Shingle
Condition
- New construction: No
- Year built: 2006
Utilities & green energy
- Sewer: Public Sewer
- Water: Public
- Utilities for property: Cable Available
Community & HOA
Community
- Subdivision: BELL CREEK
HOA
- Has HOA: Yes
- Amenities included: Picnic Area
Location
- Region: Staunton
Financial & listing details
- Price per square foot: $170/sqft
- Tax assessed value: $382,290
- Annual tax amount: $3,479
- Date on market: 8/5/2026
- Cumulative days on market: 13 days
Estimated market value
$392,100
$372,000 - $412,000
$2,466/mo
Price history
| Date | Event | Price |
|---|---|---|
| 8/11/2026 | Pending sale | $390,000$170/sqft |
Source:  CAAR #680392 Report a problem CAAR #680392 Report a problem | ||
| 8/5/2026 | Listed for sale | $390,000+6.8%$170/sqft |
Source: CAAR #680392 Report a problem | ||
| 1/6/2022 | Sold | $365,000+3.1%$160/sqft |
Source: Public Record Report a problem | ||
| 11/29/2021 | Pending sale | $354,000$155/sqft |
Source: CAAR #624299 Report a problem | ||
| 11/17/2021 | Listed for sale | $354,000+36.2%$155/sqft |
Source: CAAR #624299 Report a problem | ||
| 8/1/2019 | Sold | $260,000-3.7%$114/sqft |
Source: Public Record Report a problem | ||
| 5/22/2019 | Price change | $269,900-1.1%$118/sqft |
Source: REAL ESTATE PLUS #582585 Report a problem | ||
| 4/19/2019 | Price change | $272,900-0.7%$119/sqft |
Source: REAL ESTATE PLUS #582585 Report a problem | ||
| 3/4/2019 | Price change | $274,900-1.1%$120/sqft |
Source: REAL ESTATE PLUS #582585 Report a problem | ||
| 1/21/2019 | Price change | $277,900-0.7%$121/sqft |
Source: REAL ESTATE PLUS #582585 Report a problem | ||
| 11/8/2018 | Price change | $279,900-1.8%$122/sqft |
Source: REAL ESTATE PLUS #582585 Report a problem | ||
| 10/18/2018 | Listed for sale | $284,900$125/sqft |
Source: REAL ESTATE PLUS #582585 Report a problem | ||
Public tax history
| Year | Property taxes | Tax assessment |
|---|---|---|
| 2025 | $3,479 +6.9% | $382,290 +4.5% |
| 2024 | $3,256 | $365,800 |
| 2023 | $3,256 +30.9% | $365,800 +35.3% |
| 2022 | $2,488 | $270,400 |
| 2021 | $2,488 +5% | $270,400 |
| 2020 | $2,370 | $270,400 +8.4% |
| 2019 | $2,370 +2.3% | $249,500 +4.4% |
| 2018 | $2,317 | $238,900 |
| 2017 | $2,317 +8.3% | $238,900 +6.1% |
| 2016 | $2,139 | $225,200 |
| 2015 | $2,139 -0.3% | $225,200 -0.3% |
| 2014 | $2,146 | $225,900 -20.5% |
| 2010 | -- | $284,090 |
| 2009 | -- | $284,090 |
Find assessor info on the county website
Monthly payment
Est. payment
Payment breakdown
Explore the cost of this home by adjusting the details. Changes won't be saved.Climate risks
Neighborhood: 24401
Nearby schools
GreatSchools rating
- 6/10A. R. Ware Elementary SchoolGrades: K-5Distance: 1.1 mi
- 5/10Shelburne Middle SchoolGrades: 6-8Distance: 1.2 mi
- 4/10Staunton High SchoolGrades: 9-12Distance: 2.5 mi
Schools provided by the listing agent
- Elementary: A.R. Ware
- Middle: Shelburne
- High: STAUNTON
Source: CAAR. This data may not be complete. We recommend contacting the local school district to confirm school assignments for this home.
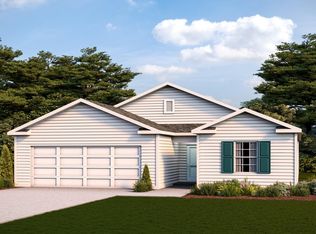
- $355,7903 bd2 ba1.3k sqft107 Meadow Ridge Way, Staunton, VA 24401Sold
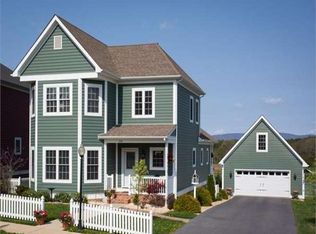
- $432,1003 bd3 ba2.1k sqft104 Bell Creek Dr, Staunton, VA 24401Off Market
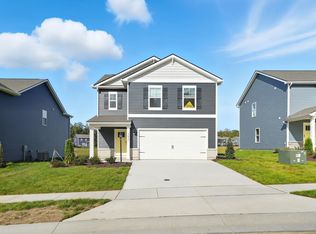
- $376,7903 bd3 ba1.6k sqft106 Fieldcrest Ln, Staunton, VA 24401Sold
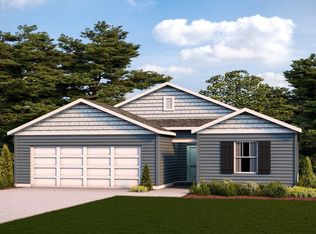
- $360,7903 bd2 ba1.3k sqft108 Fieldcrest Ln, Staunton, VA 24401Sold
- $391,7003 bd3 ba1.9k sqft102 Bell Creek Dr, Staunton, VA 24401Off Market
- $363,4003 bd3 ba1.7k sqft108 Bell Creek Dr, Staunton, VA 24401Off Market
- $350,7003 bd2 ba1.6k sqft105 Bell Creek Dr, Staunton, VA 24401Off Market
- $375,0003 bd3 ba1.8k sqft103 Bell Creek Dr, Staunton, VA 24401Sold
A local agent can set up tours, give advice and negotiate with sellers.
A local lender can help you make sure your offer is ready when you are.
Similar homes
- $379,0003 bd2 ba2k sqft1215 Pinehurst Rd, Staunton, VA 24401For Sale

 MLS ID #680395, JASON HARRIS REAL ESTATE TEAM, KW COMMONWEALTH. CAAR
 - $344,9003 bd3 ba1.9k sqft631 Essex Dr #B, Staunton, VA 24401For Sale
 MLS ID #680676, TAYLOR AVERITTE, NEST REALTY GROUP. CAAR
 - $379,9003 bd2 ba2.2k sqft1418 Aiken St, Staunton, VA 24401For Sale
 MLS ID #680180, BECKY MEYER, NEST REALTY GROUP STAUNTON. CAAR
 - $385,0004 bd2 ba2.6k sqft207 Burnley Dr, Staunton, VA 24401For Sale
 MLS ID #674871, SHANNON HARRINGTON, BLUE RIDGE FINE PROPERTIES BY SHANNON HARRINGTON. CAAR
 - $425,0004 bd3 ba2.3k sqft2755 Lee Jackson Hwy, Staunton, VA 24401For SaleMLS ID #680641, KIMBERLY HASKINS, KW COMMONWEALTH. CAAR
- $340,0004 bd2 ba2k sqft18 E Peabody St, Staunton, VA 24401For SaleMLS ID #680390, SHANNON HARRINGTON, BLUE RIDGE FINE PROPERTIES BY SHANNON HARRINGTON. CAAR
- $374,9003 bd2 ba1.6k sqft1814 Vinson St, Staunton, VA 24401New ConstructionMLS ID #679957, NICOLE FAUVER, LONG & FOSTER REAL ESTATE INC STAUNTON/WAYNESBORO. CAAR
- $350,0003 bd3 ba2.4k sqft22 Spring View Dr, Staunton, VA 24401For SaleMLS ID #679852, CHARITY COX, PAUL WESLEY REAL ESTATE. CAAR
- $425,0003 bd2 ba1.6k sqft342 N Lewis St, Staunton, VA 24401For SaleMLS ID #676036, MOUNTAIN VALLEY HOMES TEAM, KLINE MAY REALTY, LLC. CAAR
- $355,7903 bd2 ba1.3k sqft128 Meadow Ridge Way, Staunton, VA 24401New ConstructionMLS ID #675055, Victoria Clark, D.R. Horton Realty of Virginia LLC. CAAR
- $379,9004 bd2 ba1.9k sqft18 Beverley St, Verona, VA 24482For SaleMLS ID #680328, Chris Monahan, Funkhouser Real Estate Group. CAAR
- from $354,9903 bd2 ba1.3k sqftMacon Plan, Bell Creek, Staunton, VA 24401New ConstructionDR Horton
- $440,7404 bd3 ba2.6k sqft108 Southview Dr, Staunton, VA 24401New ConstructionMLS ID #680365, Victoria Clark, D.R. Horton Realty of Virginia LLC. CAAR
- $380,0004 bd3 ba2.2k sqft99 Whispering Oaks Dr, Staunton, VA 24401For SaleMLS ID #679268, THE A TEAM ., NEST REALTY GROUP STAUNTON. CAAR
- $399,9904 bd2 ba1.6k sqft279 Heather Ln, Staunton, VA 24401New Construction
 Bright MLS
 - $399,9904 bd2 ba1.6k sqft277 Heather Ln, Staunton, VA 24401New ConstructionBright MLS
- $289,9003 bd2 ba1.5k sqft427 Montgomery Ave, Staunton, VA 24401For SaleMLS ID #680015, Nico Iglesias, Rocktown Realty. CAAR
- $399,9904 bd2 ba1.6k sqft275 Heather Ln, Staunton, VA 24401New ConstructionBright MLS
- $384,9504 bd3 ba2.1k sqft208 Wexford St, Staunton, VA 24401New ConstructionMLS ID #671325, ROBERT FRALIN, R. FRALIN & ASSOCIATES. CAAR
- $524,0003 bd3 ba2k sqft939 & 941 W Beverley St, Staunton, VA 24401For SaleMLS ID #679174, BEVERLY STERMER, REAL BROKER LLC. CAAR
