LISTED BELOW TAX ASSESSMENT!! Panoramic MOUNTAIN VIEWS!! On almost 30 ACRES!! Bring your horses, cows or sheep!! This can be your equestrian retreat! This property combines comfort, space, and peaceful country living. And Oh! Those VIEWS!! Inside, the kitchen features abundant cabinetry, generous countertop space, and a charming bay window breakfast nook perfect for morning coffee. Just off the kitchen, you'll find a convenient laundry room/mudroom (entrance off garage) with half bath. The large dining room is ideal for gatherings, while the inviting living room offers built-in storage and plenty of natural light. A separate family room creates additional space for entertaining. Relax and unwind in the bright 4-season sunroom (currently used as a bedroom). The spacious primary suite offers a private retreat with an oversized bath featuring dual vanities, soaking tub, and separate stand-up shower. Two additional bedrooms include large closets and comfortable layouts. Complete with a roomy attached 2-car garage, pole barn and a shed, this property offers the perfect blend of indoor comfort and outdoor beauty! A true MUST SEE!! Pictures don't do the VIEW justice!! Don't delay, make your appt. today!!
Active
Price cut: $20K (10/20)
$760,000
112 Guernsey Ln, Staunton, VA 24401
3beds
2,304sqft
Single Family Residence
Built in 2004
29.76 Acres Lot
$753,900 Zestimate®
$330/sqft
$-- HOA
What's special
Panoramic mountain viewsPole barnKitchen features abundant cabinetryGenerous countertop space
- 166 days
- 1,378
- 104
Zillow last checked:
Listing updated:
Listed by:
SHERRY ANDERSEN 540-649-0925,
NEST REALTY GROUP STAUNTON 540-712-2733
Source: CAAR,MLS#: 676983 Originating MLS: Greater Augusta Association of Realtors Inc
Originating MLS: Greater Augusta Association of Realtors IncFacts & features
Interior
Bedrooms & bathrooms
- Bedrooms: 3
- Bathrooms: 3
- Full bathrooms: 2
- 1/2 bathrooms: 1
- Main level bathrooms: 3
- Main level bedrooms: 3
Rooms
- Room types: Bathroom, Bedroom, Den, Dining Room, Eat-in Kitchen, Family Room, Full Bath, Foyer, Half Bath, Kitchen, Laundry, Living Room, Primary Bathroom, Primary Bedroom, Office, Sunroom, Utility Room
Primary bedroom
- Level: First
Bedroom
- Level: First
Bedroom
- Level: First
Primary bathroom
- Level: First
Bathroom
- Level: First
Dining room
- Level: First
Family room
- Level: First
Half bath
- Level: First
Kitchen
- Level: First
Laundry
- Level: First
Living room
- Level: First
Sunroom
- Level: First
Heating
- Electric, Forced Air, Propane
Cooling
- Central Air
Appliances
- Included: Dishwasher, Electric Range, Microwave, Refrigerator
- Laundry: Washer Hookup, Dryer Hookup
Features
- Double Vanity, Primary Downstairs, Sitting Area in Primary, Skylights, Walk-In Closet(s), Entrance Foyer, Eat-in Kitchen, Home Office, Utility Room
- Flooring: Carpet, Hardwood, Linoleum
- Windows: Insulated Windows, Screens, Skylight(s)
- Basement: Crawl Space
Interior area
- Total structure area: 3,124
- Total interior livable area: 2,304 sqft
- Finished area above ground: 2,304
- Finished area below ground: 0
Property
Parking
- Total spaces: 4
- Parking features: Attached, Electricity, Garage, Garage Door Opener, Garage Faces Side
- Attached garage spaces: 2
- Carport spaces: 2
- Covered spaces: 4
Features
- Levels: One
- Stories: 1
- Patio & porch: Rear Porch, Concrete, Front Porch, Porch, Wood
- Exterior features: Fence
- Pool features: None
- Fencing: Partial
- Has view: Yes
- View description: Mountain(s), Panoramic, Rural
Lot
- Size: 29.76 Acres
- Features: Dead End, Easement, Farm, Garden, Landscaped, Open Lot, Private, Wooded
- Topography: Rolling
Details
- Additional structures: Barn(s), Shed(s)
- Parcel number: 045/ / /13 /
- Zoning description: GA General Agricultural
- Horse amenities: Barn, Hay Storage
Construction
Type & style
- Home type: SingleFamily
- Architectural style: Ranch
- Property subtype: Single Family Residence
Materials
- Brick, Stick Built, Vinyl Siding
- Foundation: Block
- Roof: Architectural
Condition
- New construction: No
- Year built: 2004
Utilities & green energy
- Sewer: Septic Tank
- Water: Private, Well
- Utilities for property: Satellite Internet Available
Community & HOA
Community
- Security: Smoke Detector(s)
- Subdivision: NONE
HOA
- Has HOA: No
Location
- Region: Staunton
Financial & listing details
- Price per square foot: $330/sqft
- Tax assessed value: $977,700
- Annual tax amount: $4,157
- Date on market: 5/11/2026
- Cumulative days on market: 167 days
- Exclusions: Washer and dryer
Estimated market value
$753,900
$716,000 - $792,000
$2,488/mo
Price history
| Date | Event | Price |
|---|---|---|
| 10/20/2026 | Price change | $760,000-2.6%$330/sqft |
Source:  CAAR #676983 Report a problem CAAR #676983 Report a problem | ||
| 9/22/2026 | Price change | $780,000-2.5%$339/sqft |
Source: CAAR #676983 Report a problem | ||
| 8/21/2026 | Price change | $799,9000%$347/sqft |
Source: CAAR #676983 Report a problem | ||
| 6/18/2026 | Price change | $800,000-5.9%$347/sqft |
Source: CAAR #676983 Report a problem | ||
| 5/11/2026 | Listed for sale | $850,000+13.5%$369/sqft |
Source: CAAR #676983 Report a problem | ||
| 9/29/2025 | Listing removed | $749,000$325/sqft |
Source: CAAR #666502 Report a problem | ||
| 8/8/2025 | Listed for sale | $749,000$325/sqft |
Source: CAAR #666502 Report a problem | ||
| 7/22/2025 | Pending sale | $749,000$325/sqft |
Source: CAAR #666502 Report a problem | ||
| 7/3/2025 | Listed for sale | $749,000$325/sqft |
Source: CAAR #666502 Report a problem | ||
Public tax history
| Year | Property taxes | Tax assessment |
|---|---|---|
| 2025 | $4,157 -0.8% | $977,700 -0.7% |
| 2024 | $4,193 +6% | $984,500 +28.1% |
| 2023 | $3,955 | $768,617 |
| 2022 | $3,955 +0% | $768,617 +0% |
| 2021 | $3,954 | $768,583 0% |
| 2020 | $3,954 | $768,600 |
| 2019 | $3,954 -33.7% | $768,600 +3.5% |
| 2018 | $5,965 +72.4% | $742,403 |
| 2017 | $3,460 +46.6% | $742,403 |
| 2016 | $2,361 | $742,403 |
| 2015 | $2,361 | $742,403 +20.6% |
| 2014 | $2,361 | $615,483 -7.4% |
| 2013 | $2,361 | $664,900 |
| 2012 | -- | $664,900 |
| 2010 | -- | $664,900 |
| 2009 | -- | $664,900 |
Find assessor info on the county website
Monthly payment
Est. payment
Payment breakdown
Explore the cost of this home by adjusting the details. Changes won't be saved.Climate risks
Neighborhood: 24401
Nearby schools
Schools provided by the listing agent
- Elementary: Churchville
- Middle: Beverley Manor
- High: Buffalo Gap
Source: CAAR. This data may not be complete. We recommend contacting the local school district to confirm school assignments for this home.
Similar homes
- $625,0004 bd3 ba2.3k sqft1028 Ridgemont Dr, Staunton, VA 24401For Sale
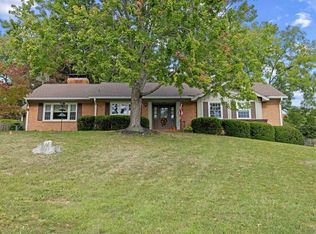
 MLS ID #682644, HEARTHSTONE REALTY GROUP TEAM, NEST REALTY GROUP STAUNTON. CAAR
 - $649,0003 bd2 ba2.1k sqft210 Walnut Hills Rd, Staunton, VA 24401For Sale
 MLS ID #140263, Will Moore, James Wm. Moore Real Estate Co.. Rockbridge Highlands REALTORS®
 - $469,0004 bd3 ba2.2k sqft901 Springhill Rd, Staunton, VA 24401For Sale
 MLS ID #683234, KK HOMES TEAM, PAUL WESLEY REAL ESTATE. CAAR
 - $475,0004 bd4 ba3.2k sqft125 Shawn Cir, Staunton, VA 24401For Sale
 MLS ID #680909, KK HOMES TEAM, PAUL WESLEY REAL ESTATE. CAAR
 - $449,9004 bd4 ba2.2k sqft33 Foxcrest Rdg, Staunton, VA 24401For SaleMLS ID #681984, JASON HARRIS REAL ESTATE TEAM, KW COMMONWEALTH. CAAR
- $399,9003 bd2 ba1.9k sqft147 Pleasant View Rd, Staunton, VA 24401For SaleMLS ID #681030, TRAVIS GRIFFIN, 1ST CHOICE REAL ESTATE. CAAR
- $535,0004 bd3 ba2.4k sqft1168 Mount Torrey Rd, Lyndhurst, VA 22952For SaleMLS ID #683242, HEARTHSTONE REALTY GROUP TEAM, NEST REALTY GROUP STAUNTON. CAAR
- $700,0003 bd3 ba2.5k sqft237 Hodges Draft Ln, West Augusta, VA 24485For Sale
 MLS ID #VAAG2002878, Patrick Burns, RE/MAX Realty Specialists. Bright MLS
 - $800,0004 bd3 ba3.4k sqft190 Ridgemore Dr, Raphine, VA 24472For SaleMLS ID #VARB2000190, Gordon Cowan, Weichert Realtors - Nancy Beahm Real Estate. Bright MLS
- $474,0004 bd4 ba2.8k sqft944 Sudbury St, Staunton, VA 24401For SaleMLS ID #681617, Isaac Hull, Valley Realty Associates. CAAR
- $525,0003 bd4 ba3k sqft40 Bradford St, Swoope, VA 24479For SaleMLS ID #679754, KK HOMES TEAM, PAUL WESLEY REAL ESTATE. CAAR
- $799,9004 bd3 ba3.2k sqft374 Finley Rd, Raphine, VA 24472For SaleMLS ID #682819, CHARLIE WARD, OLD DOMINION REALTY INC - AUGUSTA. CAAR
- $400,0003 bd2 ba1.6k sqft342 N Lewis St, Staunton, VA 24401For SaleMLS ID #676036, MOUNTAIN VALLEY HOMES TEAM, KLINE MAY REALTY, LLC. CAAR
- $469,9004 bd3 ba2.6k sqft520 Wyndham Hill Dr, Fishersville, VA 22939For SaleMLS ID #683240, KK HOMES TEAM, PAUL WESLEY REAL ESTATE. CAAR
- $849,0005 bd2 ba3.3k sqft3292 E Side Hwy, Grottoes, VA 24441For SaleMLS ID #678109, MICHAEL DAVIS, DOGWOOD REALTY GROUP LLC. CAAR
- $439,5004 bd4 ba2.6k sqft418 Campbell St, Staunton, VA 24401For SaleMLS ID #675730, MARY BETH HARRIS, JAMES RIVER REALTY. CAAR
- $399,9003 bd3 ba2.1k sqft21 Amelia Dr, Waynesboro, VA 22980For SaleMLS ID #683348, KERI WILFONG, NEST REALTY GROUP STAUNTON. CAAR
- $400,0003 bd3 ba1.8k sqft52 Cloverdale Ln, Stuarts Draft, VA 24477For SaleMLS ID #VAAG2002936, Kathleen Kellett-Ward, Paul Wesley Real Estate. Bright MLS
- $477,9005 bd4 ba3.1k sqft715 Hillcrest Dr, Staunton, VA 24401New ConstructionMLS ID #VASC2000914, Logan Evans, Funkhouser Real Estate Group. Bright MLS
