PRIVATE RIVERFRONT RETREAT ON OVER 8 ACRES! Discover the peace, privacy, & natural beauty of this one-owner property nestled in the countryside of Lyndhurst! Surrounded by nature &abundant wildlife, this secluded setting offers the perfect escape from the hustle & bustle of everyday life. Enjoy your own river frontage, where you can relax, explore, or simply take in the sights & sounds of nature. The home features spacious rooms with plenty of room to spread out, entertain, & make it your own. Horse enthusiasts will appreciate the barn & acreage, offering wonderful possibilities for country living. Whether you dream of having horses, enjoying the outdoors, or simply finding your own private sanctuary, this property offers a rare opportunity to enjoy 8+ acres of serenity, wildlife, and riverfront beauty! Come experience the possibilities at 1168 Mt. Torrey Road!
Active
$535,000
1168 Mount Torrey Rd, Lyndhurst, VA 22952
4beds
2,408sqft
Single Family Residence
Built in 1994
8.16 Acres Lot
$518,800 Zestimate®
$222/sqft
$-- HOA
What's special
Private riverfront retreatBarn and acreageSpacious roomsSecluded settingRiver frontageNestled in the countryside
- 7 days
- 1,555
- 189
Likely to sell faster than
Zillow last checked:
Listing updated:
Listed by:
HEARTHSTONE REALTY GROUP TEAM 540-712-2733,
NEST REALTY GROUP STAUNTON 540-712-2733
Source: CAAR,MLS#: 683242 Originating MLS: Greater Augusta Association of Realtors Inc
Facts & features
Interior
Bedrooms & bathrooms
- Bedrooms: 4
- Bathrooms: 3
- Full bathrooms: 2
- 1/2 bathrooms: 1
- Main level bathrooms: 2
- Main level bedrooms: 1
Rooms
- Room types: Bedroom, Dining Room, Family Room, Half Bath, Kitchen, Laundry, Loft, Living Room
Primary bedroom
- Level: First
Bedroom
- Level: Second
Primary bathroom
- Level: First
Dining room
- Level: First
Family room
- Level: First
Half bath
- Level: First
Kitchen
- Level: First
Laundry
- Level: First
Living room
- Level: First
Loft
- Level: First
Heating
- Forced Air, Heat Pump
Cooling
- Heat Pump
Appliances
- Included: Dryer, Washer
Features
- Primary Downstairs, Loft
- Basement: Crawl Space
- Has fireplace: Yes
- Fireplace features: Gas
Interior area
- Total structure area: 2,950
- Total interior livable area: 2,408 sqft
- Finished area above ground: 2,408
- Finished area below ground: 0
Property
Parking
- Total spaces: 2
- Parking features: Attached, Garage, Garage Door Opener, Garage Faces Side
- Attached garage spaces: 2
Features
- Levels: Two
- Stories: 2
- Patio & porch: Front Porch, Porch, Screened, Wood
- Exterior features: Fence, Porch
- Fencing: Partial
- On waterfront: Yes
Lot
- Size: 8.16 Acres
- Features: Easement, Garden, Level, Secluded, Wooded, Waterfront
Details
- Additional structures: Barn(s)
- Parcel number: 085///113 J/
- Zoning description: GA General Agricultural
Construction
Type & style
- Home type: SingleFamily
- Property subtype: Single Family Residence
Materials
- Stick Built, Vinyl Siding
- Foundation: Block
- Roof: Composition,Shingle
Condition
- New construction: No
- Year built: 1994
Utilities & green energy
- Sewer: Conventional Sewer
- Water: Public
- Utilities for property: Other, Satellite Internet Available
Community & HOA
Community
- Features: River
- Subdivision: NONE
HOA
- Has HOA: No
Location
- Region: Lyndhurst
Financial & listing details
- Price per square foot: $222/sqft
- Tax assessed value: $487,100
- Annual tax amount: $2,532
- Date on market: 10/20/2026
Estimated market value
$518,800
$493,000 - $545,000
$2,353/mo
Price history
| Date | Event | Price |
|---|---|---|
| 10/20/2026 | Listed for sale | $535,000+9.2%$222/sqft |
Source:  CAAR #683242 Report a problem | ||
| 2/9/2012 | Listing removed | $490,000$203/sqft |
Source: Keller Williams - Charlottesville #62250 Report a problem | ||
| 11/29/2011 | Price change | $490,000-2%$203/sqft |
Source: KELLER WILLIAMS REALTY #62250 Report a problem | ||
| 9/6/2011 | Price change | $500,000-9.1%$208/sqft |
Source: Montague Miller & Co. Realtors #58926 Report a problem | ||
| 7/21/2011 | Listed for sale | $550,000$228/sqft |
Source: Montague Miller & Co. Realtors #58926 Report a problem | ||
Public tax history
| Year | Property taxes | Tax assessment |
|---|---|---|
| 2025 | $2,533 -0.9% | $487,100 -0.9% |
| 2024 | $2,556 +28.1% | $491,500 +55.2% |
| 2023 | $1,995 | $316,600 |
| 2022 | $1,995 | $316,600 |
| 2021 | $1,995 | $316,600 |
| 2020 | $1,995 | $316,600 |
| 2019 | $1,995 -31.8% | $316,600 +8.2% |
| 2018 | $2,926 +72.4% | $292,588 |
| 2017 | $1,697 +16.3% | $292,588 |
| 2016 | $1,460 | $292,588 |
| 2015 | $1,460 | $292,588 |
| 2014 | $1,460 | $292,588 -3.8% |
| 2013 | $1,460 | $304,100 |
| 2012 | -- | $304,100 |
| 2010 | -- | $304,100 |
| 2009 | -- | $304,100 |
Find assessor info on the county website
Monthly payment
Est. payment
Payment breakdown
Explore the cost of this home by adjusting the details. Changes won't be saved.Climate risks
Neighborhood: 22952
Nearby schools
Schools provided by the listing agent
- Elementary: Stuarts Draft
- Middle: Stuarts Draft
- High: Stuarts Draft
Source: CAAR. This data may not be complete. We recommend contacting the local school district to confirm school assignments for this home.
- $304,7003 bd1 ba1.3k sqft1148 Mount Torrey Rd, Lyndhurst, VA 22952Off Market
- $385,9003 bd3 ba2.6k sqft1144 Mount Torrey Rd, Lyndhurst, VA 22952Off Market
- $309,7003 bd1 ba1.5k sqft1164 Mount Torrey Rd, Lyndhurst, VA 22952Off Market
- $337,5003 bd2 ba2k sqft1134 Mount Torrey Rd, Lyndhurst, VA 22952Off Market
Similar homes
- $545,0003 bd3 ba2.7k sqft28 Little Chestnut Ln, Lyndhurst, VA 22952For Sale
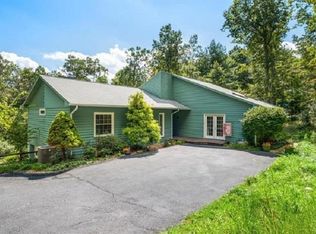
 MLS ID #682209, DANNY MORRIS, REAL ESTATE PLUS. CAAR
- $500,0003 bd2 ba2.2k sqft676B Rockfish School Ln, Afton, VA 22920For Sale
 MLS ID #683273, YVETTE STAFFORD, MOUNTAIN AREA NEST REALTY. CAAR
- $525,0004 bd3 ba2.2k sqft1299 Grape Lawn Dr, Lovingston, VA 22949For Sale
 MLS ID #682618, LINDA WILLER, RE/MAX REALTY SPECIALISTS-CHARLOTTESVILLE. CAAR
- $459,9005 bd3 ba2.3k sqft87 Sunset Dr, Waynesboro, VA 22980For Sale
 MLS ID #682617, TAMMY WILES, 1ST DOMINION REALTY INC. CAAR
- $469,9004 bd3 ba2.6k sqft520 Wyndham Hill Dr, Fishersville, VA 22939For SaleMLS ID #683240, KK HOMES TEAM, PAUL WESLEY REAL ESTATE. CAAR
- $399,9003 bd3 ba2.1k sqft21 Amelia Dr, Waynesboro, VA 22980For SaleMLS ID #683348, KERI WILFONG, NEST REALTY GROUP STAUNTON. CAAR
- $490,0004 bd3 ba2.4k sqft15 Marie Ct, Fishersville, VA 22939For SaleMLS ID #682667, SHANNON HARRINGTON, BLUE RIDGE FINE PROPERTIES BY SHANNON HARRINGTON. CAAR
- $675,0004 bd4 ba3.3k sqft2554 Village Dr, Waynesboro, VA 22980For SaleMLS ID #683444, DENISE RAMEY TEAM, LONG & FOSTER - CHARLOTTESVILLE WEST. CAAR
- $585,0003 bd2 ba2k sqft210 Turks Mountain Trl, Afton, VA 22920For SaleMLS ID #682029, IVY HAINES, NEST REALTY GROUP. CAAR
- $569,0004 bd4 ba2.3k sqft67 S Forest Dr, Wintergreen Resort, VA 22967For SaleMLS ID #676949, STEVEN MARTIN, RE/MAX NEW HORIZONS. CAAR
- $459,9003 bd2 ba2.5k sqft1217 Meadowbrook Rd, Waynesboro, VA 22980For SaleMLS ID #681865, HEATHER BROGDEN, KLINE & CO. REAL ESTATE. CAAR
- $505,0003 bd3 ba2.3k sqft10 Molly Ct, Fishersville, VA 22939For SaleMLS ID #680775, TAMMY COX, 1ST CHOICE REAL ESTATE. CAAR
- $489,0004 bd4 ba2.6k sqft25 Fesha Ln, Fishersville, VA 22939For SaleMLS ID #682042, MONYA DECKER, DECKER REALTY. CAAR
- $469,9004 bd3 ba2.5k sqft26 Devonshire Ct, Fishersville, VA 22939For SaleMLS ID #681170, MATTHEW HOWDYSHELL, RE/MAX ADVANTAGE-WAYNESBORO. CAAR
- $579,9004 bd4 ba2.9k sqft17 Pine Ridge Rd, Faber, VA 22938For SaleMLS ID #680156, MATTHEW PETTWAY, NEST REALTY GROUP STAUNTON. CAAR
- $589,0005 bd3 ba2.2k sqft17 Pine Siskin Ln, Roseland, VA 22967For SaleMLS ID #677998, BETTY GREEN, WINTERGREEN REALTY, LLC. CAAR
- $625,0004 bd3 ba2.3k sqft1028 Ridgemont Dr, Staunton, VA 24401For SaleMLS ID #682644, HEARTHSTONE REALTY GROUP TEAM, NEST REALTY GROUP STAUNTON. CAAR
- $580,0003 bd3 ba2k sqft158 Mountain Star Dr, Shipman, VA 22971For SaleMLS ID #679990, MELINDA HOLMES, RE/MAX ADVANTAGE-WAYNESBORO. CAAR
- $450,0004 bd3 ba2.8k sqft15 Windsor Dr, Fishersville, VA 22939For SaleMLS ID #682611, CHARITY COX, PAUL WESLEY REAL ESTATE. CAAR
