Skip main navigation
Closed
  • $515,000

    28 Little Chestnut Ln, Lyndhurst, VA 22952

    3beds
    2,715sqft
    Single Family Residence
    Built in 1990
    5.11 Acres Lot
    $523,200 Zestimate®
    $190/sqft
    $2,642 Estimated rent

    Home value

    $523,200

    $471,000 - $586,000

    $2,642/mo

    Zestimate® history
    Loading
    Loading...

    Owner options

    List your home for rent

    $2,642/mo

    Rent Zestimate®

    Find your next renter with Zillow Rental Manager. Plus, with online applications, you can quickly screen prospective tenants – for free.

    Learn more

    $2,642/mo

    Rent Zestimate®

    Refinance and save

    $2,961/mo

    Est. payment

    Refinancing to a lower rate could help reduce your monthly payments and save thousands over the life of the loan.

    See today's rates

    $2,961/mo

    Est. payment

    Explore your selling options

    Work with a Zillow partner agent

    Leverage their expertise and Zillow's premium Showcase listings to get your home seen by more buyers.

    Get started

    List with your own agent

    Get your home in front of millions of buyers by listing it on Zillow.

    Learn how to do it

    Sell it yourself

    Take full control of how buyers see your home on Zillow by listing For Sale by Owner (FSBO).

    List your home

    What's special

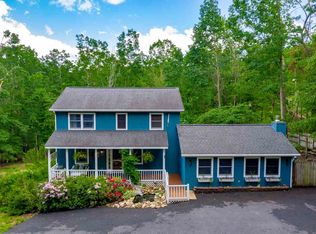
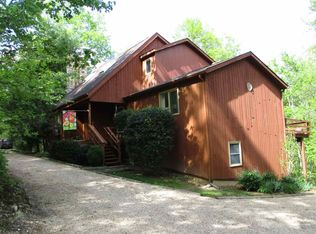
    PRICE REDUCED $20,000 - Wooded Retreat Minutes from 1-64! Enjoy 5 acres of privacy and wildlife just a half-mile from Exit 96. Open-concept ranch with 3 living areas, finished walk-out basement, new 40' Trex deck, whole-house generator, and garages for 3 cars. You'll hear the gentle hum of travel-but gain unbeatable access to restaurants & shopping, Skyline Drive, and the Blue Ridge Parkway. The perfect blend of country tranquility and commuter convenience. This bright, single-story home offers skylights, a great room with gas logs, and a newly finished basement with woodstove; ideal for hobbies, home gym, or guest suite. Step out to the deck and enjoy a forest view alive with birds and deer. With quick highway access, Augusta County schools and taxes, and a full list of upgrades, this property delivers privacy without isolation. One Year Home Warranty included!

    Zillow last checked:

    Listing updated:

    Listed by:

    TIM WILDAY 540-272-7278,

    AUGUSTA REALTY GROUP

    Bought with:

    GINNY BAREFOOT, 0225040391

    EXP REALTY LLC - STAFFORD

    Source: CAAR,MLS#: 668360MLS LogoOriginating MLS: Greater Augusta Association of Realtors Inc

    Facts & features

    Interior

    Bedrooms & bathrooms
    • Bedrooms: 3
    • Bathrooms: 3
    • Full bathrooms: 2
    • 1/2 bathrooms: 1
    • Main level bathrooms: 2
    • Main level bedrooms: 3
    Primary bedroom
    • Level: First
    Bedroom
    • Level: First
    Bedroom
    • Level: First
    Primary bathroom
    • Level: First
    Bathroom
    • Level: First
    Other
    • Level: First
    Bonus room
    • Level: Basement
    Family room
    • Level: Basement
    Foyer
    • Level: First
    Great room
    • Level: First
    Kitchen
    • Level: First
    Laundry
    • Level: Basement
    Other
    • Level: Basement
    Heating
    • Forced Air, Propane, Wood
    Cooling
    • Central Air
    Appliances
    • Included: Dishwasher, Electric Range, Disposal, Microwave, Refrigerator
    • Laundry: Washer Hookup, Dryer Hookup
    Features
    • Double Vanity, Primary Downstairs, Skylights, Breakfast Bar, Entrance Foyer, Eat-in Kitchen
    • Flooring: Ceramic Tile, Hardwood, Laminate
    • Windows: Casement Window(s), Insulated Windows, Skylight(s)
    • Basement: Exterior Entry,Heated,Interior Entry,Partially Finished,Sump Pump,Walk-Out Access
    • Number of fireplaces: 1
    • Fireplace features: One, Gas Log, Wood Burning Stove
    Interior area
    • Total structure area: 4,352
    • Total interior livable area: 2,715 sqft
    • Finished area above ground: 2,080
    • Finished area below ground: 635

    Property

    Parking
    • Total spaces: 3
    • Parking features: Asphalt, Attached, Basement, Detached, Electricity, Garage, Heated Garage, Garage Faces Side
    • Attached garage spaces: 3
    Features
    • Levels: One
    • Stories: 1
    • Patio & porch: Composite, Deck, Front Porch, Porch
    • Exterior features: Propane Tank - Owned
    • Pool features: None
    • Has view: Yes
    • View description: Mountain(s)
    Lot
    • Size: 5.11 Acres
    • Features: Dead End, Landscaped, Private, Secluded, Wooded
    Details
    • Additional structures: Shed(s)
    • Parcel number: 077/C 1/1 /4
    • Zoning description: RR Rural Residential

    Construction

    Type & style
    • Home type: SingleFamily
    • Architectural style: Ranch
    • Property subtype: Single Family Residence
    Materials
    • Stick Built, Wood Siding
    • Foundation: Block
    • Roof: Architectural
    Condition
    • New construction: No
    • Year built: 1990

    Utilities & green energy

    • Electric: Generator
    • Sewer: Conventional Sewer
    • Water: Public
    • Utilities for property: Fiber Optic Available, Propane, Satellite Internet Available

    Community & neighborhood

    Security
    • Security features: Carbon Monoxide Detector(s), Smoke Detector(s)
    Location
    • Region: Lyndhurst
    • Subdivision: CHINQUAPIN

    HOA & financial

    HOA
    • Has HOA: Yes
    • HOA fee: $25 annually
    • Amenities included: Picnic Area, Playground
    • Services included: Playground

    Price history

    DateEventPrice
    4/6/2026Sold$515,000-2.8%$190/sqft
    Source: CAAR #668360 Report a problem
    9/28/2025Price change$529,900-3.6%$195/sqft
    Source: CAAR #668360 Report a problem
    8/27/2025Listed for sale$549,900+83.9%$203/sqft
    Source: CAAR #668360 Report a problem
    7/27/2018Sold$299,000$110/sqft
    Source: Public Record Report a problem
    4/25/2018Listed for sale$299,000$110/sqft
    Source: WESTHILLS LTD. REALTORS #575356 Report a problem

    Public tax history

    YearProperty taxesTax assessment
    2025$2,476 $476,200
    2024$2,476 +20.6%$476,200 +46.1%
    2023$2,054 $326,000
    2022$2,054 $326,000
    2021$2,054 $326,000
    2020$2,054 +6.9%$326,000 +6.9%
    2019$1,922 -32.9%$305,100 +6.6%
    2018$2,863 +72.4%$286,341
    2017$1,661 +26.8%$286,341
    2016$1,309 $286,341
    2015$1,309 $286,341
    2014$1,309 $286,341 +5%
    2013$1,309 $272,800
    2012-- $272,800
    2010-- $272,800
    2009-- $272,800

    Find assessor info on the county website

    Neighborhood: 22952

    Nearby schools

    GreatSchools rating
    Schools provided by the listing agent
    • Elementary: Stuarts Draft
    • Middle: Stuarts Draft
    • High: Stuarts Draft

    Source: CAAR. This data may not be complete. We recommend contacting the local school district to confirm school assignments for this home.

    Get pre-qualified for a loan
    At Zillow Home Loans, we can pre-qualify you in as little as 5 minutes with no impact to your credit score.

    An equal housing lender. NMLS #10287.