LOVE THE SPACE. LOVE THE SETTING. MAKE IT YOUR OWN. There's something special about a home lovingly cared for through the years, and 87 Sunset Drive is just that kind of place! Tucked back into an established Waynesboro neighborhood away from I-64, this traditional two-story home offers 5 upstairs bedrooms, including one used as an office, generous main-level entertaining spaces, and a family room with a wood-burning fireplace. Enjoy a renovated primary bath with oversized walk-in shower and convenient upstairs laundry. Storage abounds with two kitchen pantries, a seasonal storage closet, built-ins, garage cabinetry, and a 12' x 16' shed. The rear-access garage offers space for two vehicles and projects. Relax on the covered back porch with composite decking and a distinctive arched ceiling, overlooking a lovely backyard with mature landscaping. Leaf guards, motion lighting, a generous driveway, and well-maintained systems add everyday appeal. Convenient to shopping, dining, medical facilities, and I-64. The space is here. The setting is beautiful. The care is evident. Bring your own vision and make it yours! Select photos are virtually enhanced to show potential updated wall finishes. Original wallpaper remains.
Active
Price cut: $10K (10/15)
$459,900
87 Sunset Dr, Waynesboro, VA 22980
5beds
2,344sqft
Single Family Residence
Built in 1990
0.34 Acres Lot
$456,900 Zestimate®
$196/sqft
$-- HOA
What's special
Seasonal storage closetLeaf guardsGenerous drivewayGarage cabinetryMotion lightingTwo kitchen pantriesConvenient upstairs laundry
- 35 days
- 963
- 48
Zillow last checked:
Listing updated:
Listed by:
TAMMY WILES 540-487-3044,
1ST DOMINION REALTY INC 434-974-5680
Source: CAAR,MLS#: 682617 Originating MLS: Greater Augusta Association of Realtors Inc
Facts & features
Interior
Bedrooms & bathrooms
- Bedrooms: 5
- Bathrooms: 3
- Full bathrooms: 2
- 1/2 bathrooms: 1
- Main level bathrooms: 1
Rooms
- Room types: Bathroom, Bedroom, Dining Room, Family Room, Full Bath, Half Bath, Kitchen, Living Room, Primary Bathroom, Primary Bedroom
Primary bedroom
- Level: Second
Bedroom
- Level: Second
Primary bathroom
- Level: Second
Bathroom
- Level: Second
Dining room
- Level: First
Half bath
- Level: First
Kitchen
- Level: First
Living room
- Level: First
Heating
- Forced Air, Heat Pump, Natural Gas
Cooling
- Heat Pump
Appliances
- Included: Dishwasher, Disposal, Gas Range, Microwave, Refrigerator, Dryer, Washer
- Laundry: Washer Hookup, Dryer Hookup
Features
- Walk-In Closet(s), Breakfast Area
- Flooring: Carpet, Ceramic Tile, Hardwood, Vinyl
- Basement: Crawl Space,Exterior Entry
- Number of fireplaces: 1
- Fireplace features: One, Glass Doors, Wood Burning
Interior area
- Total structure area: 3,184
- Total interior livable area: 2,344 sqft
- Finished area above ground: 2,344
- Finished area below ground: 0
Property
Parking
- Total spaces: 2
- Parking features: Attached, Concrete, Electricity, Garage, Garage Door Opener, Oversized, Garage Faces Rear
- Attached garage spaces: 2
Features
- Levels: Two
- Stories: 2
- Patio & porch: Rear Porch, Composite
- Has view: Yes
- View description: Residential
Lot
- Size: 0.34 Acres
Details
- Additional structures: Shed(s)
- Parcel number: 76E(21)11
- Zoning description: SF15
Construction
Type & style
- Home type: SingleFamily
- Property subtype: Single Family Residence
Materials
- Brick, Stick Built, Vinyl Siding
- Foundation: Block
- Roof: Architectural
Condition
- New construction: No
- Year built: 1990
Utilities & green energy
- Sewer: Public Sewer
- Water: Public
- Utilities for property: Cable Available, Fiber Optic Available, Natural Gas Available, Satellite Internet Available
Community & HOA
Community
- Subdivision: GRANDVIEW HEIGHTS
HOA
- Has HOA: No
Location
- Region: Waynesboro
Financial & listing details
- Price per square foot: $196/sqft
- Tax assessed value: $380,300
- Annual tax amount: $1,977
- Date on market: 9/28/2026
- Cumulative days on market: 39 days
Estimated market value
$456,900
$434,000 - $480,000
$2,666/mo
Price history
| Date | Event | Price |
|---|---|---|
| 10/15/2026 | Price change | $459,900-2.1%$196/sqft |
Source:  CAAR #682617 Report a problem | ||
| 10/8/2026 | Price change | $469,900-2.1%$200/sqft |
Source: CAAR #682617 Report a problem | ||
| 10/2/2026 | Listed for sale | $479,900$205/sqft |
Source: CAAR #682617 Report a problem | ||
Public tax history
| Year | Property taxes | Tax assessment |
|---|---|---|
| 2025 | $1,978 -0.8% | $380,300 -0.8% |
| 2024 | $1,994 +28.2% | $383,500 +55.3% |
| 2023 | $1,555 | $246,900 |
| 2022 | $1,555 | $246,900 |
| 2021 | $1,555 | $246,900 |
| 2020 | $1,555 | $246,900 |
| 2019 | $1,555 -31.2% | $246,900 +9.3% |
| 2018 | $2,260 +72.4% | $225,973 |
| 2017 | $1,311 +14% | $225,973 |
| 2016 | $1,150 | $225,973 |
| 2015 | $1,150 | $225,973 |
| 2014 | $1,150 | $225,973 -5.6% |
| 2013 | $1,150 | $239,500 |
| 2012 | -- | $239,500 |
| 2010 | -- | $239,500 |
| 2009 | -- | $239,500 |
Find assessor info on the county website
Monthly payment
Est. payment
Payment breakdown
Explore the cost of this home by adjusting the details. Changes won't be saved.Climate risks
Neighborhood: 22980
Nearby schools
Schools provided by the listing agent
- Elementary: Stuarts Draft
- Middle: Stuarts Draft
- High: Stuarts Draft
Source: CAAR. This data may not be complete. We recommend contacting the local school district to confirm school assignments for this home.

Similar homes
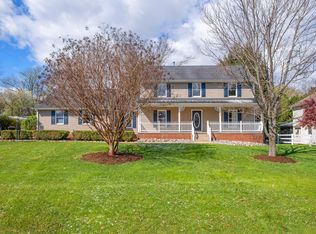
- $459,0003 bd4 ba2.6k sqft1075 Fairway Dr, Waynesboro, VA 22980For Sale
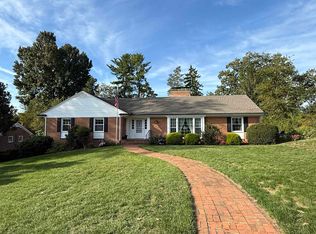
 MLS ID #680908, JEFF FIFE, WESTHILLS LTD. REALTORS. CAAR
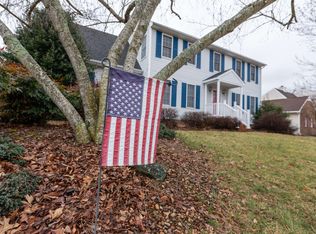
- $459,9004 bd2 ba2.9k sqft1817 Cherokee Rd, Waynesboro, VA 22980For Sale
 MLS ID #VAWB2000282, Kathleen Kellett-Ward, Paul Wesley Real Estate. Bright MLS
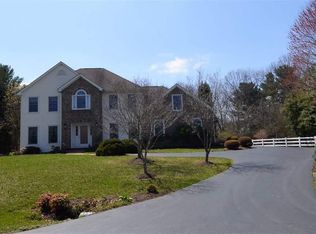
- $459,9003 bd2 ba2.5k sqft1217 Meadowbrook Rd, Waynesboro, VA 22980For Sale
 MLS ID #681865, HEATHER BROGDEN, KLINE & CO. REAL ESTATE. CAAR
- $464,9004 bd3 ba2k sqft240 Claybrook Dr, Waynesboro, VA 22980For Sale
 MLS ID #678607, MATTHEW FALLS, RE/MAX ADVANTAGE-WAYNESBORO. CAAR
- $454,9004 bd3 ba2.6k sqft520 Wyndham Hill Dr, Fishersville, VA 22939For SaleMLS ID #683240, KK HOMES TEAM, PAUL WESLEY REAL ESTATE. CAAR
- $490,0004 bd3 ba2.4k sqft15 Marie Ct, Fishersville, VA 22939For SaleMLS ID #682667, SHANNON HARRINGTON, BLUE RIDGE FINE PROPERTIES BY SHANNON HARRINGTON. CAAR
- $329,9003 bd2 ba1.5k sqft2424 Monroe St, Waynesboro, VA 22980For SaleMLS ID #683713, KRISTA FIELDS, REAL BROKER LLC. CAAR
- $475,0004 bd4 ba2.6k sqft25 Fesha Ln, Fishersville, VA 22939For SaleMLS ID #682042, MONYA DECKER, DECKER REALTY. CAAR
- $345,0004 bd2 ba2.2k sqft924 Washington Ave, Waynesboro, VA 22980For SaleMLS ID #681931, JO WALLING, NEST REALTY GROUP STAUNTON. CAAR
- $339,5003 bd2 ba1.8k sqft304 N Oak Ln, Waynesboro, VA 22980For SaleMLS ID #681202, KK HOMES TEAM, PAUL WESLEY REAL ESTATE. CAAR
- $469,9004 bd3 ba2.5k sqft26 Devonshire Ct, Fishersville, VA 22939For SaleMLS ID #681170, MATTHEW HOWDYSHELL, RE/MAX ADVANTAGE-WAYNESBORO. CAAR
- $675,0004 bd4 ba3.3k sqft2554 Village Dr, Waynesboro, VA 22980For SaleMLS ID #683444, DENISE RAMEY TEAM, LONG & FOSTER - CHARLOTTESVILLE WEST. CAAR
- $340,0004 bd2 ba2k sqft3396 Stuarts Draft Hwy, Waynesboro, VA 22980For SaleMLS ID #680169, MARY BETH MORAN, THE HOGAN GROUP-CHARLOTTESVILLE. CAAR
- $605,0004 bd3 ba3.3k sqft100 Stonecrest Ave, Waynesboro, VA 22980For SaleMLS ID #682054, HEATHER BROGDEN, KLINE & CO. REAL ESTATE. CAAR
- $395,0003 bd2 ba1.9k sqft54 Lea Dr, Fishersville, VA 22939For SaleMLS ID #683531, BEVERLY HAWKINS, NEXTHOME REALTY SELECT. CAAR
- $550,0003 bd4 ba2.2k sqft312 Laurel Wood Run, Waynesboro, VA 22980For SaleMLS ID #681828, CRAIG MASSIE, COMPASS-Avenue. CAAR
- $505,0003 bd3 ba2.3k sqft10 Molly Ct, Fishersville, VA 22939For SaleMLS ID #680775, TAMMY COX, 1ST CHOICE REAL ESTATE. CAAR
- $249,9003 bd2 ba2.1k sqft168 Lambert Ln, Waynesboro, VA 22980For SaleMLS ID #VAAG2002916, John Bowman, Old Dominion Realty. Bright MLS
