HOME SWEET HOME in TEAVERTON! Welcome to this well-maintained 4-bedroom, 3-bathroom home located in a highly sought-after neighborhood and desirable school district. Thoughtfully designed with both comfort and functionality in mind, this home offers plenty of space for everyday living and entertaining. The main level features a convenient bedroom with access to a shared bathroom, making it an ideal setup for guests, a first-level primary bedroom, or multigenerational living. The inviting eat-in kitchen offers granite countertops, stainless steel appliances, and a large adjoining formal dining room. This level also features two optional living room areas, providing plenty of room to spread out, entertain guests, or create a dedicated space for relaxation. Venture upstairs to enjoy two large bedrooms, a second bathroom, and the primary suite. This well-cared-for and move-in-ready home combines a practical floor plan with desirable features in a fantastic location. Conveniently located near Augusta Health with easy access to I-64. Don’t miss the opportunity to make this beautiful property your new home!
Active
Price cut: $5K (9/30)
$469,900
26 Devonshire Ct, Fishersville, VA 22939
4beds
2,536sqft
Single Family Residence
Built in 2009
9,583 Square Feet Lot
$463,500 Zestimate®
$185/sqft
$17/mo HOA
What's special
Granite countertopsInviting eat-in kitchenStainless steel appliances
- 46 days
- 524
- 39
Zillow last checked:
Listing updated:
Listed by:
MATTHEW HOWDYSHELL 540-448-0909,
RE/MAX ADVANTAGE-WAYNESBORO 540-949-4174
Source: CAAR,MLS#: 681170 Originating MLS: Greater Augusta Association of Realtors Inc
Originating MLS: Greater Augusta Association of Realtors IncFacts & features
Interior
Bedrooms & bathrooms
- Bedrooms: 4
- Bathrooms: 3
- Full bathrooms: 3
- Main level bathrooms: 2
- Main level bedrooms: 2
Rooms
- Room types: Bathroom, Bedroom, Dining Room, Full Bath, Kitchen, Laundry, Living Room
Primary bedroom
- Level: Second
Bedroom
- Level: First
Bedroom
- Level: Second
Primary bathroom
- Level: Second
Bathroom
- Level: First
Dining room
- Level: First
Kitchen
- Level: First
Laundry
- Level: First
Living room
- Level: First
Heating
- Central, Heat Pump
Cooling
- Central Air, Heat Pump
Appliances
- Included: Dishwasher, Microwave, Refrigerator
Features
- Primary Downstairs
- Flooring: Carpet, Ceramic Tile, Luxury Vinyl Plank, Vinyl
- Windows: Double Pane Windows
- Has basement: No
Interior area
- Total structure area: 3,031
- Total interior livable area: 2,536 sqft
- Finished area above ground: 2,536
- Finished area below ground: 0
Video & virtual tour
Property
Parking
- Total spaces: 2
- Parking features: Garage Faces Side
- Garage spaces: 2
Features
- Levels: Two
- Stories: 2
- Patio & porch: Composite, Concrete
- Has view: Yes
- View description: Residential
Lot
- Size: 9,583 Square Feet
- Features: Cul-De-Sac
Details
- Parcel number: 067/A 27/ /3 /
- Zoning description: R Residential
Construction
Type & style
- Home type: SingleFamily
- Architectural style: Traditional
- Property subtype: Single Family Residence
Materials
- Stick Built, Vinyl Siding
- Foundation: Block
- Roof: Architectural
Condition
- New construction: No
- Year built: 2009
Utilities & green energy
- Sewer: Public Sewer
- Water: Public
- Utilities for property: Cable Available, Fiber Optic Available
Community & HOA
Community
- Security: Surveillance System
- Subdivision: TEAVERTON
HOA
- Has HOA: Yes
- Amenities included: None
- HOA fee: $200 annually
Location
- Region: Fishersville
Financial & listing details
- Price per square foot: $185/sqft
- Tax assessed value: $427,500
- Annual tax amount: $2,223
- Date on market: 8/27/2026
- Cumulative days on market: 47 days
Estimated market value
$463,500
$440,000 - $487,000
$2,349/mo
Price history
| Date | Event | Price |
|---|---|---|
| 9/30/2026 | Price change | $469,900-1.1%$185/sqft |
Source:  CAAR #681170 Report a problem CAAR #681170 Report a problem | ||
| 9/10/2026 | Price change | $474,9000%$187/sqft |
Source: CAAR #681170 Report a problem | ||
| 8/27/2026 | Listed for sale | $475,000+9.8%$187/sqft |
Source: CAAR #681170 Report a problem | ||
| 9/3/2024 | Sold | $432,500-1.7%$171/sqft |
Source: CAAR #652004 Report a problem | ||
| 7/15/2024 | Contingent | $439,900$173/sqft |
Source:  GASAOR #652004 Report a problem GASAOR #652004 Report a problem | ||
| 6/18/2024 | Price change | $439,900-2.2%$173/sqft |
Source: GASAOR #652004 Report a problem | ||
| 5/6/2024 | Price change | $449,900-2.2%$177/sqft |
Source: GASAOR #652004 Report a problem | ||
| 4/22/2024 | Listed for sale | $459,900+81.8%$181/sqft |
Source: GASAOR #652004 Report a problem | ||
| 12/9/2016 | Sold | $253,000-1.5%$100/sqft |
Source: Public Record Report a problem | ||
| 10/12/2016 | Price change | $256,900-1.2%$101/sqft |
Source: RE/MAX ADVANTAGE WAYNESBORO #550455 Report a problem | ||
| 7/27/2016 | Listed for sale | $259,900+19.2%$102/sqft |
Source: RE/MAX ADVANTAGE WAYNESBORO #550455 Report a problem | ||
| 3/15/2011 | Sold | $218,000$86/sqft |
Source: Public Record Report a problem | ||
Public tax history
| Year | Property taxes | Tax assessment |
|---|---|---|
| 2025 | $2,223 -8.6% | $427,500 -8.6% |
| 2024 | $2,433 +37.7% | $467,800 +66.8% |
| 2023 | $1,767 | $280,500 |
| 2022 | $1,767 | $280,500 |
| 2021 | $1,767 | $280,500 |
| 2020 | $1,767 | $280,500 |
| 2019 | $1,767 -30.7% | $280,500 +10% |
| 2018 | $2,550 +72.4% | $255,013 |
| 2017 | $1,479 +12.6% | $255,013 |
| 2016 | $1,313 | $255,013 |
| 2015 | $1,313 | $255,013 |
| 2014 | $1,313 | $255,013 -6.8% |
| 2013 | $1,313 | $273,600 |
| 2012 | -- | $273,600 |
| 2010 | -- | $273,600 +447.2% |
| 2009 | -- | $50,000 |
Find assessor info on the county website
Monthly payment
Est. payment
Payment breakdown
Explore the cost of this home by adjusting the details. Changes won't be saved.Climate risks
Neighborhood: 22939
Nearby schools
Schools provided by the listing agent
- Elementary: Wilson
- Middle: Wilson
- High: Wilson Memorial
Source: CAAR. This data may not be complete. We recommend contacting the local school district to confirm school assignments for this home.
Similar homes
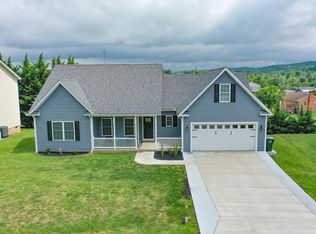
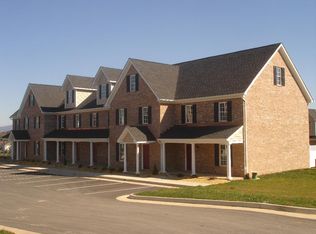
- $450,0004 bd3 ba2.8k sqft15 Windsor Dr, Fishersville, VA 22939For Sale
 MLS ID #682611, CHARITY COX, PAUL WESLEY REAL ESTATE. CAAR
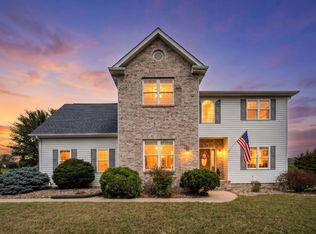
 - $490,0004 bd3 ba2.4k sqft15 Marie Ct, Fishersville, VA 22939For Sale
 MLS ID #682667, SHANNON HARRINGTON, BLUE RIDGE FINE PROPERTIES BY SHANNON HARRINGTON. CAAR
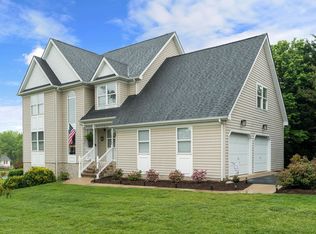
 - $495,0004 bd4 ba2.6k sqft25 Fesha Ln, Fishersville, VA 22939For Sale
 MLS ID #682042, MONYA DECKER, DECKER REALTY. CAAR
 - $395,0003 bd2 ba1.9k sqft54 Lea Dr, Fishersville, VA 22939For Sale
 MLS ID #665542, BEVERLY HAWKINS, NEXTHOME REALTY SELECT. CAAR
 - $505,0003 bd3 ba2.3k sqft10 Molly Ct, Fishersville, VA 22939For SaleMLS ID #680775, TAMMY COX, 1ST CHOICE REAL ESTATE. CAAR
- $420,0003 bd3 ba1.4k sqft164 Tinkling Spring Rd, Fishersville, VA 22939For SaleMLS ID #678783, JASON HARRIS REAL ESTATE TEAM, KW COMMONWEALTH. CAAR
- $550,0005 bd4 ba3.2k sqft24 S Windsong Ct, Fishersville, VA 22939For SaleMLS ID #681988, TARA WIDENER, KLINE & CO. REAL ESTATE. CAAR
- $395,9003 bd2 ba1.6k sqft30 Lost Pond Ct, Fishersville, VA 22939For SaleMLS ID #681914, TAYLOR COLLIER, FREEDOM REALTY GROUP LLC. CAAR
- $579,9005 bd4 ba2.8k sqft299 Windsor Dr, Fishersville, VA 22939For SaleMLS ID #681439, HAMED ABOUZIED, PREMIER PROPERTIES. CAAR
- $469,9005 bd3 ba2.3k sqft87 Sunset Dr, Waynesboro, VA 22980For SaleMLS ID #682617, TAMMY WILES, 1ST DOMINION REALTY INC. CAAR
- $595,7504 bd4 ba3.5k sqft287 Kensington Dr, Fishersville, VA 22939For SaleMLS ID #679130, THE A TEAM ., NEST REALTY GROUP STAUNTON. CAAR
- $474,0004 bd3 ba2k sqft240 Claybrook Dr, Waynesboro, VA 22980For SaleMLS ID #678607, MATTHEW FALLS, RE/MAX ADVANTAGE-WAYNESBORO. CAAR
- $474,9003 bd3 ba2k sqft152 Langley Dr, Waynesboro, VA 22980For SaleMLS ID #680620, MATTHEW PETTWAY, NEST REALTY GROUP STAUNTON. CAAR
- $459,9003 bd2 ba2.5k sqft1217 Meadowbrook Rd, Waynesboro, VA 22980For SaleMLS ID #681865, HEATHER BROGDEN, KLINE & CO. REAL ESTATE. CAAR
- $405,0004 bd3 ba2.1k sqft156 Pheasant Run, Waynesboro, VA 22980For SaleMLS ID #677822, JOHAN TORRES, TOWN REALTY. CAAR
- $449,9004 bd4 ba2.2k sqft33 Foxcrest Rdg, Staunton, VA 24401For SaleMLS ID #681984, JASON HARRIS REAL ESTATE TEAM, KW COMMONWEALTH. CAAR
- $409,9003 bd3 ba2.1k sqft21 Amelia Dr, Waynesboro, VA 22980For SaleMLS ID #679832, KERI WILFONG, NEST REALTY GROUP STAUNTON. CAAR
- $499,9004 bd2 ba2.2k sqft168 Tomasville Dr, Waynesboro, VA 22980For SaleMLS ID #681291, LILLIAN BOUTROS, BOUTIQUE REAL ESTATE INC. CAAR
- $420,0005 bd3 ba3k sqft1010 Glenwood Blvd, Waynesboro, VA 22980For SaleMLS ID #682069, HEATHER BROGDEN, KLINE & CO. REAL ESTATE. CAAR
- $564,9003 bd2 ba2.6k sqft45 Rolling Oaks Dr, Fishersville, VA 22939For SaleMLS ID #673653, MATTHEW PETTWAY, NEST REALTY GROUP STAUNTON. CAAR
