Offering over 3,500 finished square feet, this beautifully maintained Teaverton home combines space, privacy, and convenience. Featuring 4 bedrooms, 3.5 baths, plus a non-conforming 5th bedroom in the finished walkout basement, there's room for everyone with multiple living areas, abundant storage, a dedicated workshop, and a 2-car garage. Enjoy the beautifully landscaped yard from the screened porch or the large concrete patio below. A second driveway with a 30-amp hookup is perfect for an RV, camper, boat, or extra parking.Tucked away at the back of the subdivision with no neighboring home on one side and backing to HOA common area, this home offers a level of privacy rarely found in the neighborhood. Conveniently located with easy access to the interstate and medical facilities, you'll enjoy the peaceful setting without sacrificing convenience.
Active
Price cut: $27K (7/20)
$620,250
287 Kensington Dr, Fishersville, VA 22939
4beds
3,576sqft
Single Family Residence
Built in 2004
0.37 Acres Lot
$605,900 Zestimate®
$173/sqft
$17/mo HOA
What's special
Dedicated workshopBeautifully landscaped yardScreened porchAbundant storage
- 53 days |
- 692 |
- 19 |
Zillow last checked:
Listing updated:
Listed by:
THE A TEAM . 540-649-1950,
NEST REALTY GROUP STAUNTON 540-712-2733
Source: CAAR,MLS#: 679130 Originating MLS: Greater Augusta Association of Realtors Inc
Originating MLS: Greater Augusta Association of Realtors IncFacts & features
Interior
Bedrooms & bathrooms
- Bedrooms: 4
- Bathrooms: 4
- Full bathrooms: 3
- 1/2 bathrooms: 1
- Main level bathrooms: 2
- Main level bedrooms: 1
Rooms
- Room types: Bathroom, Bonus Room, Bedroom, Dining Room, Family Room, Full Bath, Great Room, Half Bath, Kitchen, Laundry, Office, Utility Room
Primary bedroom
- Level: First
Bedroom
- Level: Second
Bedroom
- Level: Second
Bedroom
- Level: Second
Primary bathroom
- Level: First
Bathroom
- Level: Second
Bathroom
- Level: Basement
Bonus room
- Level: Second
Dining room
- Level: First
Family room
- Level: Basement
Great room
- Level: First
Half bath
- Level: First
Kitchen
- Level: First
Laundry
- Level: First
Office
- Level: First
Utility room
- Level: Basement
Heating
- Central, Forced Air, Natural Gas
Cooling
- Central Air
Appliances
- Included: Built-In Oven, Dishwasher, Electric Cooktop, Disposal, Microwave, Refrigerator
- Laundry: Washer Hookup, Dryer Hookup
Features
- Double Vanity, Primary Downstairs, Walk-In Closet(s), Breakfast Area, Eat-in Kitchen, Home Office, Utility Room, Vaulted Ceiling(s)
- Flooring: Carpet, Ceramic Tile, Hardwood
- Windows: Double Pane Windows, Screens, Tilt-In Windows
- Basement: Exterior Entry,Full,Heated,Partially Finished,Walk-Out Access
- Has fireplace: Yes
- Fireplace features: Gas Log
Interior area
- Total structure area: 4,805
- Total interior livable area: 3,576 sqft
- Finished area above ground: 2,578
- Finished area below ground: 998
Video & virtual tour
Property
Parking
- Total spaces: 2
- Parking features: Attached, Electricity, Garage Faces Front, Garage, Garage Door Opener
- Attached garage spaces: 2
Features
- Levels: Two
- Stories: 2
- Patio & porch: Rear Porch, Deck, Front Porch, Patio, Porch, Screened
- Exterior features: Porch
- Pool features: None
- Has view: Yes
- View description: Residential
Lot
- Size: 0.37 Acres
- Features: Cul-De-Sac, Landscaped, Level
Details
- Parcel number: 067/A1 15/15 /6 /
- Zoning description: PUD Planned Unit Development
Construction
Type & style
- Home type: SingleFamily
- Architectural style: Contemporary
- Property subtype: Single Family Residence
Materials
- Brick, Stick Built, Vinyl Siding
- Foundation: Brick/Mortar
- Roof: Composition,Shingle
Condition
- New construction: No
- Year built: 2004
Utilities & green energy
- Sewer: Public Sewer
- Water: Public
- Utilities for property: Cable Available, Fiber Optic Available
Community & HOA
Community
- Subdivision: TEAVERTON
HOA
- Has HOA: Yes
- Services included: Association Management, Insurance, Playground, Reserve Fund
- HOA fee: $200 annually
Location
- Region: Fishersville
Financial & listing details
- Price per square foot: $173/sqft
- Tax assessed value: $560,000
- Annual tax amount: $2,912
- Date on market: 7/3/2026
- Cumulative days on market: 54 days
- Exclusions: Refrigerator/freezer in garage and basement, washer, dryer.
Estimated market value
$605,900
$576,000 - $636,000
$2,964/mo
Price history
| Date | Event | Price |
|---|---|---|
| 7/20/2026 | Price change | $620,250-4.2%$173/sqft |
Source:  CAAR #679130 Report a problem CAAR #679130 Report a problem | ||
| 7/3/2026 | Listed for sale | $647,250+76.8%$181/sqft |
Source: CAAR #679130 Report a problem | ||
| 9/30/2004 | Sold | $366,074$102/sqft |
Source: Agent Provided Report a problem | ||
Public tax history
| Year | Property taxes | Tax assessment |
|---|---|---|
| 2025 | $2,912 -7.9% | $560,000 -7.9% |
| 2024 | $3,162 +23.1% | $608,000 +49.1% |
| 2023 | $2,569 | $407,700 |
| 2022 | $2,569 | $407,700 |
| 2021 | $2,569 | $407,700 |
Find assessor info on the county website
Monthly payment
Est. payment
Payment breakdown
Explore the cost of this home by adjusting the details. Changes won't be saved.Climate risks
Neighborhood: 22939
Getting around
1 / 100
Car-DependentNearby schools
GreatSchools rating
- 5/10Wilson Elementary SchoolGrades: PK-5Distance: 1.6 mi
- 5/10Wilson Middle SchoolGrades: 6-8Distance: 1.6 mi
- 4/10Wilson Memorial High SchoolGrades: 9-12Distance: 1.4 mi
Schools provided by the listing agent
- Elementary: Wilson
- Middle: Wilson
- High: Wilson Memorial
Source: CAAR. This data may not be complete. We recommend contacting the local school district to confirm school assignments for this home.
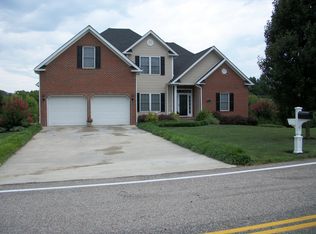
- $525,7005 bd4 ba1.7k sqft279 Kensington Dr, Fishersville, VA 22939Off Market
- $477,1003 bd2 ba1k sqft11 Erem Way, Fishersville, VA 22939Off Market
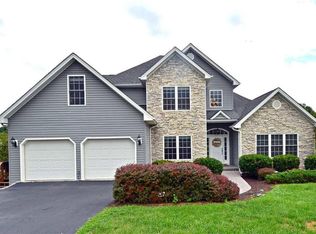
- $546,9005 bd4 ba3.8k sqft271 Kensington Dr, Fishersville, VA 22939Off Market
- $468,9003 bd3 ba2.5k sqft290 Kensington Dr, Fishersville, VA 22939Off Market
- $464,9003 bd2 ba2.4k sqft8 Erem Way, Fishersville, VA 22939Off Market
- $509,8005 bd3 ba3.2k sqft19 Erem Way, Fishersville, VA 22939Off Market
- $508,0005 bd3 ba2.5k sqft259 Kensington Dr, Fishersville, VA 22939Off Market
- $465,0005 bd3 ba2.2k sqft18 Erem Way, Fishersville, VA 22939Off Market
A local agent can set up tours, give advice and negotiate with sellers.
A local lender can help you make sure your offer is ready when you are.
Similar homes
- $535,0003 bd3 ba2.3k sqft10 Molly Ct, Fishersville, VA 22939For Sale

 MLS ID #680775, TAMMY COX, 1ST CHOICE REAL ESTATE. CAAR
 - $549,9004 bd3 ba2.5k sqft47 S Windsong Ct, Fishersville, VA 22939For Sale
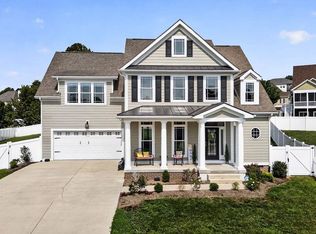 MLS ID #679869, MONYA DECKER, DECKER REALTY. CAAR
 - $499,9004 bd3 ba2.9k sqft13 Logan Ln, Fishersville, VA 22939For Sale
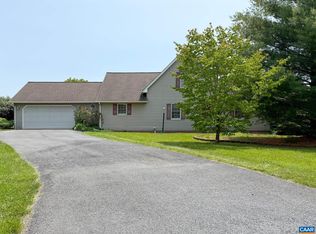 MLS ID #665407, STEVE SZWEC, REAL BROKER, LLC. CAAR
 - $625,0005 bd4 ba3.2k sqft104 Pelham Woods Cir, Waynesboro, VA 22980For Sale
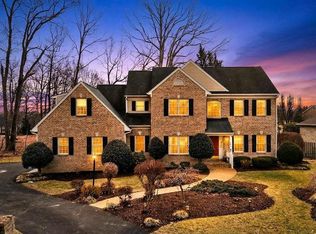 MLS ID #673644, AJ BECERRA, LONG & FOSTER REAL ESTATE INC STAUNTON/WAYNESBORO. CAAR
 - $585,0005 bd4 ba3.4k sqft923 N Augusta St, Staunton, VA 24401For SaleMLS ID #678683, JODI DAVIS, RE/MAX ADVANTAGE-WAYNESBORO. CAAR
- $564,9003 bd2 ba2.6k sqft45 Rolling Oaks Dr, Fishersville, VA 22939For SaleMLS ID #673653, MATTHEW PETTWAY, NEST REALTY GROUP STAUNTON. CAAR
- $500,0004 bd3 ba2.3k sqft737 Governors Way, Waynesboro, VA 22980For SaleMLS ID #680704, HEARTHSTONE REALTY GROUP TEAM, NEST REALTY GROUP STAUNTON. CAAR
- $344,9003 bd3 ba1.8k sqft10 Abbey Ct, Fishersville, VA 22939For SaleMLS ID #678292, PAMELA RUTHERFORD, RUTHERFORD REAL ESTATE. CAAR
- $479,9004 bd3 ba2k sqft240 Claybrook Dr, Waynesboro, VA 22980For SaleMLS ID #678607, MATTHEW FALLS, RE/MAX ADVANTAGE-WAYNESBORO. CAAR
- $715,0004 bd4 ba4k sqft41 Ridgetop Dr, Weyers Cave, VA 24486For SaleMLS ID #680531, DOMENIC ZACCARIA, 1ST CHOICE REAL ESTATE. CAAR
- $415,0003 bd2 ba1.7k sqft18 Long Bow Rd, Waynesboro, VA 22980For SaleMLS ID #680741, JASON HARRIS REAL ESTATE TEAM, KW COMMONWEALTH. CAAR
- $750,0004 bd4 ba3.1k sqft840 Commerce Rd, Staunton, VA 24401For SaleMLS ID #672415, JASON HARRIS REAL ESTATE TEAM, KW COMMONWEALTH. CAAR
- $419,8004 bd3 ba2.1k sqft156 Pheasant Run, Waynesboro, VA 22980For SaleMLS ID #677822, JOHAN TORRES, TOWN REALTY. CAAR
- $799,0005 bd5 ba5.2k sqft2420 Village Dr, Waynesboro, VA 22980For SaleMLS ID #679899, HEATHER BROGDEN, KLINE & CO. REAL ESTATE. CAAR
- $600,0003 bd4 ba3k sqft40 Bradford St, Swoope, VA 24479For SaleMLS ID #679751, KK HOMES TEAM, PAUL WESLEY REAL ESTATE. CAAR
- $642,0005 bd4 ba2.6k sqft48 Deerberry Ln, Wintergreen Resort, VA 22967For SaleMLS ID #679161, LISA FLOOD, PEAK REALTY VIRGINIA, LLC. CAAR
- $419,9003 bd3 ba2.1k sqft21 Amelia Dr, Waynesboro, VA 22980For SaleMLS ID #679832, KERI WILFONG, NEST REALTY GROUP STAUNTON. CAAR
- $438,5005 bd3 ba3.3k sqft702 Ritchie Blvd, Staunton, VA 24401For SaleMLS ID #680381, Chris Horst, Funkhouser Real Estate Group. CAAR
- $640,0004 bd3 ba3k sqft1937 Delila Dr, Charlottesville, VA 22901For SaleMLS ID #680589, DENISE RAMEY TEAM, LONG & FOSTER - CHARLOTTESVILLE WEST. CAAR
- $452,0005 bd3 ba2.2k sqft234 Montgomery Rd, Staunton, VA 24401For SaleMLS ID #678870, DEBORAH BEAVER, RE/MAX ADVANTAGE-WAYNESBORO. CAAR
