Welcome to Pelham Knolls! This spacious and beautifully maintained home offers over 2300 sqft of comfortable living space with 4 bedrooms and 3 full baths, and an abundance of storage. The main level offers an inviting layout with a sizable living room and dining area, highlighted by a gas-log fireplace and built-in shelving. The large eat-in kitchen features a bay-window breakfast nook, ample cabinetry, and a built-in desk. The spacious primary suite includes a walk-in closet and attached bath with a soaking tub, and a conveniently located laundry room. A second bedroom and full bath, along with a light-filled den. Upstairs, you'll find an oversized bedroom with a walk-in closet and direct access to attic space. A fourth bedroom provides additional flexibility and could easily serve as a home office, craft room or guest room. A generously sized hall bath with a large linen closet adds even more convenience and storage. Situated along the neighborhood common area, the property enjoys a more private-feeling back yard and peaceful views from the sun room. Located minutes from shopping, dining, I-64 and Augusta Health, this Pelham Knolls beauty is a wonderful place to call home.
Pending
$500,000
737 Governors Way, Waynesboro, VA 22980
4beds
2,311sqft
Single Family Residence
Built in 1998
8,276 Square Feet Lot
$496,600 Zestimate®
$216/sqft
$100/mo HOA
What's special
Gas-log fireplaceOversized bedroomInviting layoutConveniently located laundry roomLarge eat-in kitchenAbundance of storageBay-window breakfast nook
- 55 days
- 34
- 0
Likely to sell faster than
Zillow last checked:
Listing updated:
Listed by:
HEARTHSTONE REALTY GROUP TEAM 540-712-2733,
NEST REALTY GROUP STAUNTON 540-712-2733
Source: CAAR,MLS#: 680704 Originating MLS: Greater Augusta Association of Realtors Inc
Originating MLS: Greater Augusta Association of Realtors IncFacts & features
Interior
Bedrooms & bathrooms
- Bedrooms: 4
- Bathrooms: 3
- Full bathrooms: 3
- Main level bathrooms: 2
- Main level bedrooms: 2
Rooms
- Room types: Bathroom, Bedroom, Den, Dining Room, Full Bath, Foyer, Kitchen, Laundry, Living Room, Sunroom
Primary bedroom
- Level: First
Bedroom
- Level: Second
Bedroom
- Level: Second
Bedroom
- Level: First
Primary bathroom
- Level: First
Bathroom
- Level: Second
Bathroom
- Level: First
Den
- Level: First
Dining room
- Level: First
Foyer
- Level: First
Kitchen
- Level: First
Laundry
- Level: First
Living room
- Level: First
Sunroom
- Level: First
Heating
- Heat Pump
Cooling
- Central Air, Heat Pump
Appliances
- Included: Dishwasher, Electric Range, Disposal, Microwave, Refrigerator, Dryer, Washer
Features
- Primary Downstairs, Breakfast Area, Entrance Foyer, Eat-in Kitchen, Recessed Lighting
- Flooring: Carpet, Ceramic Tile, Wood
- Windows: Double Pane Windows
- Basement: Crawl Space
- Has fireplace: Yes
- Fireplace features: Gas Log
Interior area
- Total structure area: 3,355
- Total interior livable area: 2,311 sqft
- Finished area above ground: 2,311
- Finished area below ground: 0
Property
Parking
- Total spaces: 2
- Parking features: Asphalt, Attached, Garage, Off Street, Garage Faces Side
- Attached garage spaces: 2
Features
- Levels: One and One Half
- Stories: 1.5
- Patio & porch: Rear Porch, Brick, Glass Enclosed, Patio
- Exterior features: Mature Trees/Landscape
- Pool features: None
Lot
- Size: 8,276 Square Feet
- Features: Landscaped, Level
Details
- Parcel number: 737737
- Zoning description: RG-5 General Residential
Construction
Type & style
- Home type: SingleFamily
- Architectural style: Cape Cod
- Property subtype: Single Family Residence
Materials
- Brick, Stick Built, Vinyl Siding
- Foundation: Block
- Roof: Architectural
Condition
- New construction: No
- Year built: 1998
Utilities & green energy
- Sewer: Public Sewer
- Water: Public
- Utilities for property: Natural Gas Available, Other
Community & HOA
Community
- Subdivision: PELHAM KNOLLS
HOA
- Has HOA: Yes
- Amenities included: None
- HOA fee: $600 semi-annually
Location
- Region: Waynesboro
Financial & listing details
- Price per square foot: $216/sqft
- Tax assessed value: $423,200
- Annual tax amount: $3,681
- Date on market: 8/14/2026
- Cumulative days on market: 56 days
- Exclusions: Various perennials in the garden and yard to be transplanted in fall.
Estimated market value
$496,600
$472,000 - $521,000
$2,346/mo
Price history
| Date | Event | Price |
|---|---|---|
| 8/29/2026 | Pending sale | $500,000$216/sqft |
Source:  CAAR #680704 Report a problem CAAR #680704 Report a problem | ||
| 8/14/2026 | Listed for sale | $500,000$216/sqft |
Source: CAAR #680704 Report a problem | ||
Public tax history
| Year | Property taxes | Tax assessment |
|---|---|---|
| 2025 | $3,259 +8.8% | $423,200 +8.8% |
| 2024 | $2,995 | $389,000 |
| 2023 | $2,995 +7.1% | $389,000 +25.2% |
| 2022 | $2,796 | $310,700 |
| 2021 | $2,796 +14.8% | $310,700 +14.8% |
| 2020 | $2,435 +9.2% | $270,600 +9.2% |
| 2018 | $2,230 +3.4% | $247,800 |
| 2017 | $2,156 +10.2% | $247,800 +1.3% |
| 2016 | $1,957 | $244,600 |
| 2015 | $1,957 | $244,600 +1.2% |
| 2014 | -- | $241,600 |
| 2013 | -- | -- |
| 2012 | -- | -- |
| 2010 | -- | -- |
Find assessor info on the county website
Monthly payment
Est. payment
Payment breakdown
Explore the cost of this home by adjusting the details. Changes won't be saved.Climate risks
Neighborhood: 22980
Nearby schools
Schools provided by the listing agent
- Elementary: Westwood Hills
- Middle: Kate Collins
- High: Waynesboro
Source: CAAR. This data may not be complete. We recommend contacting the local school district to confirm school assignments for this home.
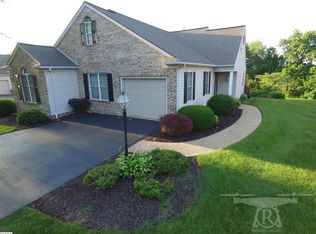
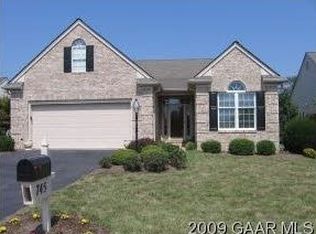
Similar homes
- $469,9005 bd3 ba2.3k sqft87 Sunset Dr, Waynesboro, VA 22980For Sale

 MLS ID #682617, TAMMY WILES, 1ST DOMINION REALTY INC. CAAR
 - $454,9004 bd3 ba2.4k sqft1627 Chatham Rd, Waynesboro, VA 22980For Sale
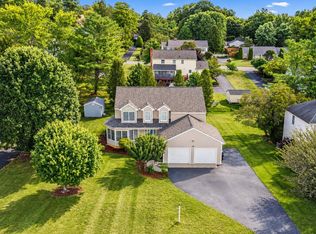 MLS ID #681556, PERSINGER REAL ESTATE GROUP TEAM, REAL BROKER LLC. CAAR
 - $479,0004 bd2 ba2.9k sqft1817 Cherokee Rd, Waynesboro, VA 22980For Sale
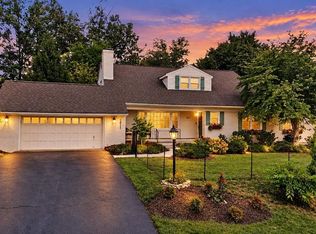 MLS ID #681905, KK HOMES TEAM, PAUL WESLEY REAL ESTATE. CAAR
 - $474,0004 bd3 ba2k sqft240 Claybrook Dr, Waynesboro, VA 22980For Sale
 MLS ID #678607, MATTHEW FALLS, RE/MAX ADVANTAGE-WAYNESBORO. CAAR
 - $459,9003 bd2 ba2.5k sqft1217 Meadowbrook Rd, Waynesboro, VA 22980For SaleMLS ID #681865, HEATHER BROGDEN, KLINE & CO. REAL ESTATE. CAAR
- $605,0004 bd3 ba3.3k sqft100 Stonecrest Ave, Waynesboro, VA 22980For SaleMLS ID #682054, HEATHER BROGDEN, KLINE & CO. REAL ESTATE. CAAR
- $459,0003 bd4 ba2.6k sqft1075 Fairway Dr, Waynesboro, VA 22980For SaleMLS ID #680908, JEFF FIFE, WESTHILLS LTD. REALTORS. CAAR
- $490,0004 bd3 ba2.4k sqft15 Marie Ct, Fishersville, VA 22939For SaleMLS ID #682667, SHANNON HARRINGTON, BLUE RIDGE FINE PROPERTIES BY SHANNON HARRINGTON. CAAR
- $409,9003 bd3 ba2.1k sqft21 Amelia Dr, Waynesboro, VA 22980For SaleMLS ID #679832, KERI WILFONG, NEST REALTY GROUP STAUNTON. CAAR
- $420,0005 bd3 ba3k sqft1010 Glenwood Blvd, Waynesboro, VA 22980For SaleMLS ID #682069, HEATHER BROGDEN, KLINE & CO. REAL ESTATE. CAAR
- $625,0005 bd4 ba3.2k sqft104 Pelham Woods Cir, Waynesboro, VA 22980For SaleMLS ID #673644, AJ BECERRA, LONG & FOSTER REAL ESTATE INC STAUNTON/WAYNESBORO. CAAR
- $405,0004 bd3 ba2.1k sqft156 Pheasant Run, Waynesboro, VA 22980For SaleMLS ID #677822, JOHAN TORRES, TOWN REALTY. CAAR
- $495,0004 bd4 ba2.6k sqft25 Fesha Ln, Fishersville, VA 22939For SaleMLS ID #682042, MONYA DECKER, DECKER REALTY. CAAR
- $550,0003 bd4 ba2.2k sqft312 Laurel Wood Run, Waynesboro, VA 22980For SaleMLS ID #681828, CRAIG MASSIE, COMPASS-Avenue. CAAR
- $379,0004 bd2 ba2.2k sqft924 Washington Ave, Waynesboro, VA 22980For SaleMLS ID #681931, JO WALLING, NEST REALTY GROUP STAUNTON. CAAR
- $505,0003 bd3 ba2.3k sqft10 Molly Ct, Fishersville, VA 22939For SaleMLS ID #680775, TAMMY COX, 1ST CHOICE REAL ESTATE. CAAR
- $325,0003 bd2 ba1.3k sqft214 Adventure Trl, Waynesboro, VA 22980For SaleMLS ID #679045, KAMERON LEWIS, NEST REALTY GROUP STAUNTON. CAAR
- $469,9004 bd3 ba2.5k sqft26 Devonshire Ct, Fishersville, VA 22939For SaleMLS ID #681170, MATTHEW HOWDYSHELL, RE/MAX ADVANTAGE-WAYNESBORO. CAAR
- $450,0004 bd3 ba2.8k sqft15 Windsor Dr, Fishersville, VA 22939For SaleMLS ID #682611, CHARITY COX, PAUL WESLEY REAL ESTATE. CAAR
- $299,9004 bd2 ba2.6k sqft409 8th St, Waynesboro, VA 22980For Sale
 MLS ID #VAWB2000276, Zach Koops, Real Broker, LLC. Bright MLS
