Welcome home to this spacious 4-bedroom, 3-bath home in Waynesboro’s desirable Ana Marie Estates, situated on over half an acre with plenty of room inside and out! Offering two separate living spaces, this home provides the flexibility you need for entertaining, relaxing, a home office, or multi-generational living. Outside, enjoy the generous yard, attractive curb appeal, and a large workshop perfect for hobbies, projects, storage, or anyone who needs serious workspace. With abundant space, versatility, this home checks all the boxes—and then some!
Active
Price cut: $10K (10/9)
$605,000
100 Stonecrest Ave, Waynesboro, VA 22980
4beds
3,339sqft
Single Family Residence
Built in 2014
0.51 Acres Lot
$600,100 Zestimate®
$181/sqft
$25/mo HOA
What's special
Attractive curb appealOver half an acreGenerous yardTwo separate living spaces
- 32 days
- 967
- 49
Likely to sell faster than
Zillow last checked:
Listing updated:
Listed by:
HEATHER BROGDEN 434-996-7401,
KLINE & CO. REAL ESTATE 540-946-4000,
ROBI KLINE 540-241-1615,
KLINE & CO. REAL ESTATE
Source: CAAR,MLS#: 682054 Originating MLS: Greater Augusta Association of Realtors Inc
Facts & features
Interior
Bedrooms & bathrooms
- Bedrooms: 4
- Bathrooms: 3
- Full bathrooms: 3
- Main level bathrooms: 2
- Main level bedrooms: 3
Rooms
- Room types: Bathroom, Bedroom, Den, Dining Room, Family Room, Full Bath, Foyer, Kitchen, Laundry, Living Room, Office, Utility Room
Primary bedroom
- Level: First
Bedroom
- Level: First
Bedroom
- Level: Basement
Primary bathroom
- Level: First
Bathroom
- Level: First
Bathroom
- Level: Basement
Den
- Level: Basement
Dining room
- Level: First
Family room
- Level: Basement
Foyer
- Level: First
Kitchen
- Level: First
Laundry
- Level: First
Living room
- Level: First
Office
- Level: First
Utility room
- Level: Basement
Heating
- Electric, Heat Pump, Propane
Cooling
- Central Air, Heat Pump
Appliances
- Included: Dishwasher, Electric Range, Disposal, Microwave, Refrigerator, Dryer, Washer
Features
- Double Vanity, Primary Downstairs, Walk-In Closet(s), Breakfast Bar, Entrance Foyer, Eat-in Kitchen, Home Office, Utility Room
- Flooring: Carpet, Ceramic Tile, Hardwood
- Windows: Double Pane Windows, Tilt-In Windows
- Basement: Full,Interior Entry,Partially Finished,Walk-Out Access
- Number of fireplaces: 1
- Fireplace features: One, Gas Log
Interior area
- Total structure area: 4,439
- Total interior livable area: 3,339 sqft
- Finished area above ground: 2,039
- Finished area below ground: 1,300
Property
Parking
- Total spaces: 2
- Parking features: Concrete, Garage Door Opener, Garage Faces Side
- Garage spaces: 2
Features
- Levels: One
- Stories: 1
- Patio & porch: Composite, Covered, Deck, Front Porch, Patio, Porch
- Exterior features: Mature Trees/Landscape
- Has view: Yes
- View description: Residential
Lot
- Size: 0.51 Acres
- Features: Landscaped
- Topography: Rolling
Details
- Parcel number: 2
- Zoning description: R-1 Residential
Construction
Type & style
- Home type: SingleFamily
- Architectural style: Craftsman,Ranch
- Property subtype: Single Family Residence
Materials
- Brick, HardiPlank Type, Stick Built
- Foundation: Poured
- Roof: Composition,Shingle
Condition
- New construction: No
- Year built: 2014
Utilities & green energy
- Electric: Underground
- Sewer: Public Sewer
- Water: Public
- Utilities for property: Fiber Optic Available, Propane
Community & HOA
Community
- Subdivision: ANA MARIE ESTATES
HOA
- Has HOA: Yes
- Amenities included: Trail(s)
- Services included: Common Area Maintenance, Insurance, Reserve Fund
- HOA fee: $300 annually
Location
- Region: Waynesboro
Financial & listing details
- Price per square foot: $181/sqft
- Tax assessed value: $560,600
- Annual tax amount: $5,000
- Date on market: 9/17/2026
- Cumulative days on market: 34 days
Estimated market value
$600,100
$570,000 - $630,000
$2,817/mo
Price history
| Date | Event | Price |
|---|---|---|
| 10/9/2026 | Price change | $605,000-1.6%$181/sqft |
Source:  CAAR #682054 Report a problem | ||
| 9/17/2026 | Listed for sale | $615,000+66.2%$184/sqft |
Source: CAAR #682054 Report a problem | ||
| 7/21/2016 | Sold | $370,000-2.6%$111/sqft |
Source: Public Record Report a problem | ||
| 6/13/2016 | Pending sale | $379,900$114/sqft |
Source: LONG & FOSTER REAL ESTATE INC FISHERSVILLE #196862 Report a problem | ||
| 1/8/2016 | Listed for sale | $379,900$114/sqft |
Source: LONG & FOSTER REAL ESTATE INC FISHERSVILLE #196862 Report a problem | ||
Public tax history
| Year | Property taxes | Tax assessment |
|---|---|---|
| 2025 | $4,317 +18.2% | $560,600 +18.2% |
| 2024 | $3,652 | $474,300 |
| 2023 | $3,652 -4.3% | $474,300 +11.9% |
| 2022 | $3,816 | $424,000 |
| 2021 | $3,816 +8.2% | $424,000 +8.2% |
| 2020 | $3,527 +12.6% | $391,900 +12.6% |
| 2018 | $3,134 +3.4% | $348,200 |
| 2017 | $3,029 +9.3% | $348,200 +0.5% |
| 2016 | $2,770 | $346,300 |
| 2015 | $2,770 | $346,300 |
Find assessor info on the county website
Monthly payment
Est. payment
Payment breakdown
Explore the cost of this home by adjusting the details. Changes won't be saved.Climate risks
Neighborhood: 22980
Nearby schools
Schools provided by the listing agent
- Elementary: William Perry
- Middle: Kate Collins
- High: Waynesboro
Source: CAAR. This data may not be complete. We recommend contacting the local school district to confirm school assignments for this home.

Similar homes
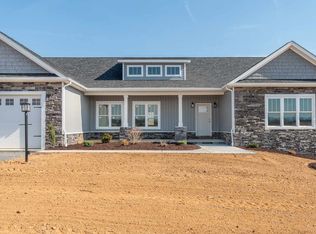
- $740,0004 bd4 ba4.1k sqft413 Pelham Dr, Waynesboro, VA 22980For Sale

 MLS ID #682697, HEARTHSTONE REALTY GROUP TEAM, NEST REALTY GROUP STAUNTON. CAAR
- $474,0004 bd3 ba2k sqft240 Claybrook Dr, Waynesboro, VA 22980For Sale
 MLS ID #678607, MATTHEW FALLS, RE/MAX ADVANTAGE-WAYNESBORO. CAAR
- $499,9004 bd2 ba2.2k sqft168 Tomasville Dr, Waynesboro, VA 22980For Sale
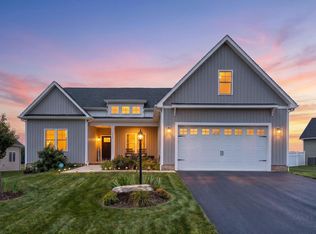 MLS ID #681291, LILLIAN BOUTROS, BOUTIQUE REAL ESTATE INC. CAAR
- $449,4904 bd2 ba3.2k sqft320 Petros Dr, Waynesboro, VA 22980For Sale
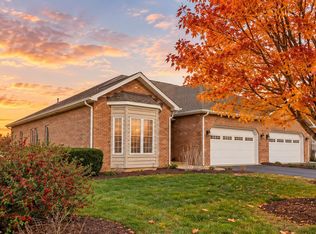 MLS ID #675442, DUANE TURNER, OLD DOMINION REALTY INC - AUGUSTA. CAAR
- $459,9003 bd2 ba2.5k sqft1217 Meadowbrook Rd, Waynesboro, VA 22980For SaleMLS ID #681865, HEATHER BROGDEN, KLINE & CO. REAL ESTATE. CAAR
- $459,9005 bd3 ba2.3k sqft87 Sunset Dr, Waynesboro, VA 22980For SaleMLS ID #682617, TAMMY WILES, 1ST DOMINION REALTY INC. CAAR
- $459,0003 bd4 ba2.6k sqft1075 Fairway Dr, Waynesboro, VA 22980For SaleMLS ID #680908, JEFF FIFE, WESTHILLS LTD. REALTORS. CAAR
- $579,9005 bd4 ba2.8k sqft299 Windsor Dr, Fishersville, VA 22939For SaleMLS ID #681439, HAMED ABOUZIED, PREMIER PROPERTIES. CAAR
- $550,0005 bd4 ba3.2k sqft24 S Windsong Ct, Fishersville, VA 22939For SaleMLS ID #681988, TARA WIDENER, KLINE & CO. REAL ESTATE. CAAR
- $550,0003 bd4 ba2.2k sqft312 Laurel Wood Run, Waynesboro, VA 22980For SaleMLS ID #681828, CRAIG MASSIE, COMPASS-Avenue. CAAR
- $405,0004 bd3 ba2.1k sqft156 Pheasant Run, Waynesboro, VA 22980For SaleMLS ID #677822, JOHAN TORRES, TOWN REALTY. CAAR
- $365,0004 bd2 ba2.2k sqft924 Washington Ave, Waynesboro, VA 22980For SaleMLS ID #681931, JO WALLING, NEST REALTY GROUP STAUNTON. CAAR
- $495,0004 bd4 ba2.6k sqft25 Fesha Ln, Fishersville, VA 22939For SaleMLS ID #682042, MONYA DECKER, DECKER REALTY. CAAR
- $599,9003 bd3 ba2.4k sqft89 Briar Creek Cir, Weyers Cave, VA 24486For SaleMLS ID #682037, TRAVIS MILLER, LONG & FOSTER REAL ESTATE INC STAUNTON/WAYNESBORO. CAAR
- $474,9003 bd3 ba2k sqft152 Langley Dr, Waynesboro, VA 22980For SaleMLS ID #680620, MATTHEW PETTWAY, NEST REALTY GROUP STAUNTON. CAAR
- $625,0004 bd3 ba2.3k sqft1028 Ridgemont Dr, Staunton, VA 24401For SaleMLS ID #682644, HEARTHSTONE REALTY GROUP TEAM, NEST REALTY GROUP STAUNTON. CAAR
- $450,0004 bd3 ba2.8k sqft15 Windsor Dr, Fishersville, VA 22939For SaleMLS ID #682611, CHARITY COX, PAUL WESLEY REAL ESTATE. CAAR
- $499,9004 bd3 ba2.1k sqft1005 High Point Ct, Waynesboro, VA 22980New ConstructionMLS ID #677745, Barry Suttles, Kline May Realty. CAAR
- $599,9994 bd4 ba4k sqft41 Ridgetop Dr, Weyers Cave, VA 24486For SaleMLS ID #680531, DOMENIC ZACCARIA, 1ST CHOICE REAL ESTATE. CAAR
