Skip main navigation
Off market
  • $704,500

    101 Stonecrest Ave, Waynesboro, VA 22980

    4beds
    5,173sqft
    SingleFamily
    Built in 2012
    0.48 Acres Lot
    $704,500 Zestimate®
    $136/sqft
    $3,420 Estimated rent

    Home value

    $704,500

    $669,000 - $747,000

    $3,420/mo

    Zestimate® history
    Loading
    Loading...

    Owner options

    List your home for rent

    $3,420/mo

    Rent Zestimate®

    Find your next renter with Zillow Rental Manager. Plus, with online applications, you can quickly screen prospective tenants – for free.

    Learn more

    $3,420/mo

    Rent Zestimate®

    Refinance and save

    $4,148/mo

    Est. payment

    Refinancing to a lower rate could help reduce your monthly payments and save thousands over the life of the loan.

    See today's rates

    $4,148/mo

    Est. payment

    Explore your selling options

    Work with a Zillow partner agent

    Leverage their expertise and Zillow's premium Showcase listings to get your home seen by more buyers.

    Get started

    List with your own agent

    Get your home in front of millions of buyers by listing it on Zillow.

    Learn how to do it

    Sell it yourself

    Take full control of how buyers see your home on Zillow by listing For Sale by Owner (FSBO).

    List your home

    What's special

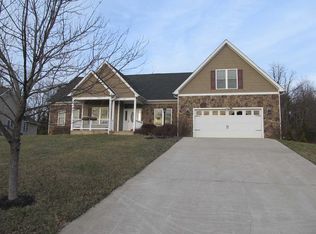
    No Reason To Look Any Further; This Home Features All The Fabulous Features You're Looking For! Lots of Room For Family & Friends From Near or Far. Looking For Extended/Multi-Generational Housing Options? This One Has It! With Owners Suites Available on 1st & 2nd Floor...Use One As A Guest Suite, If You Prefer. Hardwood Floors Have Been Added, Kitchen Appliances Updated To KitchenAid Black Stainless Steel, Oh My! There's A Covered Outdoor Living Space With Stamped Concrete That's Been Added For Your Enjoyment Of The Fenced-In Backyard. New Exterior Railings & Shutters. This Home Is Move-In Ready & Located On A Cul-De-Sac Too! Well Maintained & Beautifully Landscaped, This Home Is Sure To Please. Cherry Cabinets With Solid Surface Counters, Oversized Windows And So Much More - Be Sure To Walk Through the Basement Bedroom To See The Media Room Potential. There's Even Space For A Home Gym & Wine Cellar Too! Cheers!! Come See What Stonecrest Can Offer You!

    This property is off market, which means it's not currently listed for sale or rent on Zillow. This may be different from what's available on other websites or public sources.
    Facts & features

    Interior

    Bedrooms & bathrooms
    • Bedrooms: 4
    • Bathrooms: 4
    • Full bathrooms: 4
    Heating
    • Heat pump, Electric
    Cooling
    • Central
    Appliances
    • Included: Dishwasher, Range / Oven, Refrigerator
    • Laundry: Dryer Hookup, Washer Hookup
    Features
    • Flooring: Tile, Carpet, Hardwood
    • Basement: Finished
    • Has fireplace: Yes
    Interior area
    • Total interior livable area: 5,173 sqft

    Property

    Parking
    • Total spaces: 2
    • Parking features: Garage - Attached
    Features
    • Exterior features: Brick
    Lot
    • Size: 0.48 Acres
    • Features: Cul-de-sac
    Details
    • Parcel number: 4588
    • Zoning: RS-12 Single Family Residential

    Construction

    Type & style
    • Home type: SingleFamily
    Materials
    • brick
    • Foundation: Concrete Block
    • Roof: Composition
    Condition
    • Year built: 2012

    Community & neighborhood

    Location
    • Region: Waynesboro

    HOA & financial

    HOA
    • Has HOA: Yes
    • HOA fee: $16 monthly

    Other

    Other facts
    • Land Description: Elevated, Gently Rolling
    • Listing Services: Exclusive Right to Sell
    • Originating Board: GAAR
    • Comments: Yes
    • Include on Internet: Yes
    • Air Conditioning: Heat Pump, Central AC
    • Basement: Finished, Full, Walk Out, Outside Entrance, Heated, Inside Access, Windows
    • Exterior: Brick, Hardie Plank
    • Garage Features: Attached, Auto Door, Electricity, Faces Side, Windows
    • Heating: Heat Pump, Propane
    • Kitchen Appliances/Feat: Dishwasher, Refrigerator, Electric Range
    • Structure-Floors: Carpet, Ceramic Tile, Hardwood
    • Garage: Yes
    • Master Bed on Main Level: Yes
    • Sewer/Septic: Public Sewer
    • Roof: Composition Shingle
    • Water: Public Water
    • Level: 2 Story
    • Occupied By: Owner
    • Master Bath on Main Level: Yes
    • Fireplace Location: Living Room
    • Kitchen Cabinets/Counters: Cherry Cabinets, Solid Surface Counter
    • High School: Waynesboro
    • Foundation: Concrete Block
    • Show Bldr Name to Public: Yes
    • Source of SQ. FT.: Public Records
    • Laundry: Dryer Hookup, Washer Hookup
    • Structure-Features: Walk-in Closet, Dual Vanities, Two Master Bedrooms
    • Design: TRADITIONAL
    • Lot Features: Cul-de-sac
    • Fireplace: Gas Logs
    • Association Frequency: Annual
    • Assn Setup/Trans Fee Type: $
    • Structure-Deck/Porch: Patio - Covered
    • Builder: BRAMANTE HOMES
    • Zoning: RS-12 Single Family Residential
    • HOA: HOA

    Price history

    DateEventPrice
    9/20/2021Sold$532,400+0.6%$103/sqft
    Source: Public Record Report a problem
    8/3/2021Pending sale$529,000$102/sqft
    Source: CAAR #620531 Report a problem
    7/29/2021Listed for sale$529,000+32.3%$102/sqft
    Source: CAAR #620531 Report a problem
    10/30/2017Sold$400,000+0%$77/sqft
    Source: Public Record Report a problem
    6/21/2017Price change$399,900-2.4%$77/sqft
    Source: LONG & FOSTER REAL ESTATE INC FISHERSVILLE #557434 Report a problem
    4/24/2017Price change$409,900-2.4%$79/sqft
    Source: LONG & FOSTER REAL ESTATE INC FISHERSVILLE #557434 Report a problem
    2/20/2017Listed for sale$419,900+0.2%$81/sqft
    Source: LONG & FOSTER REAL ESTATE INC FISHERSVILLE #557434 Report a problem
    11/15/2016Listing removed$419,000$81/sqft
    Source: LONG & FOSTER REAL ESTATE INC FISHERSVILLE #542400 Report a problem
    7/5/2016Price change$419,000-3.7%$81/sqft
    Source: LONG & FOSTER REAL ESTATE INC FISHERSVILLE #542400 Report a problem
    2/19/2016Listed for sale$435,000-7.4%$84/sqft
    Source: LONG & FOSTER REAL ESTATE INC FISHERSVILLE #542400 Report a problem
    8/31/2015Listing removed$469,999$91/sqft
    Source: LONG & FOSTER REAL ESTATE INC #198772 Report a problem
    3/18/2015Listed for sale$469,999+9.3%$91/sqft
    Source: Long & Foster Real Estate #72650 Report a problem
    4/4/2012Sold$430,000$83/sqft
    Source: Public Record Report a problem

    Public tax history

    YearProperty taxesTax assessment
    2025$4,655 +6%$604,600 +6%
    2024$4,392 $570,400
    2023$4,392 +1.2%$570,400 +18.3%
    2022$4,339 $482,100
    2021$4,339 +10.1%$482,100 +10.1%
    2020$3,941 +4.4%$437,900 +4.4%
    2018$3,774 +3.4%$419,300
    2017$3,648 +8.8%$419,300
    2016$3,354 $419,300
    2015$3,354 $419,300 +1.8%
    2014-- $411,900
    2013-- --

    Find assessor info on the county website

    Neighborhood: 22980

    Nearby schools

    GreatSchools rating
    Schools provided by the listing agent
    • Elementary: William Perry
    • Middle: Kate Collins
    • High: Waynesboro

    Source: The MLS. This data may not be complete. We recommend contacting the local school district to confirm school assignments for this home.

    Get pre-qualified for a loan
    At Zillow Home Loans, we can pre-qualify you in as little as 5 minutes with no impact to your credit score.

    An equal housing lender. NMLS #10287.

    Sell for more on Zillow
    Get a Zillow Showcase℠ listing at no additional cost and you could sell for .
    $704,500
    2% more
    +$14,090
    With Zillow Showcase(estimated)
    $718,590