Located in desirable Fishersville, VA, this beautifully maintained 4-bedroom, 2½-bath residence showcases exceptional care and numerous updates throughout. The main living area features gleaming oak hardwood floors and a cozy gas-log fireplace that creates an inviting focal point. The kitchen is equipped with updated appliances, offering both style and efficiency for everyday living. Outside, a vinyl privacy fence encloses the backyard, complemented by a clean, organized 10×24 shed that provides abundant storage and workspace. Buyers will appreciate the extensive list of home improvements, conveniently detailed in the document tab for a full understanding of the property’s value.
Active
$575,000
47 S Windsong Ct, Fishersville, VA 22939
4beds
2,578sqft
:
Get pre-qualified$3,388/mo
Single Family Residence
Built in 2013
0.33 Acres Lot
$559,700 Zestimate®
$223/sqft
$-- HOA
What's special
Cozy gas-log fireplaceUpdated appliancesGleaming oak hardwood floors
- 17 days |
- 680 |
- 15 |
Zillow last checked:
Listing updated:
Listed by:
MONYA DECKER 540-448-8215,
DECKER REALTY 540-886-1521
Source: CAAR,MLS#: 679869 Originating MLS: Greater Augusta Association of Realtors Inc
Originating MLS: Greater Augusta Association of Realtors IncFacts & features
Interior
Bedrooms & bathrooms
- Bedrooms: 4
- Bathrooms: 3
- Full bathrooms: 2
- 1/2 bathrooms: 1
- Main level bathrooms: 1
Rooms
- Room types: Bathroom, Breakfast Room/Nook, Bedroom, Dining Room, Family Room, Full Bath, Half Bath, Kitchen, Laundry
Primary bedroom
- Level: Second
Bedroom
- Level: Second
Bedroom
- Level: Second
Bedroom
- Level: Second
Primary bathroom
- Level: Second
Bathroom
- Level: Second
Breakfast room nook
- Level: First
Dining room
- Level: First
Family room
- Level: First
Half bath
- Level: First
Kitchen
- Level: First
Laundry
- Level: Second
Heating
- Heat Pump
Cooling
- Central Air
Appliances
- Included: Double Oven, Dishwasher, Electric Range, Microwave, Refrigerator
- Laundry: Washer Hookup, Dryer Hookup
Features
- Breakfast Area, High Ceilings
- Flooring: Carpet, Ceramic Tile, Hardwood
- Windows: Double Pane Windows
- Basement: Crawl Space
- Number of fireplaces: 1
- Fireplace features: One, Gas Log
Interior area
- Total structure area: 3,058
- Total interior livable area: 2,578 sqft
- Finished area above ground: 2,578
- Finished area below ground: 0
Video & virtual tour
Property
Parking
- Total spaces: 2
- Parking features: Attached, Garage Faces Front, Garage, Garage Door Opener
- Attached garage spaces: 2
Features
- Levels: Two
- Stories: 2
- Patio & porch: Composite, Deck, Front Porch, Porch
- Exterior features: Fence
- Fencing: Partial
- Has view: Yes
- View description: Mountain(s), Residential
Lot
- Size: 0.33 Acres
- Features: Cul-De-Sac, Landscaped
Details
- Additional structures: Shed(s)
- Parcel number: 067/A3 3/ /71 /
- Zoning description: SF Single Family Residential
Construction
Type & style
- Home type: SingleFamily
- Architectural style: Contemporary
- Property subtype: Single Family Residence
Materials
- Brick, HardiPlank Type, Stick Built
- Foundation: Block
- Roof: Composition,Shingle
Condition
- New construction: No
- Year built: 2013
Utilities & green energy
- Sewer: Public Sewer
- Water: Public
- Utilities for property: Cable Available
Community & HOA
Community
- Subdivision: WINDWARD POINTE
HOA
- Has HOA: No
Location
- Region: Fishersville
Financial & listing details
- Price per square foot: $223/sqft
- Tax assessed value: $508,100
- Annual tax amount: $2,642
- Date on market: 7/23/2026
- Cumulative days on market: 18 days
- Exclusions: Washer, dryer, reverse osmosis system
Estimated market value
$559,700
$532,000 - $588,000
$2,539/mo
Price history
| Date | Event | Price |
|---|---|---|
| 7/23/2026 | Listed for sale | $575,000+29.8%$223/sqft |
Source:  CAAR #679869 Report a problem CAAR #679869 Report a problem | ||
| 11/7/2025 | Sold | $443,000-0.4%$172/sqft |
Source:  Bright MLS #VAAG2002644 Report a problem Bright MLS #VAAG2002644 Report a problem | ||
| 10/9/2025 | Contingent | $445,000+0.7%$173/sqft |
Source: Bright MLS #VAAG2002644 Report a problem | ||
| 10/7/2025 | Price change | $442,000-0.7%$171/sqft |
Source: Bright MLS #VAAG2002644 Report a problem | ||
| 9/30/2025 | Listed for sale | $445,000$173/sqft |
Source: Bright MLS #VAAG2002644 Report a problem | ||
| 9/27/2025 | Contingent | $445,000$173/sqft |
Source: Bright MLS #VAAG2002644 Report a problem | ||
| 9/18/2025 | Price change | $445,000-2.9%$173/sqft |
Source: Bright MLS #VAAG2002644 Report a problem | ||
| 9/10/2025 | Price change | $458,500-1.4%$178/sqft |
Source: Bright MLS #VAAG2002644 Report a problem | ||
| 8/22/2025 | Price change | $465,000-1.1%$180/sqft |
Source: Bright MLS #VAAG2002644 Report a problem | ||
| 8/17/2025 | Price change | $470,000-1.1%$182/sqft |
Source: Bright MLS #VAAG2002644 Report a problem | ||
| 8/7/2025 | Listed for sale | $475,000+32.9%$184/sqft |
Source: Bright MLS #VAAG2002644 Report a problem | ||
| 7/23/2024 | Sold | $357,500-9.7%$139/sqft |
Source: Public Record Report a problem | ||
| 9/29/2014 | Sold | $396,000$154/sqft |
Source: Public Record Report a problem | ||
Public tax history
| Year | Property taxes | Tax assessment |
|---|---|---|
| 2025 | $2,642 -0.7% | $508,100 -0.7% |
| 2024 | $2,661 +30.5% | $511,800 +58.2% |
| 2023 | $2,039 | $323,600 |
| 2022 | $2,039 | $323,600 |
| 2021 | $2,039 | $323,600 |
| 2020 | $2,039 | $323,600 |
| 2019 | $2,039 -31.7% | $323,600 +8.4% |
| 2018 | $2,985 +72.4% | $298,503 |
| 2017 | $1,731 +621.4% | $298,503 |
| 2016 | $240 | $298,503 +3.1% |
| 2015 | $240 | $289,503 +382.5% |
| 2014 | $240 | $60,000 +20% |
| 2013 | $240 | $50,000 |
| 2012 | -- | $50,000 |
| 2010 | -- | $50,000 |
| 2009 | -- | $50,000 |
Find assessor info on the county website
Monthly payment
Est. payment
Payment breakdown
Explore the cost of this home by adjusting the details. Changes won't be saved.Climate risks
Neighborhood: 22939
Nearby schools
GreatSchools rating
- 5/10Wilson Elementary SchoolGrades: PK-5Distance: 1.2 mi
- 5/10Wilson Middle SchoolGrades: 6-8Distance: 1.2 mi
- 4/10Wilson Memorial High SchoolGrades: 9-12Distance: 1.1 mi
Schools provided by the listing agent
- Elementary: Wilson
- Middle: Wilson
- High: Wilson Memorial
Source: CAAR. This data may not be complete. We recommend contacting the local school district to confirm school assignments for this home.
- $68,300-- bd-- ba-- sqft47 S Windsong Ct, Fishersville, VA 22939Sold
- $445,0004 bd3 ba2.3k sqft43 S Windsong Ct, Fishersville, VA 22939Sold
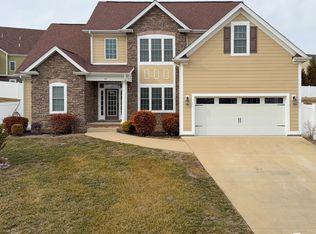
- $625,4004 bd2 ba2.8k sqft298 Windsor Dr, Fishersville, VA 22939Off Market
- $535,4004 bd3 ba2.9k sqft304 Windsor Dr, Fishersville, VA 22939Off Market
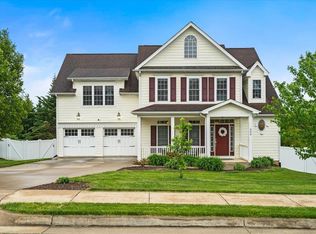
- $585,5006 bd5 ba3.2k sqft290 Windsor Dr, Fishersville, VA 22939Sold
- $497,0004 bd3 ba2.2k sqft46 S Windsong Ct, Fishersville, VA 22939Sold
- $509,9004 bd3 ba2.1k sqft37 S Windsong Ct, Fishersville, VA 22939Pending
- $573,5005 bd4 ba3.4k sqft284 Windsor Dr, Fishersville, VA 22939Off Market
A local agent can set up tours, give advice and negotiate with sellers.
A local lender can help you make sure your offer is ready when you are.
Similar homes
- $620,2504 bd4 ba3.5k sqft287 Kensington Dr, Fishersville, VA 22939For Sale
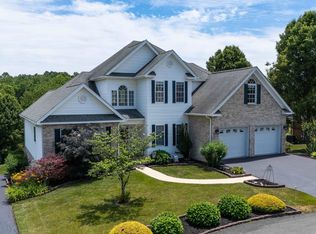
 MLS ID #679130, THE A TEAM ., NEST REALTY GROUP STAUNTON. CAAR
 - $550,0003 bd2 ba2k sqft204 Jocelyn Ln, Waynesboro, VA 22980For Sale
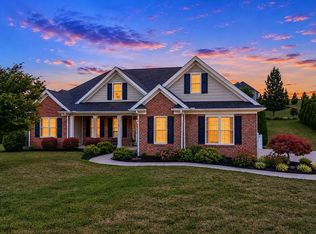 MLS ID #680287, KK HOMES TEAM, PAUL WESLEY REAL ESTATE. CAAR
 - $659,0004 bd4 ba2.7k sqft63 Victoria Dr, Fishersville, VA 22939New Construction
 MLS ID #673775, BEVERLY HAWKINS, NEXTHOME REALTY SELECT. CAAR
 - $315,0002 bd2 ba1.6k sqft45-101 Windgate Cir, Fishersville, VA 22939For Sale
 MLS ID #680221, ELEVATE REALTY LLC TEAM, KLINE MAY REALTY, LLC. CAAR
 - $420,0003 bd3 ba1.4k sqft164 Tinkling Spring Rd, Fishersville, VA 22939For SaleMLS ID #678783, JASON HARRIS REAL ESTATE TEAM, KW COMMONWEALTH. CAAR
- $564,9003 bd2 ba2.6k sqft45 Rolling Oaks Dr, Fishersville, VA 22939For SaleMLS ID #673653, MATTHEW PETTWAY, NEST REALTY GROUP STAUNTON. CAAR
- $539,9003 bd3 ba1.9k sqft780 Old Stoney Creek Rd, Nellysford, VA 22958For SaleMLS ID #680508, DIMA HOLMES, PEAK REALTY VIRGINIA, LLC. CAAR
- $689,0003 bd3 ba2.5k sqft5 Rolling Oaks Dr, Fishers Hill, VA 22939New ConstructionMLS ID #672983, JULIAN WELLS, REAL ESTATE PLUS. CAAR
- $625,0005 bd4 ba3.2k sqft104 Pelham Woods Cir, Waynesboro, VA 22980For SaleMLS ID #673644, AJ BECERRA, LONG & FOSTER REAL ESTATE INC STAUNTON/WAYNESBORO. CAAR
- $585,0003 bd2 ba1.9k sqft462 Burchs Creek Rd, Crozet, VA 22932For SaleMLS ID #679825, ROSS STEVENS, STEVENS & COMPANY-CROZET. CAAR
- $599,0005 bd3 ba2.2k sqft17 Pine Siskin Ln, Roseland, VA 22967For SaleMLS ID #677998, BETTY GREEN, WINTERGREEN REALTY, LLC. CAAR
- $574,0004 bd3 ba2k sqft27 Veery Ln, Wintergreen, VA 22958For SaleMLS ID #674900, FRANCESCA SAN GIORGIO, FOUR SEASONS REALTY 1. CAAR
- $574,9003 bd2 ba1.2k sqft457 E Catoctin Dr, Wintergreen Resort, VA 22967For Sale
 MLS ID #VANL2000700, Jill Vlasic, RE/MAX Gateway. Bright MLS
 - $529,9003 bd3 ba1.6k sqft426 Laurel Springs Dr, Wintergreen Resort, VA 22967For SaleMLS ID #680506, DIMA HOLMES, PEAK REALTY VIRGINIA, LLC. CAAR
- $479,9004 bd3 ba2k sqft240 Claybrook Dr, Waynesboro, VA 22980For SaleMLS ID #678607, MATTHEW FALLS, RE/MAX ADVANTAGE-WAYNESBORO. CAAR
- $599,0005 bd4 ba2.5k sqft952 Blue Ridge Dr, Wintergreen Resort, VA 22967For SaleMLS ID #676279, MICHAEL WOOLARD, RE/MAX REALTY SPECIALISTS-CHARLOTTESVILLE. CAAR
- $449,0004 bd2 ba2.1k sqft1243 Meadowbrook Rd, Waynesboro, VA 22980For SaleMLS ID #680064, JASON HARRIS REAL ESTATE TEAM, KW COMMONWEALTH. CAAR
- $419,8004 bd3 ba2.1k sqft156 Pheasant Run, Waynesboro, VA 22980For SaleMLS ID #677822, JOHAN TORRES, TOWN REALTY. CAAR
- $600,0003 bd4 ba3k sqft40 Bradford St, Swoope, VA 24479For SaleMLS ID #679751, KK HOMES TEAM, PAUL WESLEY REAL ESTATE. CAAR
- $425,0003 bd3 ba2.1k sqft21 Amelia Dr, Waynesboro, VA 22980For SaleMLS ID #679832, KERI WILFONG, NEST REALTY GROUP STAUNTON. CAAR
