Welcome to 5 Rolling Oaks Dr., Fishersville, VA, a beautifully crafted custom home that blends modern comfort with quality construction. The open-concept floor plan is highlighted by soaring cathedral ceilings, creating a light-filled and spacious atmosphere ideal for both everyday living and entertaining. A screened-in rear porch extends the living space outdoors, perfect for relaxing or hosting guests, all overlooking a manicured lawn that enhances the home’s curb appeal. The primary suite offers a true retreat, featuring a tiled walk-in shower and a spa-inspired soaking tub with a tile surround—designed for both style and relaxation. Thoughtful details and tasteful finishes are found throughout the home, reflecting careful planning and attention to craftsmanship. Situated in the desirable Ivy Ridge Subdivision, this peaceful neighborhood offers the best of both worlds—quiet residential living with convenient access to Interstate 64, shopping, dining, and medical facilities. This move-in-ready new construction home is an exceptional opportunity for buyers seeking comfort, convenience, and modern living in Fishersville.
Active
$689,000
5 Rolling Oaks Dr, Fishers Hill, VA 22939
3beds
2,598sqft
:
Get pre-qualified$4,104/mo
Single Family Residence
Built in 2025
0.4 Acres Lot
$679,500 Zestimate®
$265/sqft
$-- HOA
What's special
Open-concept floor planManicured lawnScreened-in rear porchSoaring cathedral ceilingsLight-filled and spacious atmosphereTiled walk-in shower
- 178 days |
- 225 |
- 6 |
Zillow last checked:
Listing updated:
Listed by:
JULIAN WELLS 434-266-9537,
REAL ESTATE PLUS 540-248-7587
Source: CAAR,MLS#: 672983 Originating MLS: Greater Augusta Association of Realtors Inc
Originating MLS: Greater Augusta Association of Realtors IncFacts & features
Interior
Bedrooms & bathrooms
- Bedrooms: 3
- Bathrooms: 3
- Full bathrooms: 2
- 1/2 bathrooms: 1
- Main level bathrooms: 3
- Main level bedrooms: 3
Rooms
- Room types: Bathroom, Bedroom, Dining Room, Full Bath, Half Bath, Kitchen, Laundry
Primary bedroom
- Level: First
Bedroom
- Level: First
Primary bathroom
- Level: First
Bathroom
- Level: First
Dining room
- Level: First
Half bath
- Level: First
Kitchen
- Level: First
Laundry
- Level: First
Heating
- Electric
Cooling
- ENERGY STAR Qualified Equipment, Heat Pump
Appliances
- Included: ENERGY STAR Qualified Refrigerator
Features
- Primary Downstairs
- Has basement: No
Interior area
- Total structure area: 2,934
- Total interior livable area: 2,598 sqft
- Finished area above ground: 2,598
- Finished area below ground: 0
Property
Parking
- Total spaces: 2
- Parking features: Electricity, Garage Faces Front, Garage Door Opener
- Garage spaces: 2
Features
- Levels: One
- Stories: 1
Lot
- Size: 0.4 Acres
Details
- Parcel number: 22
- Zoning description: R-1 Residential
Construction
Type & style
- Home type: SingleFamily
- Property subtype: Single Family Residence
Materials
- Blown-In Insulation, Stick Built
- Foundation: Block, Poured, Pillar/Post/Pier
Condition
- New construction: Yes
- Year built: 2025
Utilities & green energy
- Sewer: Public Sewer
- Water: Public
- Utilities for property: Cable Available
Community & HOA
Community
- Subdivision: IVY RIDGE
HOA
- Has HOA: Yes
- Amenities included: None
- Services included: None
Location
- Region: Fishers Hill
Financial & listing details
- Price per square foot: $265/sqft
- Annual tax amount: $2,025
- Date on market: 2/4/2026
Estimated market value
$679,500
$646,000 - $713,000
$2,803/mo
Price history
| Date | Event | Price |
|---|---|---|
| 2/4/2026 | Listed for sale | $689,000$265/sqft |
Source:  CAAR #672983 Report a problem CAAR #672983 Report a problem | ||
Public tax history
Tax history is unavailable.
Monthly payment
Est. payment
Payment breakdown
Explore the cost of this home by adjusting the details. Changes won't be saved.Climate risks
Neighborhood: 22939
Nearby schools
GreatSchools rating
- 6/10Stuarts Draft Elementary SchoolGrades: PK-5Distance: 2.1 mi
- 4/10Stuarts Draft Middle SchoolGrades: 6-8Distance: 2.3 mi
- 4/10Stuarts Draft High SchoolGrades: 9-12Distance: 2.3 mi
Schools provided by the listing agent
- Elementary: Stuarts Draft
- Middle: Stuarts Draft
- High: Stuarts Draft
Source: CAAR. This data may not be complete. We recommend contacting the local school district to confirm school assignments for this home.
- $92,5000.36 Acres22 Rolling Oaks Dr, Fishersville, VA 22939Sold
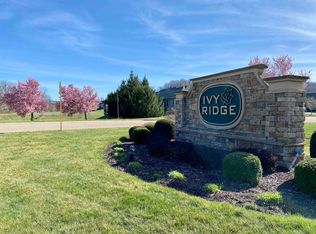
- $92,5000.37 Acres23 Rolling Oaks Dr, Fishersville, VA 22939Sold
- $649,9004 bd3 ba2.3k sqft9 Birch Cv, Fishersville, VA 22939Sold
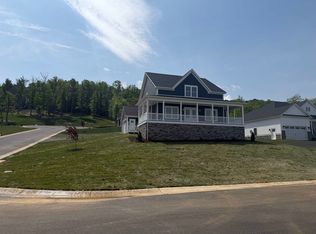
- $649,9003 bd2 ba2.3k sqft19 Birch Cv, Fishersville, VA 22939Sold
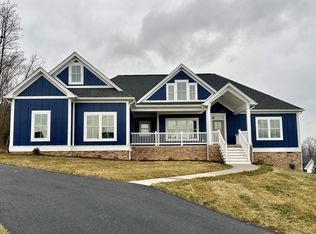
- $---- bd-- ba-- sqft30 Birchwood Rd, Staunton, VA 24401Off Market
- $86,200-- bd-- ba-- sqftBlue Hole Ln, Waynesboro, VA 22980Off Market
- $---- bd-- ba-- sqft32 Rolling Oaks Dr, Fishersville, VA 22939Off Market
- $564,9003 bd2 ba2.6k sqft45 Rolling Oaks Dr, Fishersville, VA 22939For Sale
A local agent can set up tours, give advice and negotiate with sellers.
A local lender can help you make sure your offer is ready when you are.
Similar homes
- $564,9003 bd2 ba2.6k sqft45 Rolling Oaks Dr, Fishersville, VA 22939For Sale

 MLS ID #673653, MATTHEW PETTWAY, NEST REALTY GROUP STAUNTON. CAAR
 - $575,0004 bd3 ba2.5k sqft47 S Windsong Ct, Fishersville, VA 22939For Sale
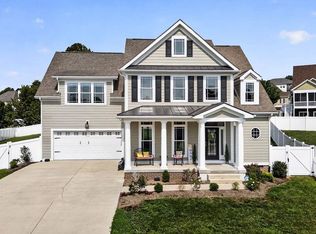 MLS ID #679869, MONYA DECKER, DECKER REALTY. CAAR
 - $659,0004 bd4 ba2.7k sqft63 Victoria Dr, Fishersville, VA 22939New Construction
 MLS ID #673775, BEVERLY HAWKINS, NEXTHOME REALTY SELECT. CAAR
 - $439,1113 bd2 ba2.1k sqft20 Dirby Way, Fishersville, VA 22939For Sale

 MLS ID #VAAG2002866, JEANETTE LANTZ, May Kline Realty, Inc. Bright MLS
 - $629,9003 bd3 ba2.7k sqft416 Pelham Cv, Waynesboro, VA 22980New ConstructionMLS ID #673139, JULIAN WELLS, REAL ESTATE PLUS. CAAR
- $625,0005 bd4 ba3.2k sqft104 Pelham Woods Cir, Waynesboro, VA 22980For SaleMLS ID #673644, AJ BECERRA, LONG & FOSTER REAL ESTATE INC STAUNTON/WAYNESBORO. CAAR
- $589,9003 bd2 ba2.2k sqft2524 Belvue Rd, Waynesboro, VA 22980For SaleMLS ID #679428, CHARITY COX, PAUL WESLEY REAL ESTATE. CAAR
- $750,0004 bd4 ba3.1k sqft840 Commerce Rd, Staunton, VA 24401For SaleMLS ID #672415, JASON HARRIS REAL ESTATE TEAM, KW COMMONWEALTH. CAAR
- $729,0003 bd3 ba3.4k sqft749 Far Knob Climb, Nellysford, VA 22958For SaleMLS ID #678267, GAVIN SHERWOOD, YES REALTY PARTNERS. CAAR
- $585,0003 bd2 ba1.9k sqft462 Burchs Creek Rd, Crozet, VA 22932For SaleMLS ID #679825, ROSS STEVENS, STEVENS & COMPANY-CROZET. CAAR
- $699,9993 bd3 ba1.9k sqft1296 Stoney Crk W, Nellysford, VA 22958For SaleMLS ID #674715, YVETTE STAFFORD, MOUNTAIN AREA NEST REALTY. CAAR
- $799,0004 bd4 ba2.9k sqft118 Stoney Crk W, Nellysford, VA 22958For SaleMLS ID #679950, KATE FARLEY, PEAK REALTY VIRGINIA, LLC. CAAR
- $604,0004 bd3 ba3.2k sqft20 Avonwoods Ct, Staunton, VA 24401For SaleMLS ID #676107, DEBBIE KENT, COTTAGE STREET REALTY, LLC. CAAR
- $429,7803 bd3 ba2.1k sqft60 Boutros Dr #5, Fishersville, VA 22939New ConstructionMLS ID #670499, LILLIAN BOUTROS, BOUTIQUE REAL ESTATE INC. CAAR
- $579,9004 bd3 ba2k sqft2509 Forest Dr, Waynesboro, VA 22980New ConstructionMLS ID #677744, Barry Suttles, Kline May Realty. CAAR
- $500,0003 bd3 ba2.2k sqft135 Langley Dr, Waynesboro, VA 22980New ConstructionMLS ID #675660, KK HOMES TEAM, PAUL WESLEY REAL ESTATE. CAAR
- $479,9004 bd3 ba2k sqft240 Claybrook Dr, Waynesboro, VA 22980For SaleMLS ID #678607, MATTHEW FALLS, RE/MAX ADVANTAGE-WAYNESBORO. CAAR
- $642,0005 bd4 ba2.6k sqft48 Deerberry Ln, Wintergreen Resort, VA 22967For SaleMLS ID #679161, LISA FLOOD, PEAK REALTY VIRGINIA, LLC. CAAR
- $459,9003 bd3 ba2.1k sqft148 Ridgeline Dr, Waynesboro, VA 22980For SaleMLS ID #680069, LESLEY HOCK, WESTHILLS LTD. REALTORS. CAAR
- $800,0003 bd3 ba2.3k sqft112 Guernsey Ln, Staunton, VA 24401For SaleMLS ID #676983, SHERRY ANDERSEN, NEST REALTY GROUP STAUNTON. CAAR
