This southern colonial style home, complete with Jeffersonian Palladian windows and columns, has two covered porches—perfect for entertaining and relaxing. Sip 'n' Ski has been a short term rental property and is sold turn-key furnished with a hot tub, or seller can remove furniture if buyer's preference. The main level is easily accessible from the rear of the house for one-level living. Upstairs, there are two bedrooms along with a lovely light-filled study. The finished basement functions as a kids rec room and bedroom, or can be a guest apartment, gym, or home theater. The oversized garage has a pool table, ping pong table, and shuffleboard; a mini split was installed to both heat and cool the garage. For those wanting to some elevation with seasonal mountain views, but still want to be in a walkable/bikable area—this location is perfect with Stoney Creek Park and the stream about a 1/5 mile away, and the rest of the street to the east is generally flat. Already outfitted to be a fantastic second home, make the move easy and jump right in, or make the property your own with this very functional layout as a primary home. $2K credit to buyer for primary bedroom flooring of choice.
Active
$799,000
118 Stoney Crk W, Nellysford, VA 22958
4beds
2,984sqft
Single Family Residence
Built in 2005
1.01 Acres Lot
$771,700 Zestimate®
$268/sqft
$190/mo HOA
What's special
Seasonal mountain viewsLovely light-filled studyJeffersonian palladian windowsOversized garage
- 39 days
- 502
- 18
Zillow last checked:
Listing updated:
Listed by:
KATE FARLEY 434-981-5750,
PEAK REALTY VIRGINIA, LLC 434-325-3335
Source: CAAR,MLS#: 679950 Originating MLS: Charlottesville Area Association of Realtors
Originating MLS: Charlottesville Area Association of RealtorsFacts & features
Interior
Bedrooms & bathrooms
- Bedrooms: 4
- Bathrooms: 4
- Full bathrooms: 3
- 1/2 bathrooms: 1
- Main level bathrooms: 2
- Main level bedrooms: 1
Rooms
- Room types: Bathroom, Bedroom, Dining Room, Full Bath, Half Bath, Kitchen, Laundry, Living Room, Office, Recreation
Primary bedroom
- Level: First
Bedroom
- Level: Second
Primary bathroom
- Level: First
Bathroom
- Level: Second
Bathroom
- Level: Basement
Dining room
- Level: First
Half bath
- Level: First
Kitchen
- Level: First
Laundry
- Level: First
Living room
- Level: First
Office
- Level: Second
Recreation
- Level: Basement
Heating
- Central
Cooling
- Central Air
Appliances
- Included: Built-In Oven, Dishwasher, Electric Cooktop, Disposal, Microwave, Refrigerator, Dryer, Washer
Features
- Double Vanity, Hot Tub/Spa, Primary Downstairs, Walk-In Closet(s), Breakfast Bar, Home Office, Kitchen Island
- Flooring: Carpet, Ceramic Tile, Luxury Vinyl Plank, Wood
- Basement: Exterior Entry,Finished,Heated,Interior Entry,Walk-Out Access
- Number of fireplaces: 2
- Fireplace features: Two, Gas Log
Interior area
- Total structure area: 3,784
- Total interior livable area: 2,984 sqft
- Finished area above ground: 2,274
- Finished area below ground: 710
Property
Parking
- Total spaces: 2
- Parking features: Attached, Basement, Electricity, Garage, Garage Door Opener, Heated Garage, Oversized, Garage Faces Side
- Attached garage spaces: 2
Features
- Levels: Three Or More
- Stories: 3
- Patio & porch: Rear Porch, Front Porch, Porch, Wood
- Exterior features: Dog Run
- Pool features: Association
- Has spa: Yes
- Spa features: Hot Tub
Lot
- Size: 1.01 Acres
- Features: Wooded
Details
- Parcel number: 11JHE54
- Zoning description: RPC Residential Planned Community
Construction
Type & style
- Home type: SingleFamily
- Property subtype: Single Family Residence
Materials
- Fiber Cement, Stick Built
- Foundation: Poured
- Roof: Architectural
Condition
- New construction: No
- Year built: 2005
Utilities & green energy
- Sewer: Septic Tank
- Water: Public
- Utilities for property: Cable Available, Fiber Optic Available
Community & HOA
Community
- Subdivision: STONEY CREEK
HOA
- Has HOA: Yes
- Amenities included: Clubhouse, Sport Court, Golf Course, Meeting/Banquet/Party Room, Picnic Area, Playground, Pool, Tennis Court(s), Trail(s), Water
- HOA fee: $2,279 annually
Location
- Region: Nellysford
Financial & listing details
- Price per square foot: $268/sqft
- Tax assessed value: $516,600
- Annual tax amount: $3,622
- Date on market: 7/24/2026
- Cumulative days on market: 36 days
Estimated market value
$771,700
$733,000 - $810,000
$3,114/mo
Price history
| Date | Event | Price |
|---|---|---|
| 7/28/2026 | Listed for sale | $799,000+49.3%$268/sqft |
Source:  CAAR #679950 Report a problem CAAR #679950 Report a problem | ||
| 9/27/2021 | Sold | $535,000-6%$179/sqft |
Source: Public Record Report a problem | ||
| 8/23/2021 | Pending sale | $569,000$191/sqft |
Source: CAAR #619498 Report a problem | ||
| 8/5/2021 | Listed for sale | $569,000$191/sqft |
Source: CAAR #619498 Report a problem | ||
| 7/30/2021 | Pending sale | $569,000$191/sqft |
Source: CAAR #619498 Report a problem | ||
| 7/2/2021 | Listed for sale | $569,000+26.7%$191/sqft |
Source: CAAR #619498 Report a problem | ||
| 6/26/2020 | Listing removed | $449,000$150/sqft |
Source: MOUNTAIN AREA REALTY #595495 Report a problem | ||
| 6/24/2020 | Listing removed | $1,900$1/sqft |
Source: MOUNTAIN AREA REALTY #604487 Report a problem | ||
| 6/4/2020 | Listed for rent | $1,900$1/sqft |
Source: MOUNTAIN AREA REALTY #604487 Report a problem | ||
| 11/15/2019 | Price change | $449,000-2.2%$150/sqft |
Source: MOUNTAIN AREA REALTY #595495 Report a problem | ||
| 9/12/2019 | Price change | $459,000-3.4%$154/sqft |
Source: MOUNTAIN AREA REALTY #595495 Report a problem | ||
| 6/16/2019 | Price change | $475,000-5%$159/sqft |
Source: WINTERGREEN REALTY, LLC #586948 Report a problem | ||
| 5/19/2019 | Price change | $499,900-3.7%$168/sqft |
Source: WINTERGREEN REALTY, LLC #586948 Report a problem | ||
| 3/8/2019 | Listed for sale | $519,000+5.9%$174/sqft |
Source: WINTERGREEN REALTY, LLC #586948 Report a problem | ||
| 6/7/2007 | Sold | $490,000$164/sqft |
Source: Public Record Report a problem | ||
Public tax history
| Year | Property taxes | Tax assessment |
|---|---|---|
| 2024 | $3,358 | $516,600 |
| 2023 | $3,358 | $516,600 |
| 2022 | $3,358 +33.6% | $516,600 +48% |
| 2021 | $2,513 | $349,000 |
| 2020 | $2,513 | $349,000 |
| 2019 | $2,513 | $349,000 |
| 2018 | -- | $349,000 +0.9% |
| 2017 | -- | $345,900 |
| 2016 | $2,490 | $345,900 |
| 2015 | $2,490 | $345,900 |
| 2014 | $2,490 | $345,900 -25.9% |
| 2012 | -- | $466,500 |
| 2011 | -- | $466,500 |
| 2010 | -- | $466,500 |
Find assessor info on the county website
Monthly payment
Est. payment
Payment breakdown
Explore the cost of this home by adjusting the details. Changes won't be saved.Climate risks
Neighborhood: 22958
Nearby schools
Schools provided by the listing agent
- Elementary: Rockfish
- Middle: Nelson
- High: Nelson
Source: CAAR. This data may not be complete. We recommend contacting the local school district to confirm school assignments for this home.
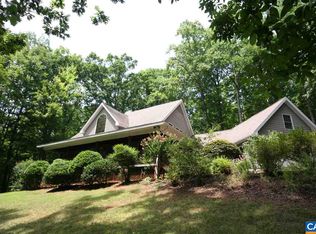
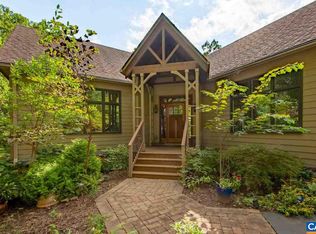
Similar homes
- $474,5003 bd2 ba2.6k sqft24 Saddleback Knl, Nellysford, VA 22958For Sale
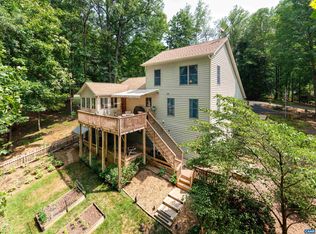
 MLS ID #679683, LISA FLOOD, PEAK REALTY VIRGINIA, LLC. CAAR
 - $1,099,0004 bd4 ba4.1k sqft220 Saddleback Knl, Nellysford, VA 22958For Sale
 MLS ID #677070, LISA FLOOD, PEAK REALTY VIRGINIA, LLC. CAAR
 - $699,9993 bd3 ba1.9k sqft1296 Stoney Crk W, Nellysford, VA 22958For Sale
 MLS ID #674715, YVETTE STAFFORD, MOUNTAIN AREA NEST REALTY. CAAR
 - $885,0004 bd3 ba3.4k sqft24 Pedlars Point, Wintergreen Resort, VA 22967For Sale
 MLS ID #678844, RANDY THOMPSON, THOMPSON REAL ESTATE COMPANY. CAAR
 - $580,0003 bd2 ba1.6k sqft30 Cedar Meadow Dr, Nellysford, VA 22958For SaleMLS ID #680160, CHASTITY MORGAN, MOUNTAIN AREA NEST REALTY. CAAR
- $585,0003 bd3 ba1.8k sqft27 Pedlars End, Wintergreen Resort, VA 22967For SaleMLS ID #681076, KATE FARLEY, PEAK REALTY VIRGINIA, LLC. CAAR
- $434,0003 bd2 ba1.8k sqft2 Dogwood Ln, Nellysford, VA 22958For SaleMLS ID #676600, FRANCESCA SAN GIORGIO, FOUR SEASONS REALTY 1. CAAR
- $749,0005 bd6 ba3.1k sqft278 E Catoctin Dr, Wintergreen Resort, VA 22967For SaleMLS ID #672639, BEN HOLMES, PEAK REALTY VIRGINIA, LLC. CAAR
- $875,0004 bd4 ba3.6k sqft4375 Taylor Creek Rd, Afton, VA 22920For SaleMLS ID #670261, CHASTITY MORGAN, MOUNTAIN AREA NEST REALTY. CAAR
- $760,0005 bd4 ba3.6k sqft5337 Glenview Ct, Charlottesville, VA 22903For SaleMLS ID #681190, MELISSA MOODY, NEST REALTY GROUP. CAAR
- $599,0005 bd4 ba2.5k sqft952 Blue Ridge Dr, Wintergreen Resort, VA 22967For SaleMLS ID #676279, MICHAEL WOOLARD, RE/MAX REALTY SPECIALISTS-CHARLOTTESVILLE. CAAR
- $645,0003 bd3 ba2.7k sqft377 Devils Knob Loop, Roseland, VA 22967For SaleMLS ID #678962, STEVE MARIANELLA, WINTERGREEN REALTY, LLC. CAAR
- $589,0005 bd3 ba2.2k sqft17 Pine Siskin Ln, Roseland, VA 22967For SaleMLS ID #677998, BETTY GREEN, WINTERGREEN REALTY, LLC. CAAR
- $989,0005 bd5 ba3.6k sqft267 Tanbark Dr, Afton, VA 22920For SaleMLS ID #680772, CAROLINE REVERCOMB, HOWARD HANNA ROY WHEELER REALTY CO.- CHARLOTTESVILLE. CAAR
- $639,0004 bd4 ba2.9k sqft17 Pine Ridge Rd, Faber, VA 22938For SaleMLS ID #680156, MATTHEW PETTWAY, NEST REALTY GROUP STAUNTON. CAAR
- $574,0005 bd4 ba2.6k sqft48 Deerberry Ln, Wintergreen Resort, VA 22967For SaleMLS ID #679161, LISA FLOOD, PEAK REALTY VIRGINIA, LLC. CAAR
- $980,0003 bd2 ba2.4k sqft158 Apple Ln, Afton, VA 22920For SaleMLS ID #678990, CHASTITY MORGAN, MOUNTAIN AREA NEST REALTY. CAAR
- $748,7003 bd3 ba2.3k sqft189 Old Roseland Rd, Roseland, VA 22967For SaleMLS ID #676371, KATE FARLEY, PEAK REALTY VIRGINIA, LLC. CAAR
- $625,0003 bd3 ba2.5k sqft760 River Trails, Shipman, VA 22971For SaleMLS ID #679400, KEVIN HOLT, NEST REALTY GROUP. CAAR
- $569,0004 bd4 ba2.3k sqft67 S Forest Dr, Wintergreen Resort, VA 22967For SaleMLS ID #676949, STEVEN MARTIN, RE/MAX NEW HORIZONS. CAAR
