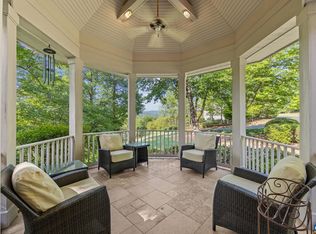
Immaculate modern stunner tucked among the mature trees and rolling mountain landscape of Stoney Creek, this beautifully renovated home offers the perfect balance of mountain warmth and refined design. Thoughtfully updated throughout, the home is filled with natural light, custom craftsmanship, and inviting spaces designed for both entertaining and everyday comfort. The stunning chef’s kitchen features an oversized marble island, premium KitchenAid appliances, custom cabinetry, hidden pantry storage, and a coffee/wine bar, all opening seamlessly into the main living spaces. A dramatic wall of windows, reclaimed white oak accents, custom railings, and gas fireplace create a warm yet sophisticated atmosphere. The spacious primary suite offers a spa-inspired bath, soaking tub, walk-in closets, and private office with built-ins. Multiple outdoor living areas—including expansive decks and a screened gazebo—provide peaceful spaces to relax and enjoy the surrounding mountain setting. The lower level offers generous guest accommodations, family room, wet bar, hobby/exercise room, and abundant storage. Exceptionally maintained and move-in ready with extensive custom upgrades throughout. See attached features list for additional details.
Active
Price cut: $50K (6/30)
$1,150,000
220 Saddleback Knl, Nellysford, VA 22958
4beds
4,155sqft
:
Get pre-qualified$6,861/mo
Single Family Residence
Built in 1992
1.4 Acres Lot
$-- Zestimate®
$277/sqft
$190/mo HOA
What's special
- 75 days |
- 384 |
- 16 |
Zillow last checked:
Listing updated:
Listed by:
LISA FLOOD 804-787-0388,
PEAK REALTY VIRGINIA, LLC 434-325-3335
Source: CAAR,MLS#: 677070 Originating MLS: Charlottesville Area Association of Realtors
Originating MLS: Charlottesville Area Association of RealtorsFacts & features
Interior
Bedrooms & bathrooms
- Bedrooms: 4
- Bathrooms: 4
- Full bathrooms: 3
- 1/2 bathrooms: 1
- Main level bathrooms: 2
- Main level bedrooms: 1
Rooms
- Room types: Bathroom, Bedroom, Dining Room, Exercise Room, Family Room, Full Bath, Foyer, Half Bath, Kitchen, Laundry, Living Room, Study
Primary bedroom
- Level: First
Bedroom
- Level: Basement
Primary bathroom
- Level: First
Bathroom
- Level: Basement
Other
- Level: Basement
Dining room
- Level: First
Exercise room
- Level: Basement
Family room
- Level: Basement
Foyer
- Level: First
Half bath
- Level: First
Kitchen
- Level: First
Laundry
- Level: First
Living room
- Level: First
Study
- Level: First
Study
- Level: Basement
Heating
- Central, Forced Air, Heat Pump, Propane
Cooling
- Central Air, Heat Pump
Appliances
- Included: Dishwasher, Disposal, Gas Range, Microwave, Refrigerator, Some Commercial Grade, Humidifier
- Laundry: Washer Hookup, Dryer Hookup
Features
- Primary Downstairs, Breakfast Area, Entrance Foyer, Eat-in Kitchen, Kitchen Island, Recessed Lighting, Vaulted Ceiling(s)
- Windows: Casement Window(s), Insulated Windows, Screens
- Basement: Full,Finished,Heated,Walk-Out Access
- Has fireplace: Yes
- Fireplace features: Glass Doors
Interior area
- Total structure area: 4,733
- Total interior livable area: 4,155 sqft
- Finished area above ground: 2,153
- Finished area below ground: 2,002
Video & virtual tour
Property
Parking
- Total spaces: 2
- Parking features: Attached, Garage Faces Front, Garage
- Attached garage spaces: 2
Features
- Levels: Two
- Stories: 2
- Patio & porch: Deck, Front Porch, Patio, Porch, Screened
- Exterior features: Landscape Lights, Porch
- Pool features: None, Association
Lot
- Size: 1.4 Acres
- Features: Landscaped, Level, Private, Wooded
Details
- Parcel number: 11 J H H5
- Zoning description: R Residential
Construction
Type & style
- Home type: SingleFamily
- Architectural style: Contemporary
- Property subtype: Single Family Residence
Materials
- Cedar, Stick Built
- Foundation: Block
- Roof: Architectural
Condition
- New construction: No
- Year built: 1992
Utilities & green energy
- Sewer: Septic Tank
- Water: Community/Coop
- Utilities for property: Cable Available, Fiber Optic Available, Satellite Internet Available
Community & HOA
Community
- Features: Dock
- Security: Smoke Detector(s)
- Subdivision: STONEY CREEK
HOA
- Has HOA: Yes
- Amenities included: Beach Rights, Boat Dock, Clubhouse, Fitness Center, Golf Course, Guest Suites, Stable(s), Library, Meeting Room, Meeting/Banquet/Party Room, Picnic Area, Playground, Pool, Sauna, Tennis Court(s), Trail(s), Transportation Service, Water
- Services included: Association Management, Common Area Maintenance, Insurance, Road Maintenance, Snow Removal, Security, Trash
- HOA fee: $2,279 annually
Location
- Region: Nellysford
Financial & listing details
- Price per square foot: $277/sqft
- Tax assessed value: $546,800
- Annual tax amount: $3,937
- Date on market: 5/15/2026
- Cumulative days on market: 73 days
- Exclusions: Harp, all personal items, contents of closets, and some artwork is excluded. All other furnishings excluded if not explicitly negotiated as part of or outside of the purchase agreement.
Estimated market value
Not available
Estimated sales range
Not available
$2,716/mo
Price history
| Date | Event | Price |
|---|---|---|
| 6/30/2026 | Price change | $1,150,000-4.2%$277/sqft |
Source:  CAAR #677070 Report a problem CAAR #677070 Report a problem | ||
| 5/15/2026 | Listed for sale | $1,200,000+31.1%$289/sqft |
Source: CAAR #677070 Report a problem | ||
| 1/10/2024 | Sold | $915,000$220/sqft |
Source: CAAR #646650 Report a problem | ||
| 11/16/2023 | Pending sale | $915,000$220/sqft |
Source: CAAR #646650 Report a problem | ||
| 11/2/2023 | Listed for sale | $915,000$220/sqft |
Source: CAAR #646650 Report a problem | ||
| 10/27/2023 | Pending sale | $915,000$220/sqft |
Source: CAAR #646650 Report a problem | ||
| 10/16/2023 | Listed for sale | $915,000$220/sqft |
Source: CAAR #646650 Report a problem | ||
Public tax history
| Year | Property taxes | Tax assessment |
|---|---|---|
| 2022 | $3,554 +13% | $546,800 +25.1% |
| 2021 | $3,146 | $437,000 |
| 2020 | $3,146 | $437,000 |
| 2019 | $3,146 | $437,000 |
| 2018 | -- | $437,000 +1.9% |
| 2017 | -- | $428,700 |
| 2016 | $3,087 | $428,700 |
| 2015 | $3,087 | $428,700 |
| 2014 | $3,087 | $428,700 -40.8% |
| 2012 | -- | $724,200 |
| 2011 | -- | $724,200 |
| 2010 | -- | $724,200 |
Find assessor info on the county website
Monthly payment
Est. payment
Payment breakdown
Explore the cost of this home by adjusting the details. Changes won't be saved.Climate risks
Neighborhood: 22958
Getting around
0 / 100
Car-DependentNearby schools
GreatSchools rating
- 6/10Rockfish River Elementary SchoolGrades: PK-5Distance: 4.3 mi
- 7/10Nelson Middle SchoolGrades: 6-8Distance: 11.6 mi
- 4/10Nelson County High SchoolGrades: 9-12Distance: 11.7 mi
Schools provided by the listing agent
- Elementary: Rockfish
- Middle: Nelson
- High: Nelson
Source: CAAR. This data may not be complete. We recommend contacting the local school district to confirm school assignments for this home.
- $799,8004 bd3 ba2.3k sqft188 Saddleback Knl, Nellysford, VA 22958Off Market
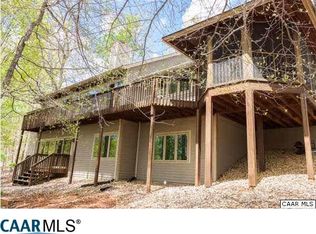
- $854,0003 bd2 ba2.3k sqft227 Saddleback Knl, Nellysford, VA 22958Off Market
- $956,1003 bd3 ba3.5k sqft508 Stoney Creek Ln, Nellysford, VA 22958Off Market
- $749,0003 bd4 ba2.4k sqft268 Saddleback Knl, Nellysford, VA 22958Sold
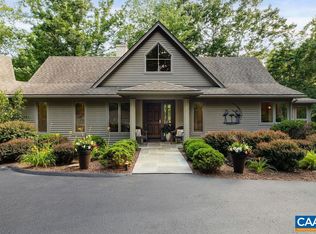
- $854,8004 bd3 ba3.3k sqft277 Saddleback Knl, Nellysford, VA 22958Off Market
- $558,0003 bd2 ba2k sqft439 Stoney Crk W, Nellysford, VA 22958Off Market
- $933,2004 bd4 ba3.5k sqft145 Saddleback Knl, Nellysford, VA 22958Off Market
- $24,000-- bd-- ba-- sqft22958-9529 9529, Nellysford, VA 22958Off Market
A local agent can set up tours, give advice and negotiate with sellers.
Similar homes
- $1,350,0004 bd4 ba4.2k sqft228 Hidden Springs Ln, Nellysford, VA 22958For Sale
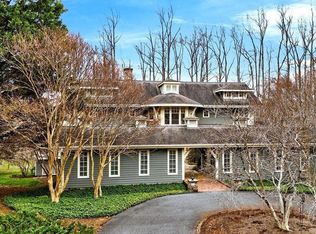
 MLS ID #675670, RANDY THOMPSON, THOMPSON REAL ESTATE COMPANY. CAAR
 - $975,0004 bd4 ba4.7k sqft519 Foothills Dr, Nellysford, VA 22958For Sale
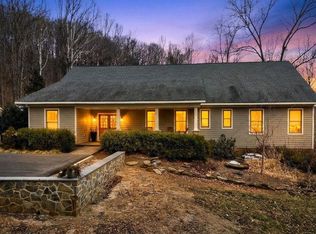 MLS ID #672810, BETTY GREEN, WINTERGREEN REALTY, LLC. CAAR
 - $875,0004 bd4 ba2.8k sqft450 Phillips Ln, Nellysford, VA 22958For Sale
 MLS ID #679147, YVETTE STAFFORD, MOUNTAIN AREA NEST REALTY. CAAR
 - $1,445,0003 bd5 ba3.5k sqft110 High Crest Ln, Wintergreen, VA 22958For Sale
 MLS ID #677007, SHERRY MILLARD, LONG & FOSTER - CHARLOTTESVILLE. CAAR
 - $739,0003 bd3 ba3.4k sqft749 Far Knob Climb, Nellysford, VA 22958For SaleMLS ID #678267, GAVIN SHERWOOD, YES REALTY PARTNERS. CAAR
- $849,0004 bd5 ba2.8k sqft267 Cedar Glen Close, Nellysford, VA 22958For SaleMLS ID #677539, DIMA HOLMES, PEAK REALTY VIRGINIA, LLC. CAAR
- $885,0004 bd3 ba3.4k sqft24 Pedlars Point, Wintergreen Resort, VA 22967For SaleMLS ID #678844, RANDY THOMPSON, THOMPSON REAL ESTATE COMPANY. CAAR
- $1,450,0003 bd4 ba3.1k sqft1059 Bryant Mountain Rd, Roseland, VA 22967For SaleMLS ID #677314, CATALINA SAN GIORGIO, FOUR SEASONS REALTY 1. CAAR
- $1,075,0004 bd4 ba4.8k sqft194 Deep Meadow Dr, Fishersville, VA 22939For SaleMLS ID #676956, JODI DAVIS, RE/MAX ADVANTAGE-WAYNESBORO. CAAR
- $985,0004 bd4 ba4.1k sqft128 Rockfish Orchard Dr, Afton, VA 22920For SaleMLS ID #675288, DAVID FERRALL, MOUNTAIN AREA NEST REALTY. CAAR
- $799,0003 bd3 ba2.8k sqft32 Towhee Ct, Nellysford, VA 22958For Sale
 MLS ID #VANL2000684, Taylor Billingsley, CityWorth Homes. Bright MLS
 - $825,0004 bd4 ba2.7k sqft36 Pinnacle Dr, Nellysford, VA 22958For Sale By Owner
- $584,9994 bd3 ba2k sqft27 Veery Ln, Wintergreen, VA 22958For SaleMLS ID #674900, FRANCESCA SAN GIORGIO, FOUR SEASONS REALTY 1. CAAR
- $950,0003 bd2 ba2.2k sqft10598 Patrick Henry Hwy, Roseland, VA 22967For SaleMLS ID #679679, KATE FARLEY, PEAK REALTY VIRGINIA, LLC. CAAR
- $1,230,0004 bd3 ba4k sqft1930 White Hall Rd, Crozet, VA 22932For SaleMLS ID #677273, SUSAN RERES, HOWARD HANNA ROY WHEELER REALTY CO.- CHARLOTTESVILLE. CAAR
- $859,9755 bd4 ba2.8k sqft42 Peavy Point, Wintergreen Resort, VA 22967For SaleMLS ID #676285, ROBERT CRAIG, WINTERGREEN REALTY, LLC. CAAR
- $1,100,0005 bd6 ba3.6k sqft294 & 262 Freshwater Cove Ln, Lovingston, VA 22949For SaleMLS ID #672288, CRAIG SPICER, KELLER WILLIAMS ALLIANCE - CHARLOTTESVILLE. CAAR
- $875,0004 bd4 ba3.6k sqft4375 Taylor Creek Rd, Afton, VA 22920For SaleMLS ID #670261, CHASTITY MORGAN, MOUNTAIN AREA NEST REALTY. CAAR
- $980,0003 bd2 ba2.4k sqft158 Apple Ln, Afton, VA 22920For SaleMLS ID #678990, CHASTITY MORGAN, MOUNTAIN AREA NEST REALTY. CAAR
- $675,0003 bd3 ba3.3k sqft82 Warrior Run, Wintergreen Resort, VA 22967For SaleMLS ID #678408, MICHAEL WOOLARD, RE/MAX REALTY SPECIALISTS-CHARLOTTESVILLE. CAAR
