This luxury home welcomes you from the moment you enter with generous spaces throughout. Beautifully updated by the present owner, taking this home to another level with new cabinetry, custom molding, lighting fixtures, and extensive landscaping. Large private lot borders on a stream, with level entry and paved drive. Two covered patios and large front porch with poured concrete for easy maintenance. Two primary bedrooms on the main level, with family room, office and two additional bedrooms on the lower level with large additional space for shop or workshop. Turn key condition and ready to welcome a new owner looking for easy and spacious one floor living. Wide solid wood doors and openings accommodate those needing the extra space for handicapped access. Priced well below recent appraisal.
Active
Price cut: $15K (8/3)
$960,000
519 Foothills Dr, Nellysford, VA 22958
4beds
4,790sqft
Single Family Residence
Built in 2014
3.69 Acres Lot
$931,000 Zestimate®
$200/sqft
$190/mo HOA
What's special
Family roomExtensive landscapingPaved driveLevel entryCustom moldingTwo covered patiosBeautifully updated
- 119 days |
- 410 |
- 10 |
Zillow last checked:
Listing updated:
Listed by:
BETTY GREEN 434-996-5539,
WINTERGREEN REALTY, LLC 434-361-0500
Source: CAAR,MLS#: 672810 Originating MLS: Charlottesville Area Association of Realtors
Originating MLS: Charlottesville Area Association of RealtorsFacts & features
Interior
Bedrooms & bathrooms
- Bedrooms: 4
- Bathrooms: 4
- Full bathrooms: 3
- 1/2 bathrooms: 1
- Main level bathrooms: 3
- Main level bedrooms: 2
Rooms
- Room types: Bathroom, Bedroom, Dining Room, Family Room, Full Bath, Half Bath, Kitchen, Laundry, Living Room, Office, Utility Room
Primary bedroom
- Level: First
Bedroom
- Level: First
Bedroom
- Level: Basement
Primary bathroom
- Level: First
Bathroom
- Level: First
Bathroom
- Level: Basement
Dining room
- Level: First
Family room
- Level: Basement
Half bath
- Level: First
Kitchen
- Level: First
Laundry
- Level: First
Living room
- Level: First
Office
- Level: Basement
Utility room
- Level: Basement
Heating
- Central, Heat Pump
Cooling
- Central Air, Heat Pump
Appliances
- Included: Built-In Oven, Convection Oven, Double Oven, Dishwasher, Gas Range, Microwave, Refrigerator, Dryer, Washer
- Laundry: Sink
Features
- Primary Downstairs, Multiple Primary Suites, Walk-In Closet(s), Breakfast Bar, Home Office, Recessed Lighting, Utility Room
- Flooring: Concrete, Ceramic Tile, Hardwood
- Basement: Exterior Entry,Full,Interior Entry,Partially Finished,Walk-Out Access
- Has fireplace: Yes
- Fireplace features: Insert, Glass Doors, Wood Burning, Wood BurningStove
Interior area
- Total structure area: 7,668
- Total interior livable area: 4,790 sqft
- Finished area above ground: 3,546
- Finished area below ground: 1,244
Video & virtual tour
Property
Parking
- Total spaces: 2
- Parking features: Asphalt, Detached, Garage
- Garage spaces: 2
Features
- Levels: One
- Stories: 1
- Patio & porch: Rear Porch, Concrete, Front Porch, Porch, Side Porch
- Pool features: Association
Lot
- Size: 3.69 Acres
Details
- Parcel number: 11N B 3
- Zoning description: RPC Residential Planned Community
Construction
Type & style
- Home type: SingleFamily
- Property subtype: Single Family Residence
Materials
- Stick Built
- Foundation: Poured
Condition
- New construction: No
- Year built: 2014
Utilities & green energy
- Sewer: Septic Tank
- Water: Private, Well
- Utilities for property: Fiber Optic Available, Propane
Community & HOA
Community
- Subdivision: STONEY CREEK
HOA
- Has HOA: Yes
- Amenities included: Beach Rights, Clubhouse, Sport Court, Fitness Center, Golf Course, Guest Suites, Stable(s), Library, Meeting Room, Picnic Area, Playground, Pool, Sauna, Tennis Court(s), Trail(s), Water
- Services included: Association Management, Clubhouse, Pool(s), Road Maintenance, Security, Tennis Courts
- HOA fee: $2,279 annually
Location
- Region: Nellysford
Financial & listing details
- Price per square foot: $200/sqft
- Tax assessed value: $748,000
- Annual tax amount: $4,862
- Date on market: 1/26/2026
- Cumulative days on market: 158 days
- Exclusions: washer, dryer, freezer
Estimated market value
$931,000
$884,000 - $978,000
$3,884/mo
Price history
| Date | Event | Price |
|---|---|---|
| 8/3/2026 | Price change | $960,000-1.5%$200/sqft |
Source:  CAAR #672810 Report a problem CAAR #672810 Report a problem | ||
| 6/10/2026 | Price change | $975,000-1.5%$204/sqft |
Source: CAAR #672810 Report a problem | ||
| 4/19/2026 | Listed for sale | $990,000$207/sqft |
Source: CAAR #672810 Report a problem | ||
| 3/10/2026 | Listing removed | $990,000$207/sqft |
Source: CAAR #672810 Report a problem | ||
| 1/29/2026 | Listed for sale | $990,000+85%$207/sqft |
Source: CAAR #672810 Report a problem | ||
| 7/1/2020 | Sold | $535,000-2.6%$112/sqft |
Source: Public Record Report a problem | ||
| 3/26/2020 | Listed for sale | $549,500$115/sqft |
Source: MOUNTAIN AREA REALTY #597467 Report a problem | ||
| 1/19/2020 | Listing removed | $549,500$115/sqft |
Source: MOUNTAIN AREA REALTY #597467 Report a problem | ||
| 11/5/2019 | Listed for sale | $549,500+1069.1%$115/sqft |
Source: MOUNTAIN AREA REALTY #597467 Report a problem | ||
| 12/4/2012 | Sold | $47,000-68.3%$10/sqft |
Source: Public Record Report a problem | ||
| 6/29/2012 | Sold | $148,241-10.2%$31/sqft |
Source: Public Record Report a problem | ||
| 9/25/2006 | Sold | $165,000$34/sqft |
Source: Public Record Report a problem | ||
Public tax history
| Year | Property taxes | Tax assessment |
|---|---|---|
| 2024 | $4,862 | $748,000 |
| 2023 | $4,862 | $748,000 |
| 2022 | $4,862 +20.7% | $748,000 +33.7% |
| 2021 | $4,027 | $559,300 |
| 2020 | $4,027 | $559,300 |
| 2019 | $4,027 | $559,300 |
| 2018 | -- | $559,300 +12.2% |
| 2017 | -- | $498,600 |
| 2016 | $3,590 +74.3% | $498,600 |
| 2015 | $2,060 +289.2% | $498,600 +578.4% |
| 2014 | $529 | $73,500 -41.2% |
| 2012 | -- | $125,000 |
| 2011 | -- | $125,000 |
| 2010 | -- | $125,000 |
Find assessor info on the county website
Monthly payment
Est. payment
Payment breakdown
Explore the cost of this home by adjusting the details. Changes won't be saved.Climate risks
Neighborhood: 22958
Nearby schools
GreatSchools rating
- 6/10Rockfish River Elementary SchoolGrades: PK-5Distance: 3 mi
- 7/10Nelson Middle SchoolGrades: 6-8Distance: 12.4 mi
- 4/10Nelson County High SchoolGrades: 9-12Distance: 12.5 mi
Schools provided by the listing agent
- Elementary: Rockfish
- Middle: Nelson
- High: Nelson
Source: CAAR. This data may not be complete. We recommend contacting the local school district to confirm school assignments for this home.
- $50,0002.12 acres477 Foothills Dr, Nellysford, VA 22958Sold
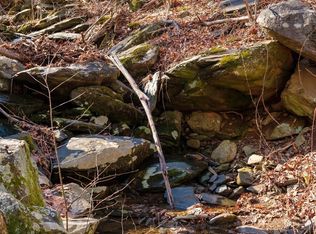
- $714,7003 bd3 ba2.7k sqft567 Foothills Dr, Nellysford, VA 22958Off Market
- $814,9003 bd3 ba2.1k sqft278 Shingle Oak Ln, Nellysford, VA 22958Off Market
- $515,8004 bd3 ba1.4k sqft442 Foothills Dr, Nellysford, VA 22958Off Market
- $898,0004 bd4 ba4.3k sqft2183 Monocan Dr, Nellysford, VA 22958Sold
- $62,0002.47 acres33 Monocan Dr, Nellysford, VA 22958Sold
- $547,6003 bd2 ba1.9k sqft123 Wood House Ln, Nellysford, VA 22958Off Market
- $816,1003 bd4 ba2.7k sqft38 Fox Run, Nellysford, VA 22958Off Market
A local agent can set up tours, give advice and negotiate with sellers.
Similar homes
- $799,0004 bd4 ba2.9k sqft118 Stoney Crk W, Nellysford, VA 22958For Sale
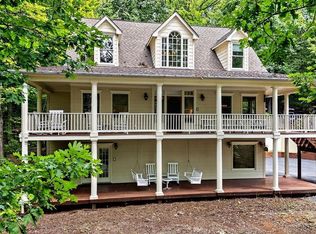
 MLS ID #679950, KATE FARLEY, PEAK REALTY VIRGINIA, LLC. CAAR
 - $1,150,0004 bd4 ba4.1k sqft220 Saddleback Knl, Nellysford, VA 22958For Sale
 MLS ID #677070, LISA FLOOD, PEAK REALTY VIRGINIA, LLC. CAAR
 - $1,350,0004 bd4 ba4.2k sqft228 Hidden Springs Ln, Nellysford, VA 22958For Sale
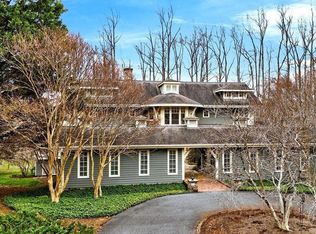 MLS ID #675670, RANDY THOMPSON, THOMPSON REAL ESTATE COMPANY. CAAR
 - $875,0004 bd4 ba2.8k sqft450 Phillips Ln, Nellysford, VA 22958For Sale
 MLS ID #679147, YVETTE STAFFORD, MOUNTAIN AREA NEST REALTY. CAAR
 - $849,0004 bd5 ba2.8k sqft267 Cedar Glen Close, Nellysford, VA 22958For SaleMLS ID #677539, DIMA HOLMES, PEAK REALTY VIRGINIA, LLC. CAAR
- $1,345,0004 bd5 ba4.2k sqft575 Far Knob Climb, Nellysford, VA 22958For SaleMLS ID #680205, BETTY GREEN, WINTERGREEN REALTY, LLC. CAAR
- $1,169,0005 bd5 ba6.5k sqft105 Saddleback Knl, Nellysford, VA 22958For SaleMLS ID #677042, DIMA HOLMES, PEAK REALTY VIRGINIA, LLC. CAAR
- $885,0004 bd3 ba3.4k sqft24 Pedlars Point, Wintergreen Resort, VA 22967For SaleMLS ID #678844, RANDY THOMPSON, THOMPSON REAL ESTATE COMPANY. CAAR
- $1,395,0003 bd5 ba3.5k sqft110 High Crest Ln, Wintergreen, VA 22958For SaleMLS ID #677007, SHERRY MILLARD, LONG & FOSTER - CHARLOTTESVILLE. CAAR
- $980,0003 bd2 ba2.4k sqft158 Apple Ln, Afton, VA 22920For SaleMLS ID #678990, CHASTITY MORGAN, MOUNTAIN AREA NEST REALTY. CAAR
- $499,9003 bd2 ba2.6k sqft24 Saddleback Knl, Nellysford, VA 22958For SaleMLS ID #679683, LISA FLOOD, PEAK REALTY VIRGINIA, LLC. CAAR
- $875,0004 bd4 ba3.6k sqft4375 Taylor Creek Rd, Afton, VA 22920For SaleMLS ID #670261, CHASTITY MORGAN, MOUNTAIN AREA NEST REALTY. CAAR
- $829,0005 bd4 ba2.8k sqft42 Peavy Point, Wintergreen Resort, VA 22967For SaleMLS ID #676285, ROBERT CRAIG, WINTERGREEN REALTY, LLC. CAAR
- $1,075,0004 bd4 ba4.8k sqft194 Deep Meadow Dr, Fishersville, VA 22939For SaleMLS ID #676956, JODI DAVIS, RE/MAX ADVANTAGE-WAYNESBORO. CAAR
- $1,375,0004 bd4 ba3.1k sqft1059 Bryant Mountain Rd, Roseland, VA 22967For SaleMLS ID #677314, CATALINA SAN GIORGIO, FOUR SEASONS REALTY 1. CAAR
- $725,0004 bd3 ba3k sqft2129 Laurel Springs Dr, Wintergreen Resort, VA 22967For SaleMLS ID #680140, DIMA HOLMES, PEAK REALTY VIRGINIA, LLC. CAAR
- $875,0003 bd4 ba3.7k sqft7530 Damon Rd, Schuyler, VA 22969For SaleMLS ID #676344, CARTER MONTAGUE, MONTAGUE, MILLER & CO. - WESTFIELD. CAAR
- $879,0004 bd3 ba3.6k sqft232 Mine Branch Rd, Crimora, VA 24431For SaleMLS ID #674739, JODY SIPE, AUGUSTA REALTY GROUP. CAAR
- $830,0004 bd3 ba3.4k sqft345 Redhawk Trl, Charlottesville, VA 22903For SaleMLS ID #673912, BRADLEY PITT, KELLER WILLIAMS ALLIANCE - CHARLOTTESVILLE. CAAR
- $639,0004 bd4 ba2.9k sqft17 Pine Ridge Rd, Faber, VA 22938For SaleMLS ID #680156, MATTHEW PETTWAY, NEST REALTY GROUP STAUNTON. CAAR
