Exceptional custom home offering space, flexibility, and convenience on over 5 scenic acres in the heart of the Shenandoah Valley. Designed for multi-generational living and everyday comfort, this property features a main-level in-law suite, two additional primary suite bedrooms, a relaxing sauna, and garage spaces for 9 cars, making it perfect for car enthusiasts, hobbyists, or extra storage. A finished bonus room with a full bath above one of the garages provides the perfect setup for guests, a home office, gym, or recreation space. Ideally located just minutes from Augusta Health with quick access to both Interstate 64 and Interstate 81, this one-of-a-kind property combines privacy, functionality, and convenience in an unbeatable location. Too many features to list them all!
Active
Price cut: $26K (9/26)
$1,049,000
194 Deep Meadow Dr, Fishersville, VA 22939
4beds
4,890sqft
Single Family Residence
Built in 1990
5.44 Acres Lot
$979,100 Zestimate®
$215/sqft
$15/mo HOA
What's special
Main-level in-law suiteRelaxing sauna
- 167 days
- 582
- 25
Zillow last checked:
Listing updated:
Listed by:
JODI DAVIS 810-656-5487,
RE/MAX ADVANTAGE-WAYNESBORO 540-949-4174
Source: CAAR,MLS#: 676956 Originating MLS: Greater Augusta Association of Realtors Inc
Originating MLS: Greater Augusta Association of Realtors IncFacts & features
Interior
Bedrooms & bathrooms
- Bedrooms: 4
- Bathrooms: 4
- Full bathrooms: 3
- 1/2 bathrooms: 1
- Main level bathrooms: 2
- Main level bedrooms: 1
Rooms
- Room types: Bathroom, Breakfast Room/Nook, Bonus Room, Bedroom, Dining Room, Family Room, Full Bath, Foyer, Half Bath, Kitchen, Laundry, Living Room, Sauna
Primary bedroom
- Level: Second
Primary bedroom
- Level: First
Primary bedroom
- Level: Second
Bedroom
- Level: Second
Primary bathroom
- Level: First
Primary bathroom
- Level: Second
Primary bathroom
- Level: Second
Breakfast room nook
- Level: First
Dining room
- Level: First
Family room
- Level: Basement
Foyer
- Level: First
Half bath
- Level: First
Kitchen
- Level: First
Laundry
- Level: First
Living room
- Level: First
Sauna
- Level: Basement
Heating
- Central, Electric, Heat Pump, Propane, Wood
Cooling
- Central Air, Heat Pump
Appliances
- Included: Built-In Oven, Dishwasher, Electric Cooktop, Microwave, Refrigerator
- Laundry: Washer Hookup, Dryer Hookup
Features
- Hot Tub/Spa, Jetted Tub, Primary Downstairs, Multiple Primary Suites, Sitting Area in Primary, Skylights, Walk-In Closet(s), Breakfast Area, Entrance Foyer, Kitchen Island
- Flooring: Carpet, Ceramic Tile, Hardwood
- Windows: Skylight(s)
- Basement: Finished,Heated,Partial,Walk-Out Access
- Has fireplace: Yes
- Fireplace features: Gas, Multiple, Wood Burning
Interior area
- Total structure area: 5,610
- Total interior livable area: 4,890 sqft
- Finished area above ground: 4,364
- Finished area below ground: 526
Video & virtual tour
Property
Parking
- Total spaces: 10
- Parking features: Attached, Carport, Detached, Garage
- Attached garage spaces: 9
- Carport spaces: 1
- Covered spaces: 10
Features
- Levels: Two
- Stories: 2
- Patio & porch: Rear Porch, Deck, Front Porch, Patio, Porch, Wood
- Has spa: Yes
- Spa features: Hot Tub
- Has view: Yes
- View description: Garden, Rural, Trees/Woods
Lot
- Size: 5.44 Acres
- Features: Garden, Landscaped, Partially Cleared, Private
- Topography: Rolling
Details
- Additional structures: Shed(s)
- Parcel number: 076/P1 2/ /7 B/
- Zoning description: GA General Agricultural
Construction
Type & style
- Home type: SingleFamily
- Property subtype: Single Family Residence
Materials
- Stick Built, Vinyl Siding
- Foundation: Block, Stone
- Roof: Architectural
Condition
- New construction: No
- Year built: 1990
Utilities & green energy
- Sewer: Conventional Sewer
- Water: Public
- Utilities for property: Cable Available, Fiber Optic Available, Satellite Internet Available
Community & HOA
Community
- Security: Surveillance System
- Subdivision: HICKORY HILL
HOA
- Has HOA: Yes
- Amenities included: None
- HOA fee: $15 monthly
Location
- Region: Fishersville
Financial & listing details
- Price per square foot: $215/sqft
- Tax assessed value: $866,200
- Annual tax amount: $4,504
- Date on market: 5/10/2026
- Cumulative days on market: 167 days
Estimated market value
$979,100
$930,000 - $1.03M
$3,433/mo
Price history
| Date | Event | Price |
|---|---|---|
| 9/26/2026 | Price change | $1,049,000-2.4%$215/sqft |
Source:  CAAR #676956 Report a problem CAAR #676956 Report a problem | ||
| 7/20/2026 | Price change | $1,075,000-2.3%$220/sqft |
Source: CAAR #676956 Report a problem | ||
| 5/10/2026 | Listed for sale | $1,100,000$225/sqft |
Source: CAAR #676956 Report a problem | ||
Public tax history
| Year | Property taxes | Tax assessment |
|---|---|---|
| 2025 | $4,504 +1.7% | $866,200 +1.7% |
| 2024 | $4,430 +19.4% | $852,000 +44.7% |
| 2023 | $3,710 | $588,900 |
| 2022 | $3,710 | $588,900 |
| 2021 | $3,710 | $588,900 |
| 2020 | $3,710 +2.8% | $588,900 +2.8% |
| 2019 | $3,609 -31.5% | $572,800 +8.7% |
| 2018 | $5,268 +72.4% | $526,805 |
| 2017 | $3,055 +24.7% | $526,805 |
| 2016 | $2,450 | $526,805 |
| 2015 | $2,450 | $526,805 |
| 2014 | $2,450 | $526,805 +3.2% |
| 2013 | $2,450 | $510,500 |
| 2012 | -- | $510,500 |
| 2010 | -- | $510,500 +5.6% |
| 2009 | -- | $483,400 |
Find assessor info on the county website
Monthly payment
Est. payment
Payment breakdown
Explore the cost of this home by adjusting the details. Changes won't be saved.Climate risks
Neighborhood: 22939
Nearby schools
Schools provided by the listing agent
- Elementary: Wilson
- Middle: Wilson
- High: Wilson Memorial
Source: CAAR. This data may not be complete. We recommend contacting the local school district to confirm school assignments for this home.
- $---- bd-- ba-- sqft198 Deep Meadow Dr, Fishersville, VA 22939Off Market
- $624,9003 bd2 ba3k sqft200 Deep Meadow Dr, Fishersville, VA 22939Off Market
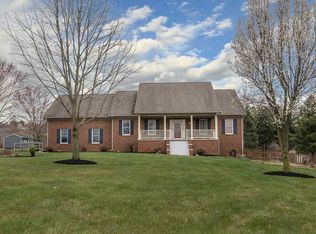
- $776,3003 bd3 ba3.6k sqft64 Harmonyville Ln, Fishersville, VA 22939Off Market
- $499,0003 bd2 ba2.2k sqft195 Deep Meadow Dr, Fishersville, VA 22939Off Market
Similar homes
- $940,0004 bd4 ba4.6k sqft508 Wakefield Cir, Staunton, VA 24401For Sale
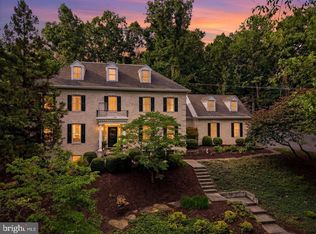
 MLS ID #VASC2000910, Patrick Burns, RE/MAX Realty Specialists. Bright MLS
 - $975,0004 bd3 ba2.6k sqft29 Sundown Dr, Waynesboro, VA 22980For Sale
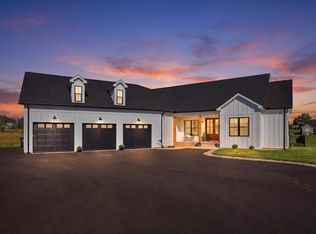
 MLS ID #682836, MARTI PUGH, KEY REAL ESTATE. CAAR
 - $874,9005 bd5 ba4k sqft1636 Summit Dr, Waynesboro, VA 22980For Sale
 MLS ID #682446, JAYME BROOKS, FATHOM REALTY LLC. CAAR
 - $1,100,0004 bd5 ba4.4k sqft112 San Marcos Way, Crozet, VA 22932For Sale
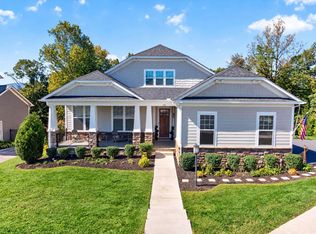 MLS ID #683210, KELLY MORRISON, COMPASS - AVENUE. CAAR
 - $944,0005 bd5 ba3.6k sqft267 Tanbark Dr, Afton, VA 22920For SaleMLS ID #680772, CAROLINE REVERCOMB, HOWARD HANNA ROY WHEELER REALTY CO.- CHARLOTTESVILLE. CAAR
- $740,0004 bd4 ba4.1k sqft413 Pelham Dr, Waynesboro, VA 22980For SaleMLS ID #682697, HEARTHSTONE REALTY GROUP TEAM, NEST REALTY GROUP STAUNTON. CAAR
- $875,0004 bd4 ba4.1k sqft128 Rockfish Orchard Dr, Afton, VA 22920For SaleMLS ID #675288, DAVID FERRALL, MOUNTAIN AREA NEST REALTY. CAAR
- $1,100,0007 bd4 ba3.6k sqft1457 Crozet Ave, Crozet, VA 22932For SaleMLS ID #682674, TAYLOR AVERITTE, NEST REALTY GROUP. CAAR
- $550,0005 bd4 ba3.2k sqft24 S Windsong Ct, Fishersville, VA 22939For SaleMLS ID #681988, TARA WIDENER, KLINE & CO. REAL ESTATE. CAAR
- $1,550,0005 bd4 ba5.9k sqft572 Augusta Farms Rd, Waynesboro, VA 22980For SaleMLS ID #680743, KERI WILFONG, NEST REALTY GROUP STAUNTON. CAAR
- $885,0004 bd3 ba3.4k sqft24 Pedlars Point, Wintergreen Resort, VA 22967For SaleMLS ID #678844, RANDY THOMPSON, THOMPSON REAL ESTATE COMPANY. CAAR
- $950,0005 bd5 ba5k sqft1204 Westmoreland Dr, Staunton, VA 24401For SaleMLS ID #677272, MOUNTAIN VALLEY HOMES TEAM, KLINE MAY REALTY, LLC. CAAR
- $579,9005 bd4 ba2.8k sqft299 Windsor Dr, Fishersville, VA 22939For SaleMLS ID #681439, HAMED ABOUZIED, PREMIER PROPERTIES. CAAR
- $1,490,0005 bd6 ba6.6k sqft3483 Barterbrook Rd, Staunton, VA 24401For SaleMLS ID #674914, LESLEY HOCK, WESTHILLS LTD. REALTORS. CAAR
- $1,240,0004 bd4 ba4.5k sqft1905 Craigs Store Rd, Afton, VA 22920For SaleMLS ID #681616, GRIER MURPHY, NEST REALTY GROUP. CAAR
- $850,0003 bd4 ba3.7k sqft1431 Dogwood Rd, Staunton, VA 24401For SaleMLS ID #VASC2000950, Kathleen Kellett-Ward, Paul Wesley Real Estate. Bright MLS
- $895,0005 bd5 ba5.4k sqft1370 Middlebrook Rd, Staunton, VA 24401For SaleMLS ID #679487, JoJo Bucher, Cottonwood Commercial LLC. CAAR
- $770,0006 bd5 ba5k sqft61 Meadow Glen Dr, Staunton, VA 24401For SaleMLS ID #VAAG2002928, Kathleen Kellett-Ward, Paul Wesley Real Estate. Bright MLS
- $1,295,0006 bd5 ba5.4k sqft6883 Birmingham Dr, Crozet, VA 22932For SaleMLS ID #683229, DENISE RAMEY TEAM, LONG & FOSTER - CHARLOTTESVILLE WEST. CAAR
- $545,0003 bd3 ba2.7k sqft28 Little Chestnut Ln, Lyndhurst, VA 22952For SaleMLS ID #682209, DANNY MORRIS, REAL ESTATE PLUS. CAAR
