Stately and well maintained Old Trail home with unobstructed pastoral and Blue Ridge Mountain views! This builder's-own 5 bedroom, 4.5 bath home features 9' ceilings, hickory hardwood floors, 2 family rooms, mudroom with built-ins and closet, home office, in-ceiling Sonos sound, screened porch, patio with firepit, rear alley and so much more! White and bright chef's kitchen with commercial gas range/vent, wall oven/microwave, quartz counters, tile backsplash and eating island opens to the large family room with coffered ceiling and indoor/outdoor gas fireplace. The perfect spot for family togetherness and entertaining! Large primary bedroom with walk-in closet, tiled primary bath with dual sink vanity and large shower. Additional second level ensuite bedroom with bonus room. Basement level is walk out/up with windows, family room, additional ensuite bedroom, adorable below-stair play area and lots of storage. The welcoming front porch, rear screen porch with fireplace and patio with gas starting wood firepit are wonderfully relaxing outdoor spaces. The oversized garage rear faces the back alley and built in basketball hoop. Nicely landscaped yard and convenient Old Trail/Crozet location make this a wonderful Old Trail offering!
Active
$997,500
1739 Old Trail Dr, Crozet, VA 22932
5beds
3,990sqft
:
Get pre-qualified$6,152/mo
Single Family Residence
Built in 2012
9,583 Square Feet Lot
$965,000 Zestimate®
$250/sqft
$70/mo HOA
What's special
Home officeNicely landscaped yardRear alleyQuartz countersLots of storageBelow-stair play areaPatio with firepit
- 83 days |
- 521 |
- 27 |
Zillow last checked:
Listing updated:
Listed by:
DAVID FERRALL 434-882-5263,
MOUNTAIN AREA NEST REALTY 434-361-2440
Source: CAAR,MLS#: 677083 Originating MLS: Charlottesville Area Association of Realtors
Originating MLS: Charlottesville Area Association of RealtorsFacts & features
Interior
Bedrooms & bathrooms
- Bedrooms: 5
- Bathrooms: 5
- Full bathrooms: 4
- 1/2 bathrooms: 1
- Main level bathrooms: 1
Rooms
- Room types: Bathroom, Bedroom, Dining Room, Family Room, Full Bath, Foyer, Half Bath, Kitchen, Laundry, Primary Bathroom, Primary Bedroom, Mud Room, Office, Utility Room
Primary bedroom
- Level: Second
Bedroom
- Level: Basement
Bedroom
- Level: Second
Primary bathroom
- Level: Second
Bathroom
- Level: Basement
Bathroom
- Level: Second
Other
- Level: Second
Dining room
- Level: First
Family room
- Level: First
Family room
- Level: Basement
Foyer
- Level: First
Half bath
- Level: First
Kitchen
- Level: First
Laundry
- Level: Second
Mud room
- Level: First
Office
- Level: First
Utility room
- Level: Basement
Heating
- Central, Forced Air, Heat Pump, Propane
Cooling
- Central Air
Appliances
- Included: Built-In Oven, Dishwasher, ENERGY STAR Qualified Appliances, Disposal, Gas Range, Microwave, Refrigerator, Tankless Water Heater
- Laundry: Washer Hookup, Dryer Hookup
Features
- Walk-In Closet(s), Breakfast Bar, Tray Ceiling(s), Entrance Foyer, Home Office, Kitchen Island, Mud Room, Recessed Lighting, Utility Room
- Flooring: Carpet, Ceramic Tile, Hardwood
- Windows: Insulated Windows, Low-Emissivity Windows
- Basement: Full,Partially Finished,Walk-Out Access
- Has fireplace: Yes
- Fireplace features: Glass Doors, Gas Log
Interior area
- Total structure area: 5,018
- Total interior livable area: 3,990 sqft
- Finished area above ground: 2,998
- Finished area below ground: 992
Property
Parking
- Total spaces: 2
- Parking features: Asphalt, Attached, Electricity, Garage, Garage Door Opener, Off Street, Garage Faces Rear, On Street
- Attached garage spaces: 2
- Has uncovered spaces: Yes
Features
- Levels: Two
- Stories: 2
- Patio & porch: Rear Porch, Front Porch, Patio, Porch, Screened
- Exterior features: Fire Pit, Porch
- Pool features: Association
- Has view: Yes
- View description: Mountain(s), Rural
Lot
- Size: 9,583 Square Feet
- Features: Landscaped
Details
- Parcel number: 055E0000000600
- Zoning description: PRD Planned Residential Development
Construction
Type & style
- Home type: SingleFamily
- Architectural style: Traditional
- Property subtype: Single Family Residence
Materials
- Brick, HardiPlank Type, Stick Built
- Foundation: Poured
- Roof: Architectural,Metal,Other
Condition
- New construction: No
- Year built: 2012
Utilities & green energy
- Electric: Underground
- Sewer: Public Sewer
- Water: Public
- Utilities for property: Cable Available, Propane
Community & HOA
Community
- Features: Sidewalks
- Security: Dead Bolt(s), Smoke Detector(s), Surveillance System
- Subdivision: OLD TRAIL
HOA
- Has HOA: Yes
- Amenities included: Clubhouse, Golf Course, Playground, Pool, Trail(s)
- Services included: Association Management, Insurance, Playground, Trash
- HOA fee: $210 quarterly
Location
- Region: Crozet
Financial & listing details
- Price per square foot: $250/sqft
- Tax assessed value: $847,700
- Annual tax amount: $7,561
- Date on market: 5/13/2026
- Exclusions: Washer & dryer, garage storage system.
Estimated market value
$965,000
$917,000 - $1.01M
$4,137/mo
Price history
| Date | Event | Price |
|---|---|---|
| 5/18/2026 | Listed for sale | $997,500+81.5%$250/sqft |
Source:  CAAR #677083 Report a problem CAAR #677083 Report a problem | ||
| 8/17/2012 | Sold | $549,534$138/sqft |
Source: Public Record Report a problem | ||
Public tax history
| Year | Property taxes | Tax assessment |
|---|---|---|
| 2025 | $7,578 +20% | $847,700 +14.6% |
| 2024 | $6,314 -3.8% | $739,400 -3.8% |
| 2023 | $6,562 +13.6% | $768,400 +13.6% |
| 2022 | $5,777 +4.4% | $676,500 +4.3% |
| 2021 | $5,536 +0.9% | $648,300 +0.9% |
| 2020 | $5,487 +4.1% | $642,500 +4.1% |
| 2019 | $5,273 +4.8% | $617,400 +3% |
| 2018 | $5,030 +98.3% | $599,500 -0.8% |
| 2017 | $2,536 -48.3% | $604,500 +3.4% |
| 2016 | $4,905 +105.9% | $584,600 +0.5% |
| 2015 | $2,382 | $581,800 +1.7% |
| 2014 | -- | $572,100 +11% |
| 2013 | -- | $515,200 +279.4% |
| 2012 | -- | $135,800 |
| 2011 | -- | $135,800 |
| 2010 | -- | $135,800 |
| 2009 | -- | $135,800 -4.9% |
| 2008 | -- | $142,800 |
Find assessor info on the county website
Monthly payment
Est. payment
Payment breakdown
Explore the cost of this home by adjusting the details. Changes won't be saved.Climate risks
Neighborhood: 22932
Nearby schools
GreatSchools rating
- 10/10Brownsville Elementary SchoolGrades: PK-5Distance: 1.2 mi
- 8/10Joseph T Henley Middle SchoolGrades: 6-8Distance: 1.1 mi
- 8/10Western Albemarle High SchoolGrades: 9-12Distance: 1.4 mi
Schools provided by the listing agent
- Elementary: Brownsville
- Middle: Henley
- High: Western Albemarle
Source: CAAR. This data may not be complete. We recommend contacting the local school district to confirm school assignments for this home.
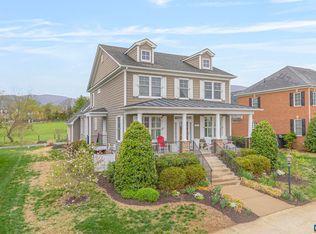
- $799,0004 bd5 ba3.3k sqft1733 Old Trail Dr, Crozet, VA 22932Sold
- $921,0004 bd3 ba2.9k sqft1745 Old Trail Dr, Crozet, VA 22932Off Market

- $677,2003 bd2 ba2k sqft1727 Old Trail Dr, Crozet, VA 22932Off Market
- $827,1004 bd4 ba3.3k sqft1751 Old Trail Dr, Crozet, VA 22932Off Market
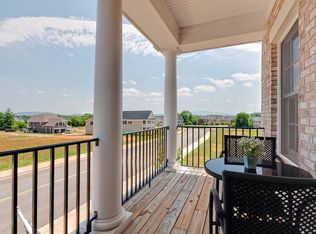
- $847,5005 bd4 ba3.4k sqft1736 Old Trail Dr, Crozet, VA 22932Off Market
- $793,5004 bd4 ba2.6k sqft1730 Old Trail Dr, Crozet, VA 22932Off Market
- $874,1004 bd3 ba2.9k sqft1742 Old Trail Dr, Crozet, VA 22932Off Market
- $1,012,0004 bd4 ba2.5k sqft1721 Old Trail Dr, Crozet, VA 22932Off Market
A local agent can set up tours, give advice and negotiate with sellers.
Similar homes
- $895,0005 bd4 ba3.3k sqft5223 Brook View Rd, Crozet, VA 22932For Sale

 MLS ID #677846, DENISE RAMEY TEAM, LONG & FOSTER - CHARLOTTESVILLE WEST. CAAR
 - $1,050,0005 bd5 ba4.4k sqft639 Jonna St, Crozet, VA 22932For Sale
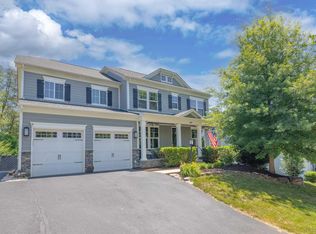 MLS ID #678510, JOSHUA WHITE, STORY HOUSE REAL ESTATE. CAAR
 - $885,0005 bd4 ba3.1k sqft163 Agatha Ridge Ln, Crozet, VA 22932For Sale
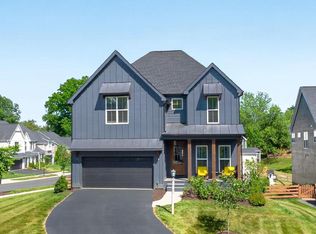 MLS ID #677627, MACON GUNTER, NEST REALTY GROUP. CAAR
 - $880,0004 bd4 ba3.1k sqft3286 Rowcross St, Crozet, VA 22932For Sale
 MLS ID #678398, SALLY DU BOSE, SALLY DU BOSE REAL ESTATE PARTNERS. CAAR
 - $850,0005 bd5 ba3.1k sqft3298 Rowcross St, Crozet, VA 22932For SaleMLS ID #679214, DENISE RAMEY TEAM, LONG & FOSTER - CHARLOTTESVILLE WEST. CAAR
- $1,325,0005 bd5 ba5.4k sqft6586 Welbourne Ln, Crozet, VA 22932For SaleMLS ID #677344, ARLEEN YOBS, NEST REALTY GROUP. CAAR
- $825,0004 bd3 ba2.7k sqft756 Highgate Row, Crozet, VA 22932For SaleMLS ID #677888, CINDY RIGGS, LONG & FOSTER - GLENMORE. CAAR
- $1,100,0005 bd4 ba3.8k sqft6325 Indian Ridge Dr, Earlysville, VA 22936For SaleMLS ID #680116, LYNN FOX, FOX REALTY GROUP LLC. CAAR
- $784,9004 bd4 ba2.6k sqft3 E Corsham St, Crozet, VA 22932New ConstructionCAAR
- $645,0005 bd4 ba2.7k sqft5622 Upland Dr, Crozet, VA 22932For SaleMLS ID #677362, DENISE RAMEY TEAM, LONG & FOSTER - CHARLOTTESVILLE WEST. CAAR
- $995,0004 bd5 ba3.9k sqft2085 Bentivar Dr, Charlottesville, VA 22911For SaleMLS ID #679251, JAMIE WHITE, JAMIE WHITE REAL ESTATE. CAAR
- $799,9004 bd5 ba2.7k sqft4 Warwick Dr, Crozet, VA 22932New ConstructionMLS ID #671408, KATE COLVIN, NEST REALTY GROUP. CAAR
- $775,0004 bd3 ba3.6k sqft2529 Montgomery Ridge Rd, Charlottesville, VA 22911For SaleMLS ID #680282, JANET BRADLEY, HOMESELL REALTY. CAAR
- $715,0004 bd4 ba3.1k sqft1236 Amber Ridge Rd, Charlottesville, VA 22901For SaleMLS ID #677336, JOSHUA WHITE, STORY HOUSE REAL ESTATE. CAAR
- $985,0004 bd6 ba5.6k sqft1330 Elderberry Pl, Earlysville, VA 22936For SaleMLS ID #674034, BRIDGET ARCHER, MCLEAN FAULCONER INC., REALTOR. CAAR
- $975,0004 bd3 ba2.4k sqft905 Belvedere Blvd, Charlottesville, VA 22901For SaleMLS ID #680019, JANET BRADLEY, HOMESELL REALTY. CAAR
- $840,0005 bd4 ba4.8k sqft3238 Turnberry Cir, Charlottesville, VA 22911For SaleMLS ID #680257, LOI PATKIN, LONG & FOSTER - CHARLOTTESVILLE. CAAR
- from $784,9003 bd4 ba2.6k sqftThe Mulberry Plan, Old Trail Village Singles, Crozet, VA 22932New ConstructionSouthern Development
- $549,0003 bd3 ba2.2k sqft821 Heathfield Ln, Crozet, VA 22932For SaleMLS ID #680059, JESSICA RUSSO, NEST REALTY GROUP. CAAR
- $950,0004 bd4 ba2.3k sqft1515 Barnett St, Charlottesville, VA 22901For Sale
 MLS ID #VAAB2001262, Rebecca Bulkeley, Hubba Real Estate Services Inc. Bright MLS
