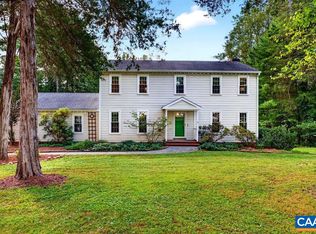
Nestled on a private, beautifully landscaped 3.39-acre lot in the highly sought-after Indian Springs community, this exceptional 5-bedroom, 3.5-bath home offers the perfect blend of comfort, privacy, and convenience. Inside, you'll find stunning hardwood floors, elegant granite countertops, and updated appliances. A full walk-out terrace level with great space for seperate living, in-laws, and guests. Recent improvements, including an updated water filtration system, hot water heater, pressure tank, new carpet, and interior painting. Whole-house generator ensures comfort in every season. Step outside to enjoy the brand-new rear deck overlooking a serene natural setting—ideal for relaxing, entertaining, or simply taking in the beauty of your surroundings. The attached two-car garage and abundant storage space offer practicality to match the home's charm. Located just minutes from shopping and dining, this property also offers access to the unmatched amenities of Indian Springs. Spanning more than 400 acres, this picturesque community features a spring-fed lake, miles of scenic nature trails.
Active
$1,100,000
6325 Indian Ridge Dr, Earlysville, VA 22936
5beds
3,810sqft
Single Family Residence
Built in 2005
3.39 Acres Lot
$1,056,600 Zestimate®
$289/sqft
$50/mo HOA
What's special
Attached two-car garageElegant granite countertopsAbundant storage spaceUpdated appliancesStunning hardwood floors
- 66 days
- 347
- 31
Zillow last checked:
Listing updated:
Listed by:
LYNN FOX 434-962-1830,
FOX REALTY GROUP LLC 434-962-1830
Source: CAAR,MLS#: 680116 Originating MLS: Charlottesville Area Association of Realtors
Originating MLS: Charlottesville Area Association of RealtorsFacts & features
Interior
Bedrooms & bathrooms
- Bedrooms: 5
- Bathrooms: 4
- Full bathrooms: 3
- 1/2 bathrooms: 1
- Main level bathrooms: 2
Rooms
- Room types: Bathroom, Bedroom, Dining Room, Family Room, Full Bath, Foyer, Half Bath, Kitchen, Laundry, Office, Recreation, Utility Room
Primary bedroom
- Level: Second
Bedroom
- Level: Second
Bedroom
- Level: Basement
Primary bathroom
- Level: Second
Bathroom
- Level: Second
Bathroom
- Level: First
Dining room
- Level: First
Family room
- Level: Fifth
Family room
- Level: First
Foyer
- Level: First
Half bath
- Level: First
Kitchen
- Level: First
Laundry
- Level: First
Office
- Level: First
Other
- Level: Basement
Recreation
- Level: Basement
Utility room
- Level: First
Heating
- Central, Heat Pump
Cooling
- Central Air, Heat Pump
Appliances
- Included: Built-In Oven, Double Oven, Dishwasher, Gas Cooktop, Disposal, Refrigerator
- Laundry: Washer Hookup, Dryer Hookup
Features
- Double Vanity, Primary Downstairs, Walk-In Closet(s), Breakfast Bar, Entrance Foyer, High Ceilings, Home Office, Recessed Lighting, Utility Room
- Flooring: Carpet, Ceramic Tile, Wood
- Basement: Exterior Entry,Heated,Interior Entry,Partially Finished,Walk-Out Access
Interior area
- Total structure area: 4,636
- Total interior livable area: 3,810 sqft
- Finished area above ground: 2,960
- Finished area below ground: 850
Property
Parking
- Total spaces: 2
- Parking features: Asphalt, Attached, Electricity, Garage, Garage Door Opener, Garage Faces Side
- Attached garage spaces: 2
Features
- Levels: Two
- Stories: 2
- Patio & porch: Deck, Front Porch, Patio, Porch
- Pool features: None
Lot
- Size: 3.39 Acres
- Features: Cleared, Landscaped
Details
- Parcel number: 018A0000002100
- Zoning description: A Residence Zone
Construction
Type & style
- Home type: SingleFamily
- Architectural style: Colonial
- Property subtype: Single Family Residence
Materials
- Fiber Cement, Stick Built, Stone
- Foundation: Block, Poured
Condition
- New construction: No
- Year built: 2005
Utilities & green energy
- Electric: Underground
- Sewer: Septic Tank
- Water: Private, Well
- Utilities for property: High Speed Internet Available, Propane
Community & HOA
Community
- Subdivision: INDIAN SPRINGS
HOA
- Has HOA: Yes
- Amenities included: Trail(s)
- Services included: Common Area Maintenance, Snow Removal
- HOA fee: $600 annually
Location
- Region: Earlysville
Financial & listing details
- Price per square foot: $289/sqft
- Tax assessed value: $916,700
- Annual tax amount: $9,090
- Date on market: 7/30/2026
Estimated market value
$1,056,600
$1.00M - $1.11M
$3,845/mo
Price history
| Date | Event | Price |
|---|---|---|
| 7/30/2026 | Listed for sale | $1,100,000+55.1%$289/sqft |
Source:  CAAR #680116 Report a problem CAAR #680116 Report a problem | ||
| 10/4/2021 | Sold | $709,000$186/sqft |
Source: Public Record Report a problem | ||
Public tax history
| Year | Property taxes | Tax assessment |
|---|---|---|
| 2025 | $8,195 +9.2% | $916,700 +4.3% |
| 2024 | $7,502 +8.4% | $878,500 +8.4% |
| 2023 | $6,921 +8.6% | $810,400 +8.6% |
| 2022 | $6,370 +17.6% | $745,900 +17.6% |
| 2021 | $5,417 +1.1% | $634,300 +1.1% |
| 2020 | $5,355 +3.8% | $627,100 +3.8% |
| 2019 | $5,161 -0.9% | $604,300 -2.7% |
| 2018 | $5,209 +91% | $620,800 -4.5% |
| 2017 | $2,728 -45.6% | $650,200 +8.8% |
| 2016 | $5,014 +107.2% | $597,600 +1.1% |
| 2015 | $2,420 | $591,000 +5.2% |
| 2014 | -- | $561,700 -0.8% |
| 2013 | -- | $566,000 -4.9% |
| 2012 | -- | $595,300 -1.9% |
| 2011 | -- | $606,600 -0.7% |
| 2010 | -- | $610,900 -5.5% |
| 2009 | -- | $646,700 -3.3% |
| 2008 | -- | $668,700 -2.7% |
| 2007 | -- | $687,500 +38.4% |
| 2006 | -- | $496,600 +217.7% |
| 2005 | -- | $156,300 |
| 2004 | -- | -- |
Find assessor info on the county website
Monthly payment
Est. payment
Payment breakdown
Explore the cost of this home by adjusting the details. Changes won't be saved.Climate risks
Neighborhood: 22936
Nearby schools
Schools provided by the listing agent
- Elementary: Broadus Wood
- Middle: Journey
- High: Albemarle
Source: CAAR. This data may not be complete. We recommend contacting the local school district to confirm school assignments for this home.
- $1,323,8004 bd3 ba4.3k sqft6335 Indian Ridge Dr, Earlysville, VA 22936Off Market
- $933,7003 bd4 ba3.2k sqft6275 Indian Ridge Dr, Earlysville, VA 22936Off Market
- $975,0004 bd4 ba4k sqft6340 Indian Ridge Dr, Earlysville, VA 22936Sold

- $1,378,0004 bd3 ba3.3k sqft761 Misty Ridges Ln, Earlysville, VA 22936Off Market
Similar homes
- $899,9004 bd3 ba3.6k sqft540 Milford Rd, Earlysville, VA 22936For Sale

 MLS ID #678981, NICOLE LEWIS, HAVEN REALTY GROUP INC.. CAAR
 - $992,0004 bd4 ba3.7k sqft2585 Cedar Ridge Ln, Charlottesville, VA 22901For Sale
 MLS ID #682630, ROSS STEVENS, STEVENS & COMPANY-CROZET. CAAR
 - $875,0005 bd4 ba3.6k sqft38 Ridgeview Dr, Ruckersville, VA 22968For Sale
 MLS ID #681286, AMY HUGHES, COMPASS-Avenue. CAAR
 - $599,9004 bd3 ba2.5k sqft805 Earlysville Forest Dr, Earlysville, VA 22936For Sale
 MLS ID #680170, TAYLOR AVERITTE, NEST REALTY GROUP. CAAR
 - $1,150,0004 bd5 ba4.9k sqft2470 Harmony Dr, Charlottesville, VA 22901For SaleMLS ID #680016, MELISSA MOODY, NEST REALTY GROUP. CAAR
- $929,0005 bd4 ba3.4k sqft4051 Free Union Rd, Charlottesville, VA 22901For SaleMLS ID #674144, SUSAN WATTS, FRANK HARDY SOTHEBY'S INTERNATIONAL REALTY. CAAR
- $1,100,0005 bd5 ba3.6k sqft4165 Indian Ln, North Garden, VA 22959For SaleMLS ID #681003, SUSAN STEWART, RE/MAX REALTY SPECIALISTS-CHARLOTTESVILLE. CAAR
- $995,0004 bd5 ba3.9k sqft2085 Bentivar Dr, Charlottesville, VA 22911For SaleMLS ID #679251, JAMIE WHITE, JAMIE WHITE REAL ESTATE. CAAR
- $885,0004 bd3 ba2.8k sqft2605 Cedar Ridge Ln, Charlottesville, VA 22901For SaleMLS ID #682628, ROSS STEVENS, STEVENS & COMPANY-CROZET. CAAR
- $1,225,0004 bd5 ba4.6k sqft2155 Quail Run Ln, Barboursville, VA 22923For SaleMLS ID #681742, SAL MILIONE, TARGET THE MARKET REAL ESTATE. CAAR
- $1,049,0004 bd4 ba3.8k sqft5880 Emerald Ln, Charlottesville, VA 22903For SaleMLS ID #681000, SUSAN RERES, HOWARD HANNA ROY WHEELER REALTY CO.- CHARLOTTESVILLE. CAAR
- $1,295,0005 bd5 ba4.1k sqft21 Deer Path, Charlottesville, VA 22903For SaleMLS ID #681306, MAZI VOGLER, TOWN REALTY. CAAR
- $920,0004 bd4 ba4k sqft6919 Fredericksburg Rd, Barboursville, VA 22923For SaleMLS ID #681121, ERICA GENTILE-HUSSAR, COMPASS-Avenue. CAAR
- $1,290,0005 bd4 ba3.8k sqft4170 Longacre Farm Ln, Charlottesville, VA 22901For SaleMLS ID #680636, SUSAN RERES, HOWARD HANNA ROY WHEELER REALTY CO.- CHARLOTTESVILLE. CAAR
- $1,250,0003 bd3 ba2.5k sqft3795 Five Forks Ln, Barboursville, VA 22923For SaleMLS ID #682409, KATIE PEARL, KELLER WILLIAMS ALLIANCE - CHARLOTTESVILLE. CAAR
- $1,489,0005 bd4 ba4.5k sqft155 Ivy Ridge Rd, Charlottesville, VA 22901For SaleMLS ID #680719, TODD MCGEE, NEST REALTY GROUP. CAAR
- $1,025,0005 bd5 ba4.4k sqft639 Jonna St, Crozet, VA 22932For SaleMLS ID #678510, JOSHUA WHITE, STORY HOUSE REAL ESTATE. CAAR
- $735,9006 bd4 ba3.1k sqft1601 Cedar Hill Rd, Charlottesville, VA 22901For SaleMLS ID #682664, ALFONSO MARTINEZ, 1ST DOMINION REALTY INC-CHARLOTTESVILLE. CAAR
