Experience timeless elegance in this completely remodeled home, where no expense has been spared. Every detail has been thoughtfully curated, from the gorgeous white oak floors, premium finishes, and top-of-the-line fixtures, creating a home that is as elegant as it is functional. At the heart of the home is a chef's kitchen featuring custom maple cabinetry, luxurious quartz countertops, premium appliances, and generous space for gathering and entertaining. One of the home's most captivating features is the expansive screened-in porch, seamlessly blending indoor and outdoor living. Anchored by a cozy wood-burning fireplace, this inviting retreat offers the perfect place to enjoy every season,from crisp autumn evenings to warm summer nights. With ample room for dining, relaxing, and entertaining, it truly brings the outdoors in, creating an extension of the home's living space that you'll enjoy year-round. Adding to its exceptional appeal, the property includes deeded access to the Rivanna Reservoir. Perfectly positioned just minutes from the shops and restaurants at Stonefield, the University of Virginia, and vibrant downtown Charlottesville. The well produces 30 GPM!!
Active
Price cut: $39.1K (7/31)
$899,900
540 Milford Rd, Earlysville, VA 22936
4beds
3,628sqft
Single Family Residence
Built in 1979
3.43 Acres Lot
$875,700 Zestimate®
$248/sqft
$-- HOA
What's special
Cozy wood-burning fireplacePremium finishesTop-of-the-line fixturesExpansive screened-in porchGorgeous white oak floorsCustom maple cabinetryPremium appliances
- 88 days
- 498
- 35
Zillow last checked:
Listing updated:
Listed by:
NICOLE LEWIS 434-249-9991,
HAVEN REALTY GROUP INC. 434-249-9991
Source: CAAR,MLS#: 678981 Originating MLS: Charlottesville Area Association of Realtors
Originating MLS: Charlottesville Area Association of RealtorsFacts & features
Interior
Bedrooms & bathrooms
- Bedrooms: 4
- Bathrooms: 3
- Full bathrooms: 3
- Main level bathrooms: 2
- Main level bedrooms: 3
Rooms
- Room types: Bathroom, Bonus Room, Bedroom, Dining Room, Family Room, Full Bath, Foyer, Great Room, Kitchen, Laundry
Primary bedroom
- Level: First
Bedroom
- Level: First
Bedroom
- Level: Basement
Primary bathroom
- Level: First
Bathroom
- Level: First
Bathroom
- Level: Basement
Bonus room
- Level: Basement
Dining room
- Level: First
Family room
- Level: First
Family room
- Level: Basement
Foyer
- Level: First
Great room
- Level: First
Kitchen
- Level: First
Laundry
- Level: Basement
Heating
- Heat Pump
Cooling
- Central Air, Heat Pump
Appliances
- Included: Built-In Oven, Double Oven, Dishwasher, Electric Cooktop, Disposal, Microwave, Refrigerator
- Laundry: Washer Hookup, Dryer Hookup
Features
- Primary Downstairs, Breakfast Bar, Breakfast Area, Entrance Foyer
- Flooring: Hardwood
- Basement: Finished,Heated,Interior Entry,Walk-Out Access
- Number of fireplaces: 1
- Fireplace features: One, Wood Burning
Interior area
- Total structure area: 4,432
- Total interior livable area: 3,628 sqft
- Finished area above ground: 2,028
- Finished area below ground: 1,600
Property
Parking
- Total spaces: 2
- Parking features: Attached, Garage, Garage Door Opener, Garage Faces Side
- Attached garage spaces: 2
Features
- Levels: One
- Stories: 1
- Patio & porch: Rear Porch, Porch, Screened
- Exterior features: Porch
Lot
- Size: 3.43 Acres
- Features: Dead End, Garden, Landscaped, Partially Cleared, Private, Wooded
Details
- Parcel number: 04500000003150
- Zoning description: R-1 Residential
Construction
Type & style
- Home type: SingleFamily
- Property subtype: Single Family Residence
Materials
- Stick Built
- Foundation: Block
- Roof: Architectural
Condition
- New construction: No
- Year built: 1979
Utilities & green energy
- Sewer: Septic Tank
- Water: Private, Well
- Utilities for property: Cable Available, Fiber Optic Available
Community & HOA
Community
- Subdivision: LAKE HILLS
HOA
- Has HOA: No
Location
- Region: Earlysville
Financial & listing details
- Price per square foot: $248/sqft
- Tax assessed value: $668,600
- Annual tax amount: $3,132
- Date on market: 6/29/2026
- Cumulative days on market: 89 days
Estimated market value
$875,700
$832,000 - $919,000
$3,741/mo
Price history
| Date | Event | Price |
|---|---|---|
| 7/31/2026 | Price change | $899,900-4.2%$248/sqft |
Source:  CAAR #678981 Report a problem CAAR #678981 Report a problem | ||
| 6/29/2026 | Listed for sale | $939,000+176.2%$259/sqft |
Source: CAAR #678981 Report a problem | ||
| 8/21/2025 | Sold | $340,000$94/sqft |
Source: Public Record Report a problem | ||
Public tax history
| Year | Property taxes | Tax assessment |
|---|---|---|
| 2025 | $5,977 +10.2% | $668,600 +5.3% |
| 2024 | $5,423 +2.9% | $635,000 +2.9% |
| 2023 | $5,270 +7.1% | $617,100 +7.1% |
| 2022 | $4,920 +16.8% | $576,100 +16.8% |
| 2021 | $4,214 +7.2% | $493,400 +7.2% |
| 2020 | $3,930 -3.3% | $460,200 -3.3% |
| 2019 | $4,063 +7.6% | $475,800 +5.8% |
| 2018 | $3,775 +75393.2% | $449,900 +1.1% |
| 2017 | $5 -99.9% | $445,100 +3.7% |
| 2016 | $3,603 +3.5% | $429,400 +1% |
| 2015 | $3,481 | $425,000 +0.1% |
| 2014 | -- | $424,400 -0.1% |
| 2013 | -- | $425,000 -0.6% |
| 2012 | -- | $427,600 -0.6% |
| 2011 | -- | $430,100 -3.3% |
| 2010 | -- | $444,900 -2.7% |
| 2009 | -- | $457,100 -2.7% |
| 2008 | -- | $469,700 -2.3% |
| 2007 | -- | $480,700 +24.8% |
| 2006 | -- | $385,100 |
| 2005 | -- | $385,100 +34.7% |
| 2004 | -- | $285,800 |
| 2003 | -- | $285,800 +11.6% |
| 2002 | -- | $256,200 |
| 2001 | -- | $256,200 |
Find assessor info on the county website
Monthly payment
Est. payment
Payment breakdown
Explore the cost of this home by adjusting the details. Changes won't be saved.Climate risks
Neighborhood: 22936
Nearby schools
Schools provided by the listing agent
- Elementary: Broadus Wood
- Middle: Journey
- High: Albemarle
Source: CAAR. This data may not be complete. We recommend contacting the local school district to confirm school assignments for this home.


Similar homes
- $1,100,0005 bd4 ba3.8k sqft6325 Indian Ridge Dr, Earlysville, VA 22936For Sale

 MLS ID #680116, LYNN FOX, FOX REALTY GROUP LLC. CAAR
 - $959,0004 bd3 ba3.3k sqft1158 Farrow Dr, Charlottesville, VA 22901For Sale
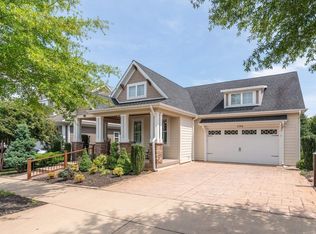 MLS ID #680635, JAY KALAGHER, LONG & FOSTER - CHARLOTTESVILLE. CAAR
 - $780,0004 bd4 ba3.2k sqft2174 Loring Cir, Charlottesville, VA 22901For Sale
 MLS ID #680767, ERIN HALL, NEST REALTY GROUP. CAAR
 - $920,0004 bd4 ba4k sqft6919 Fredericksburg Rd, Barboursville, VA 22923For Sale
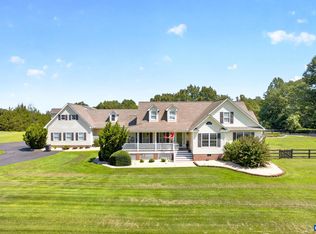 MLS ID #681121, ERICA GENTILE-HUSSAR, COMPASS-Avenue. CAAR
 - $935,0004 bd4 ba2.3k sqft1515 Barnett St, Charlottesville, VA 22901For Sale
 MLS ID #VAAB2001262, Rebecca Bulkeley, Hubba Real Estate Services Inc. Bright MLS
 - $599,9904 bd2 ba2.2k sqft337 Carrsbrook Dr, Charlottesville, VA 22901For SaleMLS ID #675687, HARRY RINDLER, LONG & FOSTER - CHARLOTTESVILLE. CAAR
- $795,0004 bd5 ba3.1k sqft6518 Jefferson Mill Rd, Scottsville, VA 24590For SaleMLS ID #681928, JEFF MATTIE, CORE REAL ESTATE PARTNERS LLC. CAAR
- $1,150,0004 bd5 ba4.9k sqft2470 Harmony Dr, Charlottesville, VA 22901For SaleMLS ID #680016, MELISSA MOODY, NEST REALTY GROUP. CAAR
- $849,0004 bd5 ba2.8k sqft3538 Thicket Run Pl, Charlottesville, VA 22911For SaleMLS ID #681358, JESSICA SAADUT, MONTAGUE, MILLER & CO. - WESTFIELD. CAAR
- $749,0005 bd4 ba3.4k sqft582 Miller School Rd, Charlottesville, VA 22903For SaleMLS ID #681067, SCOTT OWENS, JASON MITCHELL REAL ESTATE. CAAR
- $749,0004 bd5 ba3.3k sqft1025 Pelham Dr, Keswick, VA 22947For SaleMLS ID #680825, MACON GUNTER, NEST REALTY GROUP. CAAR
- $859,9004 bd4 ba3.3k sqft127C Marcella St, Charlottesville, VA 22911New ConstructionCAAR
- $505,0004 bd3 ba2.6k sqft412 Berwick Ct, Charlottesville, VA 22901For SaleMLS ID #681561, SAL MILIONE, TARGET THE MARKET REAL ESTATE. CAAR
- $725,0004 bd3 ba2.8k sqft118 Logan Dr, Ruckersville, VA 22968For SaleMLS ID #681565, ERICA GENTILE-HUSSAR, COMPASS-Avenue. CAAR
- $935,0004 bd3 ba2.6k sqft72 Wildwood Dr, Palmyra, VA 22963For SaleMLS ID #681340, JAY HURDLE, RE/MAX REALTY SPECIALISTS-CHARLOTTESVILLE. CAAR
- $649,9003 bd3 ba2.1k sqft5860 Bearwood Rd, Crozet, VA 22932For SaleMLS ID #682055, LYNSIE MCKEOWN, THE HOGAN GROUP-CHARLOTTESVILLE. CAAR
- $932,0004 bd3 ba3.1k sqft13 Condor Rd, Palmyra, VA 22963For SaleMLS ID #676896, GENEVIEVE REILLY, LONG & FOSTER - LAKE MONTICELLO. CAAR
- $800,0003 bd3 ba2.3k sqft5016 Marin Ct, Charlottesville, VA 22901For SaleMLS ID #680308, THOMAS WARREN, KEETON & CO REAL ESTATE. CAAR
- $595,0004 bd3 ba2.6k sqft1916 Becker Ln, Charlottesville, VA 22911For SaleMLS ID #679892, LINDSAY MILBY, LORING WOODRIFF REAL ESTATE ASSOCIATES. CAAR
- $775,0003 bd3 ba2.2k sqft1512 Chesapeake St, Charlottesville, VA 22902For SaleMLS ID #680921, ASHLEY PALMER, FRANK HARDY SOTHEBY'S INTERNATIONAL REALTY. CAAR
