Quality can be found throughout this 4-bedroom 3 bath builders personal home. Boasting a large 3-acre lot located just off Earlysville Road close to the Reservoir. The long list of amenities includes upgraded bathroom, hardwood floors, geothermal heating and cooling, crown molding and chair rail, 2 brick fireplaces, whole house generator, finished basement, 2 car garage on lower level, paved driveway, copper roof, walk up attic for future expansion or storage, spacious bedrooms and closets, formal dining room, eat in kitchen. First floor includes a guest suite with handicap accessible bath. Lower-level family room with fireplace. Full bathroom found on each level. This is a rare opportunity to find such quality and super convenient location wrapped up into one package.
Pending
$930,000
525 Milford Rd, Earlysville, VA 22936
4beds
3,413sqft
Single Family Residence
Built in 1985
3.66 Acres Lot
$880,000 Zestimate®
$272/sqft
$-- HOA
What's special
Finished basementUpgraded bathroomPaved drivewayCopper roofGeothermal heating and coolingSpacious bedrooms and closetsHardwood floors
- 89 days
- 275
- 6
Zillow last checked:
Listing updated:
Listed by:
DAVID EDDINS 434-531-7867,
ERA BILL MAY REALTY CO. 434-978-7355
Source: CAAR,MLS#: 678940 Originating MLS: Charlottesville Area Association of Realtors
Originating MLS: Charlottesville Area Association of RealtorsFacts & features
Interior
Bedrooms & bathrooms
- Bedrooms: 4
- Bathrooms: 4
- Full bathrooms: 4
- Main level bathrooms: 1
- Main level bedrooms: 1
Rooms
- Room types: Bathroom, Bedroom, Dining Room, Family Room, Full Bath, Kitchen, Living Room
Primary bedroom
- Level: Second
Bedroom
- Level: First
Bedroom
- Level: Second
Primary bathroom
- Level: Second
Bathroom
- Level: First
Bathroom
- Level: Second
Bathroom
- Level: Basement
Dining room
- Level: First
Family room
- Level: Basement
Kitchen
- Level: First
Living room
- Level: First
Heating
- Central, Geothermal, Heat Pump
Cooling
- Central Air, Heat Pump
Appliances
- Laundry: Washer Hookup, Dryer Hookup
Features
- Flooring: Hardwood, Vinyl
- Basement: Exterior Entry,Finished,Interior Entry
- Number of fireplaces: 2
- Fireplace features: Two, Gas Log, Masonry
Interior area
- Total structure area: 4,034
- Total interior livable area: 3,413 sqft
- Finished area above ground: 2,567
- Finished area below ground: 846
Property
Parking
- Total spaces: 2
- Parking features: Basement, Garage Faces Side
- Garage spaces: 2
Accessibility
- Accessibility features: Low Threshold Shower
Features
- Levels: Two
- Stories: 2
- Patio & porch: Deck
Lot
- Size: 3.66 Acres
Details
- Parcel number: 4531M
- Zoning description: RA Rural Area
Construction
Type & style
- Home type: SingleFamily
- Property subtype: Single Family Residence
Materials
- Stick Built
- Foundation: Block
- Roof: Copper
Condition
- New construction: No
- Year built: 1985
Utilities & green energy
- Sewer: Septic Tank
- Water: Private, Well
- Utilities for property: Fiber Optic Available
Community & HOA
Community
- Subdivision: LAKE HILLS
HOA
- Has HOA: No
Location
- Region: Earlysville
Financial & listing details
- Price per square foot: $272/sqft
- Tax assessed value: $742,000
- Annual tax amount: $7,015
- Date on market: 6/28/2026
- Cumulative days on market: 89 days
Estimated market value
$880,000
$836,000 - $924,000
$4,150/mo
Price history
| Date | Event | Price |
|---|---|---|
| 9/19/2026 | Pending sale | $930,000$272/sqft |
Source:  CAAR #678940 Report a problem CAAR #678940 Report a problem | ||
| 6/28/2026 | Listed for sale | $930,000$272/sqft |
Source: CAAR #678940 Report a problem | ||
Public tax history
| Year | Property taxes | Tax assessment |
|---|---|---|
| 2025 | $6,633 +7.9% | $742,000 +3.1% |
| 2024 | $6,147 +5.2% | $719,800 +5.2% |
| 2023 | $5,841 +7.9% | $684,000 +7.9% |
| 2022 | $5,416 +18.4% | $634,200 +18.4% |
| 2021 | $4,576 +2.1% | $535,800 +2.1% |
| 2020 | $4,484 +0.7% | $525,000 +0.7% |
| 2019 | $4,452 +7.3% | $521,300 +5.4% |
| 2018 | $4,150 +106.3% | $494,600 +3.1% |
| 2017 | $2,012 -50.6% | $479,600 -1.2% |
| 2016 | $4,073 +3.5% | $485,400 +1% |
| 2015 | $3,934 | $480,400 +0.1% |
| 2014 | -- | $479,900 -0.1% |
| 2013 | -- | $480,400 -0.6% |
| 2012 | -- | $483,400 -0.6% |
| 2011 | -- | $486,400 -3.1% |
| 2010 | -- | $501,800 -2.8% |
| 2009 | -- | $516,300 -2.8% |
| 2008 | -- | $531,300 -2.4% |
| 2007 | -- | $544,300 +25.5% |
| 2006 | -- | $433,700 |
| 2005 | -- | $433,700 +28.8% |
| 2004 | -- | $336,700 |
| 2003 | -- | $336,700 +10.8% |
| 2002 | -- | $303,800 |
| 2001 | -- | $303,800 |
Find assessor info on the county website
Monthly payment
Est. payment
Payment breakdown
Explore the cost of this home by adjusting the details. Changes won't be saved.Climate risks
Neighborhood: 22936
Nearby schools
Schools provided by the listing agent
- Elementary: Broadus Wood
- Middle: Journey
- High: Albemarle
Source: CAAR. This data may not be complete. We recommend contacting the local school district to confirm school assignments for this home.


Similar homes

- $995,0004 bd5 ba3.9k sqft2085 Bentivar Dr, Charlottesville, VA 22911For Sale
 MLS ID #679251, JAMIE WHITE, JAMIE WHITE REAL ESTATE. CAAR
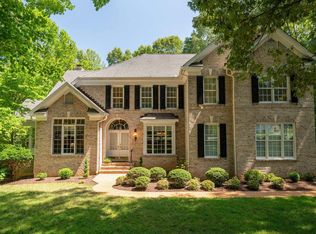
 - $929,0005 bd4 ba3.4k sqft4051 Free Union Rd, Charlottesville, VA 22901For Sale
 MLS ID #674144, SUSAN WATTS, FRANK HARDY SOTHEBY'S INTERNATIONAL REALTY. CAAR
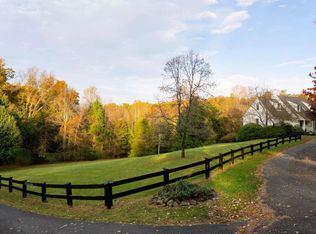
 - $1,100,0005 bd4 ba3.8k sqft6325 Indian Ridge Dr, Earlysville, VA 22936For Sale
 MLS ID #680116, LYNN FOX, FOX REALTY GROUP LLC. CAAR
 - $925,0003 bd3 ba2.9k sqft1721 Yorktown Dr, Charlottesville, VA 22901For Sale
 MLS ID #678097, BRITTNEY WILLS, LORING WOODRIFF REAL ESTATE ASSOCIATES. CAAR
 - $975,0005 bd5 ba3.7k sqft1616 King Mountain Rd, Charlottesville, VA 22901For SaleMLS ID #681333, ROGER VOISINET, RE/MAX REALTY SPECIALISTS-CHARLOTTESVILLE. CAAR
- $1,100,0004 bd4 ba2.8k sqft102 Meadowbrook Ct, Charlottesville, VA 22901For SaleMLS ID #678099, BRITTNEY WILLS, LORING WOODRIFF REAL ESTATE ASSOCIATES. CAAR
- $875,0005 bd4 ba3.6k sqft38 Ridgeview Dr, Ruckersville, VA 22968For SaleMLS ID #681286, AMY HUGHES, COMPASS-Avenue. CAAR
- $920,0004 bd4 ba4k sqft6919 Fredericksburg Rd, Barboursville, VA 22923For SaleMLS ID #681121, ERICA GENTILE-HUSSAR, COMPASS-Avenue. CAAR
- $819,0004 bd5 ba4.3k sqft2669 Kendalwood Ln, Charlottesville, VA 22911For SaleMLS ID #679338, DEBBIE KENT, COTTAGE STREET REALTY, LLC. CAAR
- $775,0005 bd4 ba3k sqft1410 Hillbrook Ct, Charlottesville, VA 22901For SaleMLS ID #682067, TODD MCGEE, NEST REALTY GROUP. CAAR
- $780,0004 bd4 ba3.2k sqft2174 Loring Cir, Charlottesville, VA 22901For SaleMLS ID #680767, ERIN HALL, NEST REALTY GROUP. CAAR
- $730,0004 bd4 ba3.2k sqft125 Vincennes Rd, Charlottesville, VA 22911For SaleMLS ID #678051, PETER CATHCART, STEVENS & COMPANY-CHARLOTTESVILLE. CAAR
- $855,0005 bd3 ba4k sqft7380 Gordonsville Rd, Gordonsville, VA 22942For SaleMLS ID #681273, ROBERT HEADRICK, NEST REALTY GROUP. CAAR
- $775,0004 bd3 ba2.9k sqft507 Tyree Ln, Charlottesville, VA 22901For SaleMLS ID #682105, H. JORDAN HAGUE, Equity Saver USA. CAAR
- $899,0004 bd4 ba2.3k sqft2100 Drovers Ln, North Garden, VA 22959For Sale
 MLS ID #VAAB2001276, Khaliyah Barakhyahu, EXP Realty, LLC. Bright MLS
 - $947,7004 bd5 ba4.3k sqft1089 Broken Island Rd, Palmyra, VA 22963For SaleMLS ID #682046, LISA CAMPBELL, YES REALTY PARTNERS. CAAR
- $685,0004 bd3 ba4.1k sqft1880 N Pantops Dr, Charlottesville, VA 22911For SaleMLS ID #681405, MARJORIE ADAM, BETTER HOMES & GARDENS R.E.-PATHWAYS. CAAR
- $988,0004 bd4 ba3.8k sqft2362 Lonicera Way, Charlottesville, VA 22911New ConstructionMLS ID #663416, TOM RIDLEY, LORING WOODRIFF REAL ESTATE ASSOCIATES. CAAR
- $950,0005 bd3 ba2.4k sqft810 Tunlaw Pl, Charlottesville, VA 22903For SaleMLS ID #672713, TOMMY BRANNOCK, REAL BROKER, LLC. CAAR
