A sense of peaceful privacy greets you as you take in the extraordinary views of the Rivanna River Reservoir from this inviting home's many large, south-facing windows. Delightful vignettes abound, from the sweeping open concept, light-filled entertaining spaces, to the luxurious primary suite. No expense was spared on high-end finishes and uniquely exquisite details, including reclaimed, antique post-and-beams, a hand blown chandelier, antique white oak flooring, and a hand-made vessel sink. The flexible floor plan offers expansive storage options and an endless list of special features. A sophisticated elevator provides accessibility to all. This idyllic setting is only minutes from downtown Charlottesville, nearby dining, shopping and theaters; yet it is surrounded by nature and quiet seclusion. With every lifestyle in mind, this rare gem was designed by architect Alison Smith and custom built by Alterra Construction Management. Whether you watch the UVA crew row by every morning, witness a hot air balloon touch down on the river, or enjoy the Rivanna’s many wonders via kayak, you will find this to be the tranquil sanctuary of your dreams.
Closed
$2,200,000
636 Arrowhead Dr, Earlysville, VA 22936
4beds
4,130sqft
Single Family Residence
Built in 2018
2.32 Acres Lot
$2,320,500 Zestimate®
$533/sqft
$4,485 Estimated rent
Home value
$2,320,500
$2.13M - $2.51M
$4,485/mo
Zestimate® history
Owner options
List your home for rent
$4,485/mo
Rent Zestimate®
Find your next renter with Zillow Rental Manager. Plus, with online applications, you can quickly screen prospective tenants – for free.
$4,485/mo
Rent Zestimate®
Refinance and save
$13,651/mo
Est. payment
Refinancing to a lower rate could help reduce your monthly payments and save thousands over the life of the loan.
$13,651/mo
Est. payment
Explore your selling options
Work with a Zillow partner agent
Leverage their expertise and Zillow's premium Showcase listings to get your home seen by more buyers.
Get startedList with your own agent
Get your home in front of millions of buyers by listing it on Zillow.
Learn how to do itSell it yourself
Take full control of how buyers see your home on Zillow by listing For Sale by Owner (FSBO).
List your homeWhat's special
Zillow last checked:
Listing updated:
Listed by:
MAUREEN RUSSELL 434-906-4330,
KELLER WILLIAMS ALLIANCE - CHARLOTTESVILLE
Bought with:
SABINA MARTIN, 0225024602
REAL ESTATE III, INC.
Source: CAAR,MLS#: 638526 Originating MLS: Charlottesville Area Association of Realtors
Originating MLS: Charlottesville Area Association of RealtorsFacts & features
Interior
Bedrooms & bathrooms
- Bedrooms: 4
- Bathrooms: 4
- Full bathrooms: 4
- Main level bathrooms: 1
Rooms
- Room types: Bathroom, Breakfast Room/Nook, Bedroom, Dining Room, Family Room, Full Bath, Foyer, Great Room, Kitchen, Laundry, Primary Bathroom, Primary Bedroom, Mud Room, Utility Room
Primary bedroom
- Level: Second
Bedroom
- Level: Basement
Bedroom
- Level: Second
Primary bathroom
- Level: Second
Bathroom
- Level: Basement
Bathroom
- Level: First
Bathroom
- Level: Second
Other
- Features: Butler's Pantry
- Level: First
Breakfast room nook
- Level: First
Dining room
- Level: First
Family room
- Level: First
Foyer
- Level: First
Great room
- Level: First
Kitchen
- Level: First
Laundry
- Level: First
Utility room
- Level: Basement
Heating
- Central, Forced Air, Heat Pump, Propane, Multi-Fuel
Cooling
- Central Air, Heat Pump
Appliances
- Included: Convection Oven, Disposal, Gas Range, Microwave, Refrigerator, Wine Cooler, Water Softener
- Laundry: Washer Hookup, Dryer Hookup, Sink
Features
- Wet Bar, Central Vacuum, Double Vanity, Sitting Area in Primary, Skylights, Walk-In Closet(s), Breakfast Bar, Butler's Pantry, Breakfast Area, Entrance Foyer, High Ceilings, Kitchen Island, Mud Room, Programmable Thermostat, Recessed Lighting, Utility Room
- Flooring: Carpet, Ceramic Tile, Hardwood, Marble, Reclaimed Wood
- Windows: Casement Window(s), Insulated Windows, Low-Emissivity Windows, Screens, Transom Window(s), Skylight(s)
- Basement: Exterior Entry,Full,Heated,Interior Entry,Partially Finished,Walk-Out Access
- Number of fireplaces: 2
- Fireplace features: Two, Gas Log, Masonry, Wood Burning
Interior area
- Total structure area: 5,185
- Total interior livable area: 4,130 sqft
- Finished area above ground: 3,190
- Finished area below ground: 940
Property
Parking
- Total spaces: 2
- Parking features: Attached, Basement, Electricity, Garage, Garage Door Opener, Garage Faces Side
- Attached garage spaces: 2
Accessibility
- Accessibility features: Accessible Elevator Installed, Levered Handles, Accessible Doors, Accessible Entrance, Accessible Hallway(s)
Features
- Levels: One and One Half
- Stories: 1.5
- Patio & porch: Rear Porch, Covered, Front Porch, Patio, Porch, Side Porch
- Exterior features: Chimney Cap(s), Courtyard, In-Wall Pest Control System, Sprinkler/Irrigation, Landscape Lights
- Fencing: Invisible
- Has view: Yes
- View description: Garden, Trees/Woods, Water
- Has water view: Yes
- Water view: Water
Lot
- Size: 2.32 Acres
- Features: Cul-De-Sac, Garden, Landscaped, Native Plants, Partially Cleared, Secluded, Wooded, Waterfront
- Topography: Rolling
Details
- Additional structures: Shed(s)
- Parcel number: 04500000020100
- Zoning description: R-6 Single Family Residential
Construction
Type & style
- Home type: SingleFamily
- Architectural style: Other
- Property subtype: Single Family Residence
Materials
- Board & Batten Siding, Clapboard, HardiPlank Type, Low VOC Insulation, Stick Built, Stone, Stucco, Structural Insulated Panels, Cement Siding, Ducts Professionally Air-Sealed
- Foundation: Poured, Sealed, Slab
- Roof: Architectural,Copper
Condition
- New construction: No
- Year built: 2018
Details
- Builder name: ALTERRA CONST MGMT
Utilities & green energy
- Electric: Generator
- Water: Private, Well
- Utilities for property: Cable Available
Green energy
- Indoor air quality: Low VOC Paint/Materials
Community & HOA
Community
- Features: Stream
- Security: Security System, Smoke Detector(s), Radon Mitigation System
- Subdivision: RIVANNA
HOA
- Has HOA: Yes
- Amenities included: Boat Dock, Boat Ramp, Trail(s)
- Services included: Boat Ramp, Insurance, Reserve Fund, Road Maintenance, Snow Removal
- HOA fee: $525 annually
Location
- Region: Earlysville
Financial & listing details
- Price per square foot: $533/sqft
- Tax assessed value: $1,750,200
- Annual tax amount: $8,359
- Date on market: 2/13/2023
- Cumulative days on market: 265 days
- Exclusions: Washer and Dryer, Refrigerator in garage, Roman Shade in Primary Suite Sitting Room, Mirror in Elevator, Courtyard Sculpture
Price history
| Date | Event | Price |
|---|---|---|
| 2/1/2024 | Sold | $2,200,000-4.3%$533/sqft |
Source:  CAAR #638526 Report a problem CAAR #638526 Report a problem | ||
| 1/21/2024 | Pending sale | $2,300,000$557/sqft |
Source: CAAR #638526 Report a problem | ||
| 1/3/2024 | Listing removed | -- |
Source: CAAR #638526 Report a problem | ||
| 11/9/2023 | Pending sale | $2,300,000$557/sqft |
Source: CAAR #638526 Report a problem | ||
| 9/8/2023 | Price change | $2,300,000-4.2%$557/sqft |
Source: CAAR #638526 Report a problem | ||
| 4/17/2023 | Price change | $2,400,000-4%$581/sqft |
Source: CAAR #638526 Report a problem | ||
| 2/16/2023 | Listed for sale | $2,500,000+825.9%$605/sqft |
Source: CAAR #638526 Report a problem | ||
| 2/9/2016 | Sold | $270,000$65/sqft |
Source: Public Record Report a problem | ||
Public tax history
| Year | Property taxes | Tax assessment |
|---|---|---|
| 2025 | $15,647 +69.8% | $1,750,200 +62.2% |
| 2024 | $9,217 +1.7% | $1,079,300 +1.7% |
| 2023 | $9,063 +8.4% | $1,061,200 +8.4% |
| 2022 | $8,360 +14.9% | $978,900 +14.9% |
| 2021 | $7,274 -9.2% | $851,700 -9.2% |
| 2020 | $8,008 -0.2% | $937,700 -0.2% |
| 2019 | $8,025 +66.3% | $939,700 +8.6% |
| 2018 | $4,827 +303.3% | $865,300 +203.3% |
| 2017 | $1,197 +0.3% | $285,300 +0.3% |
| 2016 | $1,193 -48.8% | $284,400 |
| 2015 | $2,329 | $284,400 -4.9% |
| 2014 | -- | $298,900 |
| 2013 | -- | $298,900 -10.8% |
| 2012 | -- | $335,000 |
| 2011 | -- | $335,000 -10.6% |
| 2010 | -- | $374,900 |
| 2009 | -- | $374,900 -5% |
| 2008 | -- | $394,600 |
| 2007 | -- | $394,600 +16.7% |
| 2006 | -- | $338,100 |
| 2005 | -- | $338,100 +44.6% |
| 2004 | -- | $233,800 |
| 2003 | -- | $233,800 +45.6% |
| 2002 | -- | $160,600 |
| 2001 | -- | $160,600 |
Find assessor info on the county website
Neighborhood: 22936
Nearby homes
- $1,140,7004 bd4 ba2.9k sqft600 Arrowhead Dr, Earlysville, VA 22936Off Market
- $566,4004 bd2 ba2.1k sqft555 Milford Rd, Earlysville, VA 22936Off Market
- $2,368,5004 bd4 ba4.6k sqft640 Arrowhead Dr, Earlysville, VA 22936Off Market
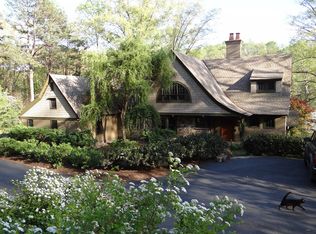
- $1,070,9004 bd2 ba2.7k sqft595 Arrowhead Dr, Earlysville, VA 22936Off Market
- $930,0004 bd4 ba3.4k sqft525 Milford Rd, Earlysville, VA 22936For Sale
- $885,0005 bd4 ba3.8k sqft580 Arrowhead Dr, Earlysville, VA 22936Sold
- $1,567,3004 bd4 ba3.4k sqft575 Milford Rd, Earlysville, VA 22936Off Market
- $1,187,2004 bd3 ba3.3k sqft585 Arrowhead Dr, Earlysville, VA 22936Off Market
Nearby schools
GreatSchools rating
- 7/10Broadus Wood Elementary SchoolGrades: PK-5Distance: 4.6 mi
- 2/10Jack Jouett Middle SchoolGrades: 6-8Distance: 2.1 mi
- 5/10Albemarle High SchoolGrades: 9-12Distance: 1.9 mi
Schools provided by the listing agent
- Elementary: Broadus Wood
- Middle: Journey
- High: Albemarle
Source: CAAR. This data may not be complete. We recommend contacting the local school district to confirm school assignments for this home.
Sell for more on Zillow
Get a Zillow Showcase℠ listing at no additional cost and you could sell for .
$2,320,500
2% more
+$46,410
With Zillow Showcase(estimated)
$2,366,910
- Virginia
- Albemarle County
- Earlysville
- 22936
- 636 Arrowhead Dr
Nearby cities
Nearby zip codes
Other Earlysville Topics
