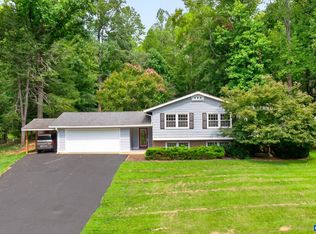
BEST LOT IN THE NEIGHBORHOOD........Situated at the end of the cul-de-sac and nestled on over half an acre, you will find this renovated, charming 5 bedroom home with a one car garage. The updated kitchen features granite countertops, cherry cabinets, newer appliances, recessed lighting, backsplash, and an apron farm sink. The floorplan is versatile offering both formal and casual living spaces. The second floor offers 3 bedrooms and a fully renovated bathroom. A generously sized primary suite with cathedral ceilings, a walk-in closet, and an attached updated primary bathroom with extra closets. The walk-out terrace level hosts the 5th bedroom with a full bath. There are plenty of ways to utilize this area: playroom, home gym/office, guest suite and more. The backyard is fully fenced and can be accessed from the kitchen and terrace level. The huge deck is perfect for all types of entertaining. Walk to the lake for fishing and enjoy all the walking trails the neighborhood has to offer. You will not be disappointed!
Active
Price cut: $10K (10/23)
$665,000
1809 Amberfield Dr, Charlottesville, VA 22911
5beds
3,401sqft
Single Family Residence
Built in 1989
0.62 Acres Lot
$660,300 Zestimate®
$196/sqft
$116/mo HOA
What's special
One car garageBackyard is fully fencedGranite countertopsApron farm sinkRecessed lightingFully renovated bathroomWalk-out terrace level
- 36 days
- 998
- 91
Zillow last checked:
Listing updated:
Listed by:
HEATHER GRIFFITH 434-249-6894,
NEST REALTY GROUP 434-566-0121
Source: CAAR,MLS#: 682051 Originating MLS: Charlottesville Area Association of Realtors
Facts & features
Interior
Bedrooms & bathrooms
- Bedrooms: 5
- Bathrooms: 4
- Full bathrooms: 3
- 1/2 bathrooms: 1
- Main level bathrooms: 1
Rooms
- Room types: Bathroom, Bonus Room, Bedroom, Dining Room, Exercise Room, Family Room, Full Bath, Foyer, Half Bath, Kitchen, Living Room, Recreation, Study
Primary bedroom
- Level: Second
Bedroom
- Level: Second
Bedroom
- Level: Basement
Primary bathroom
- Level: Second
Bathroom
- Level: Second
Bathroom
- Level: Basement
Bonus room
- Level: Second
Dining room
- Level: First
Exercise room
- Level: Basement
Family room
- Level: First
Foyer
- Level: First
Half bath
- Level: First
Kitchen
- Level: First
Living room
- Level: First
Recreation
- Level: Basement
Study
- Level: First
Heating
- Heat Pump
Cooling
- Heat Pump
Appliances
- Included: Dishwasher, Disposal, Gas Range, Refrigerator, Trash Compactor, Dryer, Washer
Features
- Wet Bar, Skylights, Breakfast Bar, Breakfast Area, Entrance Foyer, Eat-in Kitchen, Recessed Lighting, Vaulted Ceiling(s)
- Flooring: Carpet, Ceramic Tile, Hardwood, Vinyl
- Windows: Double Pane Windows, Insulated Windows, Skylight(s)
- Basement: Full,Finished,Heated,Walk-Out Access
- Number of fireplaces: 1
- Fireplace features: One, Masonry
Interior area
- Total structure area: 3,687
- Total interior livable area: 3,401 sqft
- Finished area above ground: 2,377
- Finished area below ground: 1,024
Property
Parking
- Total spaces: 1
- Parking features: Attached, Garage Faces Front, Garage
- Attached garage spaces: 1
Features
- Levels: Two
- Stories: 2
- Patio & porch: Rear Porch, Deck, Front Porch, Porch
- Pool features: Community, Pool, Association
Lot
- Size: 0.62 Acres
Details
- Parcel number: 046B3000C02600
- Zoning description: R-4 Residential
Construction
Type & style
- Home type: SingleFamily
- Architectural style: Colonial
- Property subtype: Single Family Residence
Materials
- Stick Built
- Foundation: Block
- Roof: Architectural
Condition
- New construction: No
- Year built: 1989
Utilities & green energy
- Sewer: Public Sewer
- Water: Public
- Utilities for property: Cable Available, High Speed Internet Available
Community & HOA
Community
- Features: Pond, Pool
- Subdivision: FOREST LAKES
HOA
- Has HOA: Yes
- Amenities included: Clubhouse, Playground, Pool, Tennis Court(s), Trail(s), Water
- HOA fee: $348 quarterly
Location
- Region: Charlottesville
Financial & listing details
- Price per square foot: $196/sqft
- Tax assessed value: $606,200
- Annual tax amount: $5,419
- Date on market: 9/17/2026
- Cumulative days on market: 21 days
Estimated market value
$660,300
$627,000 - $693,000
$3,565/mo
Price history
| Date | Event | Price |
|---|---|---|
| 10/23/2026 | Price change | $665,000-1.5%$196/sqft |
Source:  CAAR #682051 Report a problem | ||
| 10/13/2026 | Listed for sale | $675,000$198/sqft |
Source: CAAR #682051 Report a problem | ||
| 9/28/2026 | Pending sale | $675,000$198/sqft |
Source: CAAR #682051 Report a problem | ||
| 9/17/2026 | Listed for sale | $675,000+38%$198/sqft |
Source: CAAR #682051 Report a problem | ||
| 6/21/2019 | Sold | $489,000$144/sqft |
Source: Public Record Report a problem | ||
| 4/8/2014 | Listing removed | $2,595$1/sqft |
Source: Gibson Management Group, Ltd. http://www.LandlordWhisperer.com Report a problem | ||
| 2/28/2014 | Listed for rent | $2,595$1/sqft |
Source: Gibson Management Group, Ltd. http://VaHomes4Rent.com Report a problem | ||
| 3/9/2012 | Listing removed | $2,595$1/sqft |
Source: Gibson Management Group, Ltd. Report a problem | ||
| 2/22/2012 | Listed for rent | $2,595+13.1%$1/sqft |
Source: Gibson Management Group, Ltd. Report a problem | ||
| 8/10/2011 | Listing removed | $2,295$1/sqft |
Source: Gibson Management Group, Ltd. Report a problem | ||
| 8/3/2011 | Listed for rent | $2,295$1/sqft |
Source: Gibson Management Group, Ltd. Report a problem | ||
Public tax history
| Year | Property taxes | Tax assessment |
|---|---|---|
| 2025 | $5,419 +10.4% | $606,200 +5.5% |
| 2024 | $4,907 -0.1% | $574,600 -0.1% |
| 2023 | $4,911 +10.7% | $575,100 +10.7% |
| 2022 | $4,437 +6.5% | $519,600 +6.5% |
| 2021 | $4,167 +2.6% | $487,900 +2.6% |
| 2020 | $4,060 -4.3% | $475,400 -4.3% |
| 2019 | $4,243 +119.7% | $496,800 +7.9% |
| 2018 | $1,931 +2.9% | $460,400 +2.9% |
| 2017 | $1,876 -50.1% | $447,300 -0.2% |
| 2016 | $3,762 +102.3% | $448,400 -1.3% |
| 2015 | $1,860 | $454,100 +3.4% |
| 2014 | -- | $439,000 +7.8% |
| 2013 | -- | $407,300 -0.8% |
| 2012 | -- | $410,400 -0.7% |
| 2011 | -- | $413,300 -0.7% |
| 2010 | -- | $416,400 +4.1% |
| 2009 | -- | $400,100 -6.3% |
| 2008 | -- | $427,200 -2.8% |
| 2007 | -- | $439,700 +21.7% |
| 2006 | -- | $361,400 |
| 2005 | -- | $361,400 +18.9% |
| 2004 | -- | $303,900 |
| 2003 | -- | $303,900 +11% |
| 2002 | -- | $273,700 |
| 2001 | -- | $273,700 |
Find assessor info on the county website
Monthly payment
Est. payment
Payment breakdown
Explore the cost of this home by adjusting the details. Changes won't be saved.Climate risks
Neighborhood: 22911
Nearby schools
Schools provided by the listing agent
- Elementary: Baker-Butler
- Middle: Lakeside
- High: Albemarle
Source: CAAR. This data may not be complete. We recommend contacting the local school district to confirm school assignments for this home.
- $671,8003 bd3 ba2.5k sqft1800 Amberfield Dr, Charlottesville, VA 22911Off Market
- $571,1004 bd2 ba2.3k sqft1817 Amberfield Dr, Charlottesville, VA 22911Off Market
- $594,5005 bd4 ba2.6k sqft1808 Amberfield Dr, Charlottesville, VA 22911Off Market
- $674,2005 bd4 ba3.4k sqft3032 Amberfield Trl, Charlottesville, VA 22911Off Market
Similar homes
- $640,0004 bd4 ba2.7k sqft1890 Amberfield Dr, Charlottesville, VA 22911For SaleMLS ID #679465, DENISE RAMEY TEAM. Long & Foster Broker Feed
- $619,9004 bd3 ba2.6k sqft3000 Cove Ln, Charlottesville, VA 22911For Sale

 MLS ID #680058, BRADLEY PITT, KELLER WILLIAMS ALLIANCE - CHARLOTTESVILLE. CAAR
- $665,0004 bd3 ba2.3k sqft116 Vincennes Rd, Charlottesville, VA 22911For Sale
 MLS ID #681746, HEATHER GRIFFITH, NEST REALTY GROUP. CAAR
- $669,9004 bd3 ba4.1k sqft1880 N Pantops Dr, Charlottesville, VA 22911For Sale
 MLS ID #681405, MARJORIE ADAM, BETTER HOMES & GARDENS R.E.-PATHWAYS. CAAR
- $555,0004 bd3 ba1.9k sqft3010 Magnolia Bnd, Charlottesville, VA 22911For SaleMLS ID #683180, HELEN ASCOLI, NEST REALTY GROUP. CAAR
- $750,0004 bd4 ba3.2k sqft2174 Loring Cir, Charlottesville, VA 22901For SaleMLS ID #680767, ERIN HALL, NEST REALTY GROUP. CAAR
- $730,0004 bd4 ba3.2k sqft125 Vincennes Rd, Charlottesville, VA 22911For SaleMLS ID #678051, PETER CATHCART, STEVENS & COMPANY-CHARLOTTESVILLE. CAAR
- $810,0004 bd5 ba4.3k sqft2669 Kendalwood Ln, Charlottesville, VA 22911For SaleMLS ID #679338, DEBBIE KENT, COTTAGE STREET REALTY, LLC. CAAR
- $695,0004 bd3 ba2.9k sqft2083 Aviano Way, Charlottesville, VA 22911For SaleMLS ID #679733, H. JORDAN HAGUE, Equity Saver USA. CAAR
- $675,0004 bd3 ba3.7k sqft403 Carrsbrook Dr, Charlottesville, VA 22901For SaleMLS ID #680021, DENISE RAMEY TEAM, LONG & FOSTER - CHARLOTTESVILLE WEST. CAAR
- $649,9003 bd3 ba2.3k sqft340 Key West Dr, Charlottesville, VA 22911For SaleMLS ID #679206, LOI PATKIN, LONG & FOSTER - CHARLOTTESVILLE. CAAR
- $585,0005 bd4 ba3.1k sqft2606 Huntington Rd, Charlottesville, VA 22901For SaleMLS ID #681661, GARY PALMER, TOWN REALTY. CAAR
- $440,0004 bd2 ba1.8k sqft1730 Easy Ln, Charlottesville, VA 22911For SaleMLS ID #679954, JAN SHIFLETT, MONTAGUE, MILLER & CO.- MADISON. CAAR
- $575,0003 bd3 ba2.6k sqft3288 Wooded Acres Ln, Charlottesville, VA 22911For SaleMLS ID #677569, JEFF GAFFNEY, REAL ESTATE III, INC.. CAAR
- $799,0005 bd4 ba3.4k sqft526 Fontana Dr, Charlottesville, VA 22911For SaleMLS ID #682408, NICOLE LEWIS, HAVEN REALTY GROUP INC.. CAAR
- $475,0003 bd3 ba1.9k sqft218 Pineridge Ln, Charlottesville, VA 22911For SaleMLS ID #681752, HEATHER GRIFFITH, NEST REALTY GROUP. CAAR
- $655,0005 bd4 ba3.5k sqft821 Cole St, Charlottesville, VA 22903For SaleMLS ID #680535, JANET BRADLEY, HOMESELL REALTY. CAAR
- $579,9004 bd3 ba2.5k sqft1141 Hearthglow Ct, Charlottesville, VA 22901For SaleMLS ID #680964, BRUCE BOSSELMAN, KLINE MAY REALTY, LLC. CAAR
- $599,9904 bd2 ba2.2k sqft337 Carrsbrook Dr, Charlottesville, VA 22901For SaleMLS ID #675687, HARRY RINDLER, LONG & FOSTER - CHARLOTTESVILLE. CAAR
- $759,0005 bd4 ba3k sqft1410 Hillbrook Ct, Charlottesville, VA 22901For SaleMLS ID #682067, TODD MCGEE, NEST REALTY GROUP. CAAR
