Welcome to 1890 Amberfield Drive, a beautifully maintained home that has been lovingly cared for by the same owners for the past 20 years. Situated near a quiet cul-de-sac, this home offers one of the largest lots in Forest Lakes at nearly 0.43 acres, providing exceptional outdoor space rarely found in the neighborhood. The fully fenced backyard provides space to run and play, while the spacious screened porch and adjoining deck create the ideal setting for relaxing evenings and outdoor entertaining. The home's inviting front porch enjoys privacy thanks to its deep front yard and mature landscaping, creating a peaceful place to unwind. Inside, you'll find beautiful hardwood floors, an updated kitchen, and a renovated primary bathroom. Residents enjoy multiple swimming pools, tennis and pickleball courts, fitness facilities, scenic lakes with walking trails, basketball and volleyball courts, playgrounds, and community events throughout the year. Easy access to shopping, restaurants, and grocery stores are minutes away along the Route 29 corridor near Hollymead Town Center, and an easy drive to UVA, UVA Health, and Rivanna Station.,Cherry Cabinets,Granite Counter,Fireplace in Den
For sale
Street View
$640,000
1890 Amberfield Dr, Charlottesville, VA 22911
4beds
2,742sqft
Single Family Residence
Built in 1989
0.42 Acres Lot
$640,100 Zestimate®
$233/sqft
$448/mo HOA
What's special
- 103 days
- 390
- 4
Likely to sell faster than
Zillow last checked:
Listing updated:
Listed by:
DENISE RAMEY TEAM,
LONG & FOSTER - CHARLOTTESVILLE WEST 434-812-2388
Source: Long & Foster Broker Feed,MLS#: 679465
Facts & features
Interior
Bedrooms & bathrooms
- Bedrooms: 4
- Bathrooms: 4
- Full bathrooms: 2
- 1/2 bathrooms: 2
Heating
- Central, Forced Air
Cooling
- Programmable Thermostat, Central A/C
Appliances
- Included: Washer/Dryer Hookups Only
Features
- Flooring: Carpet, Ceramic Tile, Hardwood
- Basement: Interior Access,Outside Entrance,Partially Finished,Walkout Level
Interior area
- Total structure area: 2,742
- Total interior livable area: 2,742 sqft
Property
Features
- Levels: Two
- Stories: 2
Lot
- Size: 0.42 Acres
- Features: Partly Wooded, Private, Secluded
Details
- Parcel number: 046B3000C04300
Construction
Type & style
- Home type: SingleFamily
- Architectural style: Detached
- Property subtype: Single Family Residence
Materials
- Masonite
- Roof: Composite
Condition
- New construction: No
- Year built: 1989
Utilities & green energy
- Sewer: Public Sewer
- Water: Public
Community & HOA
Community
- Condo and coop fee: $100
- Subdivision: Forest Lakes
HOA
- Has HOA: Yes
- HOA fee: $348 monthly
Location
- Region: Charlottesville
Financial & listing details
- Price per square foot: $233/sqft
- Tax assessed value: $612,600
- Annual tax amount: $5,713
- Date on market: 7/15/2026
- Ownership: Other
Estimated market value
$640,100
$595,000 - $685,000
$3,294/mo
Price history
| Date | Event | Price |
|---|---|---|
| 9/18/2026 | Sold | $640,000$233/sqft |
Source:  CAAR #679465 Report a problem CAAR #679465 Report a problem | ||
| 8/21/2026 | Pending sale | $640,000$233/sqft |
Source: CAAR #679465 Report a problem | ||
| 7/14/2026 | Listed for sale | $640,000$233/sqft |
Source: CAAR #679465 Report a problem | ||
Public tax history
| Year | Property taxes | Tax assessment |
|---|---|---|
| 2025 | $5,477 +10.4% | $612,600 +5.5% |
| 2024 | $4,959 +3.8% | $580,700 +3.8% |
| 2023 | $4,777 +13.1% | $559,400 +13.1% |
| 2022 | $4,222 +8.5% | $494,400 +8.5% |
| 2021 | $3,892 +2.7% | $455,700 +2.7% |
| 2020 | $3,791 -0.1% | $443,900 -0.1% |
| 2019 | $3,794 +10.2% | $444,300 +8.3% |
| 2018 | $3,443 +105.5% | $410,400 +2.8% |
| 2017 | $1,675 -46.5% | $399,400 +7% |
| 2016 | $3,132 +102.6% | $373,300 -1.1% |
| 2015 | $1,546 | $377,500 +3.5% |
| 2014 | -- | $364,800 +7.7% |
| 2013 | -- | $338,600 -0.8% |
| 2012 | -- | $341,300 -0.8% |
| 2011 | -- | $343,900 -0.8% |
| 2010 | -- | $346,600 -3.5% |
| 2009 | -- | $359,200 -3.5% |
| 2008 | -- | $372,300 -2.9% |
| 2007 | -- | $383,600 +18.3% |
| 2006 | -- | $324,300 |
| 2005 | -- | $324,300 +23% |
| 2004 | -- | $263,700 |
| 2003 | -- | $263,700 +22.3% |
| 2002 | -- | $215,600 +4% |
| 2001 | -- | $207,300 |
Find assessor info on the county website
Monthly payment
Est. payment
Payment breakdown
Explore the cost of this home by adjusting the details. Changes won't be saved.Climate risks
Neighborhood: 22911
Nearby schools
Schools provided by the listing agent
- Elementary: Baker-Butler
- High: Albemarle
- District: Albemarle County Public Schools
Source: Long & Foster Broker Feed. This data may not be complete. We recommend contacting the local school district to confirm school assignments for this home.
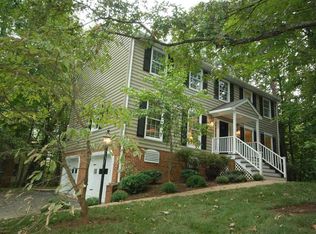
- $574,0004 bd3 ba2.2k sqft1898 Amberfield Dr, Charlottesville, VA 22911Off Market
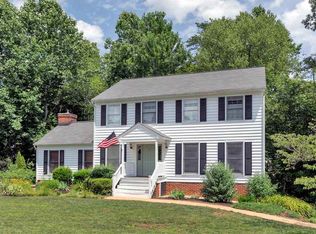
- $546,2004 bd3 ba2.5k sqft1882 Amberfield Dr, Charlottesville, VA 22911Off Market
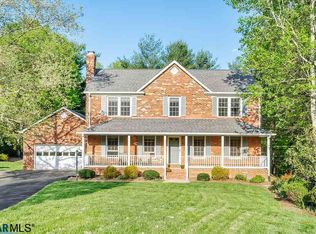
- $673,5004 bd2 ba2.6k sqft3091 Amberfield Ct, Charlottesville, VA 22911Off Market
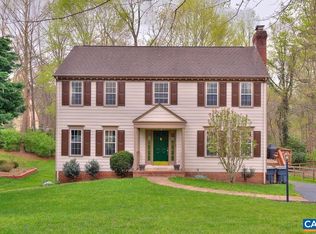
- $637,4004 bd4 ba3.1k sqft1885 Amberfield Dr, Charlottesville, VA 22911Off Market
Similar homes
- $619,9004 bd3 ba2.6k sqft3000 Cove Ln, Charlottesville, VA 22911For Sale

 MLS ID #680058, BRADLEY PITT, KELLER WILLIAMS ALLIANCE - CHARLOTTESVILLE. CAAR
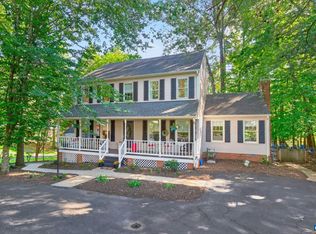
 - $665,0005 bd4 ba3.4k sqft1809 Amberfield Dr, Charlottesville, VA 22911For Sale
 MLS ID #682051, HEATHER GRIFFITH, NEST REALTY GROUP. CAAR
 - $665,0004 bd3 ba2.3k sqft116 Vincennes Rd, Charlottesville, VA 22911For Sale
 MLS ID #681746, HEATHER GRIFFITH, NEST REALTY GROUP. CAAR
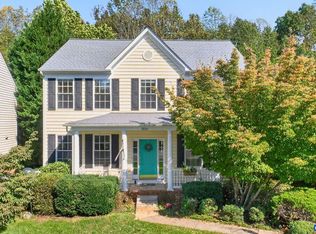
 - $555,0004 bd3 ba1.9k sqft3010 Magnolia Bnd, Charlottesville, VA 22911For Sale
 MLS ID #683180, HELEN ASCOLI, NEST REALTY GROUP. CAAR
 - $669,9004 bd3 ba4.1k sqft1880 N Pantops Dr, Charlottesville, VA 22911For SaleMLS ID #681405, MARJORIE ADAM, BETTER HOMES & GARDENS R.E.-PATHWAYS. CAAR
- $730,0004 bd4 ba3.2k sqft125 Vincennes Rd, Charlottesville, VA 22911For SaleMLS ID #678051, PETER CATHCART, STEVENS & COMPANY-CHARLOTTESVILLE. CAAR
- $575,0003 bd3 ba2.6k sqft3288 Wooded Acres Ln, Charlottesville, VA 22911For SaleMLS ID #677569, JEFF GAFFNEY, REAL ESTATE III, INC.. CAAR
- $440,0004 bd2 ba1.8k sqft1730 Easy Ln, Charlottesville, VA 22911For SaleMLS ID #679954, JAN SHIFLETT, MONTAGUE, MILLER & CO.- MADISON. CAAR
- $695,0004 bd3 ba2.9k sqft2083 Aviano Way, Charlottesville, VA 22911For SaleMLS ID #679733, H. JORDAN HAGUE, Equity Saver USA. CAAR
- $750,0004 bd4 ba3.2k sqft2174 Loring Cir, Charlottesville, VA 22901For SaleMLS ID #680767, ERIN HALL, NEST REALTY GROUP. CAAR
- $525,0003 bd3 ba1.7k sqft2986 Magnolia Bnd, Charlottesville, VA 22911For SaleMLS ID #682708, AARON HOWELL, STORY HOUSE REAL ESTATE. CAAR
- $599,9904 bd2 ba2.2k sqft337 Carrsbrook Dr, Charlottesville, VA 22901For SaleMLS ID #675687, HARRY RINDLER, LONG & FOSTER - CHARLOTTESVILLE. CAAR
- $675,0004 bd3 ba3.7k sqft403 Carrsbrook Dr, Charlottesville, VA 22901For SaleMLS ID #680021, DENISE RAMEY TEAM, LONG & FOSTER - CHARLOTTESVILLE WEST. CAAR
- $585,0005 bd4 ba3.1k sqft2606 Huntington Rd, Charlottesville, VA 22901For SaleMLS ID #681661, GARY PALMER, TOWN REALTY. CAAR
- $475,0003 bd3 ba1.9k sqft218 Pineridge Ln, Charlottesville, VA 22911For SaleMLS ID #681752, HEATHER GRIFFITH, NEST REALTY GROUP. CAAR
- $729,0004 bd3 ba2.9k sqft1230 Dunlora Dr, Charlottesville, VA 22901For SaleMLS ID #682006, DENISE RAMEY TEAM, LONG & FOSTER - CHARLOTTESVILLE WEST. CAAR
- $650,0003 bd3 ba2.4k sqft740 Lyons Ave, Charlottesville, VA 22902For SaleMLS ID #679629, TARA SAVAGE, KELLER WILLIAMS ALLIANCE - CHARLOTTESVILLE. CAAR
- $574,9004 bd3 ba2.5k sqft805 Earlysville Forest Dr, Earlysville, VA 22936For SaleMLS ID #680170, TAYLOR AVERITTE, NEST REALTY GROUP. CAAR
- $799,0005 bd4 ba3.4k sqft526 Fontana Dr, Charlottesville, VA 22911For SaleMLS ID #682408, NICOLE LEWIS, HAVEN REALTY GROUP INC.. CAAR
- $779,0004 bd3 ba2.8k sqft2515 Northfield Rd, Charlottesville, VA 22901For SaleMLS ID #678776, ANGELINA SANTUS, EXP REALTY LLC - STAFFORD. CAAR
