OPEN HOUSE WILL BE ON 10/11/2026 1102 Saint Charles Ct sits on a quiet cul-de-sac in St. Charles Place, with Northeast Park and its playground right around the corner and walking trails nearby. Downtown Charlottesville and Sentara Martha Jefferson are about a 10-minute drive, UVA Hospital about 13. The house has been freshly painted and the hardwood floors run throughout. Downstairs, the dining room opens into a family room with a gas fireplace and built-in bookshelves, then into the kitchen, where you'll find granite counters, a center island, a pantry, and a gas range. Out back, a deck looks over a private yard with a stamped-concrete patio. The primary suite upstairs has an en-suite bath and two walk-in closets. Two more bedrooms, a full bath, and the laundry room round out that floor. Downstairs, the finished basement holds a non-conforming 4th bedroom, a full bath, and extra room for an office, guests, or a home gym. There's also an oversized garage and extra storage. A well-kept house on a street that doesn't see much traffic, close to everything that matters in Charlottesville.
Active
$749,000
1102 Saint Charles Ct, Charlottesville, VA 22901
4beds
2,668sqft
Single Family Residence
Built in 2005
6,969 Square Feet Lot
$728,700 Zestimate®
$281/sqft
$-- HOA
What's special
- 6 days
- 488
- 17
Zillow last checked:
Listing updated:
Listed by:
ASTRIT REYNOLDS 240-760-0087,
FRANK HARDY SOTHEBY'S INTERNATIONAL REALTY 434-296-0134
Source: CAAR,MLS#: 682543 Originating MLS: Charlottesville Area Association of Realtors
Originating MLS: Charlottesville Area Association of RealtorsFacts & features
Interior
Bedrooms & bathrooms
- Bedrooms: 4
- Bathrooms: 4
- Full bathrooms: 3
- 1/2 bathrooms: 1
- Main level bathrooms: 1
Rooms
- Room types: Bathroom, Bedroom, Dining Room, Family Room, Full Bath, Foyer, Half Bath, Kitchen, Laundry, Living Room, Office
Primary bedroom
- Level: Second
Bedroom
- Level: Second
Primary bathroom
- Level: Second
Bathroom
- Level: Second
Bathroom
- Level: Basement
Dining room
- Level: First
Family room
- Level: First
Foyer
- Level: First
Half bath
- Level: First
Kitchen
- Level: First
Laundry
- Level: Second
Living room
- Level: First
Office
- Level: Basement
Heating
- Central
Cooling
- Central Air
Features
- Entrance Foyer, Home Office
- Basement: Finished
Interior area
- Total structure area: 3,109
- Total interior livable area: 2,668 sqft
- Finished area above ground: 2,047
- Finished area below ground: 621
Property
Parking
- Total spaces: 1
- Parking features: Attached, Garage
- Attached garage spaces: 1
Features
- Levels: Two
- Stories: 2
Lot
- Size: 6,969 Square Feet
Details
- Parcel number: 48A041B23
- Zoning description: R-A Low-Density Residentail District
Construction
Type & style
- Home type: SingleFamily
- Property subtype: Single Family Residence
Materials
- Stick Built
- Foundation: Slab
Condition
- New construction: No
- Year built: 2005
Utilities & green energy
- Sewer: Public Sewer
- Water: Public
- Utilities for property: Fiber Optic Available
Community & HOA
Community
- Subdivision: ST CHARLES PLACE
HOA
- Has HOA: No
Location
- Region: Charlottesville
Financial & listing details
- Price per square foot: $281/sqft
- Tax assessed value: $546,000
- Annual tax amount: $6,212
- Date on market: 10/1/2026
- Cumulative days on market: 90 days
Estimated market value
$728,700
$692,000 - $765,000
$3,193/mo
Price history
| Date | Event | Price |
|---|---|---|
| 10/3/2026 | Listed for sale | $749,000$281/sqft |
Source:  CAAR #682543 Report a problem CAAR #682543 Report a problem | ||
| 9/10/2026 | Listing removed | $749,000$281/sqft |
Source: CAAR #678239 Report a problem | ||
| 6/17/2026 | Listed for sale | $749,000+76.2%$281/sqft |
Source: CAAR #678239 Report a problem | ||
| 11/13/2020 | Sold | $425,000$159/sqft |
Source: Agent Provided Report a problem | ||
| 9/26/2020 | Price change | $425,000-2.7%$159/sqft |
Source: FOUR CORNERS REAL ESTATE SOLUTIONS, LLC #605308 Report a problem | ||
| 6/25/2020 | Listed for sale | $436,900+28.2%$164/sqft |
Source: FOUR CORNERS REAL ESTATE SOLUTIONS, LLC #605308 Report a problem | ||
| 2/21/2006 | Sold | $340,725$128/sqft |
Source: Agent Provided Report a problem | ||
Public tax history
| Year | Property taxes | Tax assessment |
|---|---|---|
| 2025 | $5,423 +10% | $546,000 +10.1% |
| 2024 | $4,932 +6.1% | $495,900 +4% |
| 2023 | $4,648 +115.3% | $476,700 +6% |
| 2022 | $2,159 -46.3% | $449,700 +6.3% |
| 2021 | $4,020 | $423,200 +3.6% |
| 2020 | -- | $408,500 +4% |
| 2019 | $3,730 +12.6% | $392,600 +15.1% |
| 2018 | $3,312 | $341,000 +3.4% |
| 2017 | -- | $329,700 +5.7% |
| 2016 | $3,222 | $311,900 +4.2% |
| 2015 | $3,222 | $299,300 -3.6% |
| 2014 | $3,222 | $310,400 |
| 2013 | $3,222 | $310,400 |
| 2012 | $3,222 | -- |
| 2011 | $3,222 | -- |
| 2010 | -- | -- |
| 2009 | $3,455 | -- |
| 2008 | -- | $378,900 +1.8% |
| 2007 | -- | $372,300 +4.8% |
| 2006 | -- | $355,400 |
Find assessor info on the county website
Monthly payment
Est. payment
Payment breakdown
Explore the cost of this home by adjusting the details. Changes won't be saved.Climate risks
Neighborhood: North East
Nearby schools
Schools provided by the listing agent
- Elementary: Sunrise
- Middle: Charlottesville Middle
- High: Charlottesville
Source: CAAR. This data may not be complete. We recommend contacting the local school district to confirm school assignments for this home.
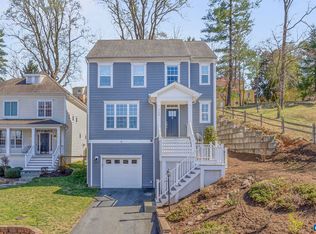
- $645,0003 bd4 ba2.2k sqft1100 Saint Charles Ct, Charlottesville, VA 22901Sold
- $562,2003 bd3 ba1.6k sqft1104 Saint Charles Ct, Charlottesville, VA 22901Off Market
- $600,1003 bd4 ba2.4k sqft1106 Saint Charles Ct, Charlottesville, VA 22901Off Market

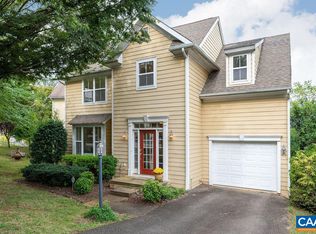
- $649,0003 bd4 ba2.4k sqft1105 Saint Charles Ct, Charlottesville, VA 22901Sold
Similar homes
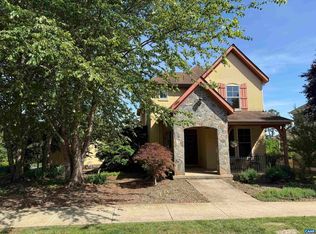
- $749,0004 bd3 ba2.9k sqft507 Tyree Ln, Charlottesville, VA 22901For Sale
 MLS ID #682105, H. JORDAN HAGUE, Equity Saver USA. CAAR
 - $750,0004 bd4 ba3.2k sqft2174 Loring Cir, Charlottesville, VA 22901For Sale
 MLS ID #680767, ERIN HALL, NEST REALTY GROUP. CAAR
 - $800,0003 bd3 ba2.3k sqft5016 Marin Ct, Charlottesville, VA 22901For Sale
 MLS ID #680308, THOMAS WARREN, KEETON & CO REAL ESTATE. CAAR
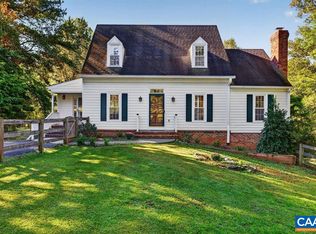
 - $885,0004 bd3 ba2.8k sqft2605 Cedar Ridge Ln, Charlottesville, VA 22901For Sale
 MLS ID #682628, ROSS STEVENS, STEVENS & COMPANY-CROZET. CAAR
 - $729,0003 bd3 ba2.4k sqft1616 Riverwalk Xing, Charlottesville, VA 22911For SaleMLS ID #679136, RACHEL BURNS, RE/MAX REALTY SPECIALISTS-CHARLOTTESVILLE. CAAR
- $825,0005 bd4 ba3.4k sqft526 Fontana Dr, Charlottesville, VA 22911For SaleMLS ID #682408, NICOLE LEWIS, HAVEN REALTY GROUP INC.. CAAR
- $765,0003 bd3 ba2.2k sqft1512 Chesapeake St, Charlottesville, VA 22902For SaleMLS ID #680921, ASHLEY PALMER, FRANK HARDY SOTHEBY'S INTERNATIONAL REALTY. CAAR
- $730,0004 bd4 ba3.2k sqft125 Vincennes Rd, Charlottesville, VA 22911For SaleMLS ID #678051, PETER CATHCART, STEVENS & COMPANY-CHARLOTTESVILLE. CAAR
- $695,0004 bd3 ba2.9k sqft2083 Aviano Way, Charlottesville, VA 22911For SaleMLS ID #679733, H. JORDAN HAGUE, Equity Saver USA. CAAR
- $639,0004 bd3 ba2.6k sqft118 Woodstock Dr, Charlottesville, VA 22901For SaleMLS ID #681493, ALYSON SNIDER, DONNA GOINGS REAL ESTATE LLC. CAAR
- $579,9004 bd3 ba2.5k sqft1141 Hearthglow Ct, Charlottesville, VA 22901For SaleMLS ID #680964, BRUCE BOSSELMAN, KLINE MAY REALTY, LLC. CAAR
- $599,9904 bd2 ba2.2k sqft337 Carrsbrook Dr, Charlottesville, VA 22901For SaleMLS ID #675687, HARRY RINDLER, LONG & FOSTER - CHARLOTTESVILLE. CAAR
- $675,0004 bd3 ba2.3k sqft116 Vincennes Rd, Charlottesville, VA 22911For SaleMLS ID #681746, HEATHER GRIFFITH, NEST REALTY GROUP. CAAR
- $699,9003 bd4 ba2k sqft1475 Willow Lake Dr, Charlottesville, VA 22902For SaleMLS ID #682322, LYNSIE MCKEOWN, THE HOGAN GROUP-CHARLOTTESVILLE. CAAR
- $992,0004 bd4 ba3.7k sqft2585 Cedar Ridge Ln, Charlottesville, VA 22901For SaleMLS ID #682630, ROSS STEVENS, STEVENS & COMPANY-CROZET. CAAR
- $674,9003 bd3 ba2.3k sqft340 Key West Dr, Charlottesville, VA 22911For SaleMLS ID #679206, LOI PATKIN, LONG & FOSTER - CHARLOTTESVILLE. CAAR
- $1,100,0004 bd4 ba2.8k sqft102 Meadowbrook Ct, Charlottesville, VA 22901For SaleMLS ID #678099, BRITTNEY WILLS, LORING WOODRIFF REAL ESTATE ASSOCIATES. CAAR
- $669,0005 bd5 ba3.3k sqft188 Brookwood Dr, Charlottesville, VA 22902For SaleMLS ID #682045, GRIER MURPHY, NEST REALTY GROUP. CAAR
- $925,0003 bd3 ba2.9k sqft1721 Yorktown Dr, Charlottesville, VA 22901For SaleMLS ID #678097, BRITTNEY WILLS, LORING WOODRIFF REAL ESTATE ASSOCIATES. CAAR
- $935,0004 bd4 ba2.3k sqft1515 Barnett St, Charlottesville, VA 22901For Sale
 MLS ID #VAAB2001262, Rebecca Bulkeley, Hubba Real Estate Services Inc. Bright MLS
