OPEN SUNDAY 9/27, 1-3pm. Beautifully maintained 5-bedroom, 3.5-bath home in popular Cascadia, offering over 3,200SF on three levels and something very hard to find in the neighborhood: beautiful mountain views from the back of the home and deck. A large covered front porch opens to a bright, spacious main level with hardwood floors and an easy flow for both everyday living and entertaining. The kitchen features abundant cabinetry, granite countertops, a large island, gas cooking, and plenty of workspace, with an adjoining dining area and family room creating a comfortable gathering space. Step outside onto the rear deck and enjoy the mountain views, a rare and special feature in Cascadia. Upstairs, the spacious primary suite feels like a true retreat, with 2 walk-in closets and a spa-style bath featuring a soaking tub and oversized shower. Three additional bedrooms and a conveniently located laundry room complete the upper level. The finished walkout terrace level adds even more flexibility, with a large rec room, full bath, and 5th bedroom ideal for guests, a home office, or additional living space. A 2-car garage provides additional storage. Enjoy Cascadia’s amenities, including a pool, clubhouse, playgrounds and walking trails.
Active
$800,000
1359 Delphi Ln, Charlottesville, VA 22911
5beds
3,285sqft
Single Family Residence
Built in 2016
6,098 Square Feet Lot
$786,700 Zestimate®
$244/sqft
$150/mo HOA
What's special
Bright spacious main levelGranite countertopsConveniently located laundry roomLarge covered front porchLarge islandGas cookingKitchen features abundant cabinetry
- 21 days
- 611
- 50
Zillow last checked:
Listing updated:
Listed by:
ANNE BURROUGHS 434-422-2242,
NEST REALTY GROUP 434-566-0121
Source: CAAR,MLS#: 681982 Originating MLS: Charlottesville Area Association of Realtors
Originating MLS: Charlottesville Area Association of RealtorsFacts & features
Interior
Bedrooms & bathrooms
- Bedrooms: 5
- Bathrooms: 4
- Full bathrooms: 3
- 1/2 bathrooms: 1
- Main level bathrooms: 1
Rooms
- Room types: Bathroom, Breakfast Room/Nook, Bedroom, Dining Room, Full Bath, Foyer, Half Bath, Kitchen, Laundry, Living Room, Recreation
Primary bedroom
- Level: Second
Bedroom
- Level: Second
Bedroom
- Level: Basement
Primary bathroom
- Level: Second
Bathroom
- Level: Second
Bathroom
- Level: Basement
Breakfast room nook
- Level: First
Dining room
- Level: First
Foyer
- Level: First
Half bath
- Level: First
Kitchen
- Level: First
Laundry
- Level: Second
Living room
- Level: First
Recreation
- Level: Basement
Heating
- Forced Air, Heat Pump, Natural Gas
Cooling
- Heat Pump
Appliances
- Included: Dishwasher, Disposal, Gas Range, Refrigerator, Dryer, Washer
- Laundry: Washer Hookup, Dryer Hookup
Features
- Double Vanity, Walk-In Closet(s), Entrance Foyer, Eat-in Kitchen, Kitchen Island, Recessed Lighting
- Flooring: Carpet, Ceramic Tile, Wood
- Basement: Exterior Entry,Full,Finished,Heated,Interior Entry,Walk-Out Access
Interior area
- Total structure area: 3,990
- Total interior livable area: 3,285 sqft
- Finished area above ground: 2,440
- Finished area below ground: 845
Property
Parking
- Total spaces: 2
- Parking features: Attached, Electricity, Garage Faces Front, Garage, Garage Door Opener
- Attached garage spaces: 2
Features
- Levels: Two
- Stories: 2
- Patio & porch: Deck, Front Porch, Porch
- Pool features: Association
Lot
- Size: 6,098 Square Feet
Details
- Parcel number: 078H0000609300
- Zoning description: NMD Neighborhood Model Development
Construction
Type & style
- Home type: SingleFamily
- Property subtype: Single Family Residence
Materials
- HardiPlank Type, Stick Built
- Foundation: Poured
- Roof: Architectural
Condition
- New construction: No
- Year built: 2016
Utilities & green energy
- Sewer: Public Sewer
- Water: Public
- Utilities for property: Cable Available, Fiber Optic Available, High Speed Internet Available
Community & HOA
Community
- Subdivision: CASCADIA
HOA
- Has HOA: Yes
- Amenities included: Clubhouse, Playground, Pool, Trail(s)
- Services included: Association Management, Common Area Maintenance, Clubhouse, Playground, Pool(s), Reserve Fund, Road Maintenance, Snow Removal
- HOA fee: $450 quarterly
Location
- Region: Charlottesville
Financial & listing details
- Price per square foot: $244/sqft
- Tax assessed value: $741,800
- Annual tax amount: $6,555
- Date on market: 9/15/2026
- Cumulative days on market: 20 days
- Exclusions: All staging furniture and decor
Estimated market value
$786,700
$747,000 - $826,000
$3,565/mo
Price history
| Date | Event | Price |
|---|---|---|
| 9/17/2026 | Listed for sale | $800,000+64.7%$244/sqft |
Source:  CAAR #681982 Report a problem CAAR #681982 Report a problem | ||
| 12/16/2016 | Sold | $485,619$148/sqft |
Source: Public Record Report a problem | ||
Public tax history
| Year | Property taxes | Tax assessment |
|---|---|---|
| 2025 | $6,632 +13.7% | $741,800 +8.6% |
| 2024 | $5,833 +8.8% | $683,000 +8.8% |
| 2023 | $5,363 +10.3% | $628,000 +10.3% |
| 2022 | $4,860 +9.1% | $569,100 +9.1% |
| 2021 | $4,456 +2.3% | $521,800 +2.3% |
| 2020 | $4,358 +0.1% | $510,300 +0.1% |
| 2019 | $4,354 +0.6% | $509,800 -1.2% |
| 2018 | $4,328 +113% | $515,900 +6.5% |
| 2017 | $2,032 | $484,500 |
Find assessor info on the county website
Monthly payment
Est. payment
Payment breakdown
Explore the cost of this home by adjusting the details. Changes won't be saved.Climate risks
Neighborhood: 22911
Nearby schools
Schools provided by the listing agent
- Elementary: Stone-Robinson
- Middle: Burley
- High: Monticello
Source: CAAR. This data may not be complete. We recommend contacting the local school district to confirm school assignments for this home.
- $743,3003 bd3 ba2.5k sqft1365 Delphi Ln, Charlottesville, VA 22911Off Market
- $801,8005 bd4 ba3.7k sqft1353 Delphi Ln, Charlottesville, VA 22911Off Market

- $673,8004 bd4 ba2.1k sqft1437 Delphi, Charlottesville, VA 22911Off Market
- $782,2003 bd3 ba2.5k sqft1371 Delphi Ln, Charlottesville, VA 22911Off Market
Similar homes
- $800,0003 bd3 ba3k sqft1801 Marietta Dr, Charlottesville, VA 22911For Sale

 MLS ID #681370, JESSICA RUSSO, NEST REALTY GROUP. CAAR
 - $695,0004 bd3 ba2.9k sqft2083 Aviano Way, Charlottesville, VA 22911For Sale
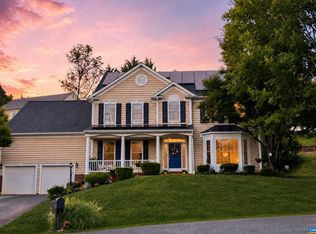 MLS ID #679733, H. JORDAN HAGUE, Equity Saver USA. CAAR
 - $775,0005 bd4 ba3k sqft1410 Hillbrook Ct, Charlottesville, VA 22901For Sale
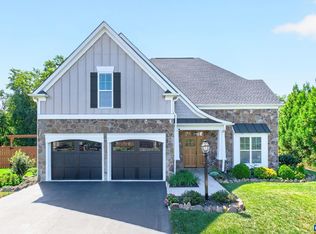 MLS ID #682067, TODD MCGEE, NEST REALTY GROUP. CAAR
 - $735,9006 bd4 ba3.1k sqft1601 Cedar Hill Rd, Charlottesville, VA 22901For Sale
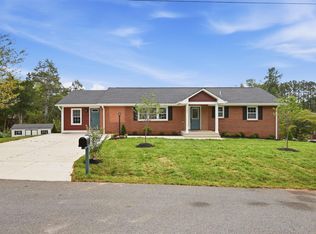 MLS ID #682664, ALFONSO MARTINEZ, 1ST DOMINION REALTY INC-CHARLOTTESVILLE. CAAR
 - $849,0004 bd5 ba2.8k sqft3538 Thicket Run Pl, Charlottesville, VA 22911For SaleMLS ID #681358, JESSICA SAADUT, MONTAGUE, MILLER & CO. - WESTFIELD. CAAR
- $800,0003 bd3 ba2.3k sqft5016 Marin Ct, Charlottesville, VA 22901For SaleMLS ID #680308, THOMAS WARREN, KEETON & CO REAL ESTATE. CAAR
- $769,9003 bd3 ba3.3k sqft111C Marcella St, Charlottesville, VA 22911New ConstructionMLS ID #680042, AMANDA KATE LEMON, NEST REALTY GROUP. CAAR
- $839,9004 bd4 ba2.5k sqft127B Marcella St, Charlottesville, VA 22911New ConstructionCAAR
- $669,0005 bd4 ba3.5k sqft821 Cole St, Charlottesville, VA 22903For SaleMLS ID #680535, JANET BRADLEY, HOMESELL REALTY. CAAR
- $824,9004 bd3 ba2.2k sqft114826 Riparian Ct, Charlottesville, VA 22911New ConstructionMLS ID #680302, TIM RIGNEY, STORY HOUSE REAL ESTATE. CAAR
- $874,9004 bd4 ba2.7k sqft114926 Riparian Ct, Charlottesville, VA 22911New ConstructionMLS ID #681159, TIM RIGNEY, STORY HOUSE REAL ESTATE. CAAR
- $699,9094 bd3 ba2.5k sqft1198 Sablewood Dr, Charlottesville, VA 22911New ConstructionCAAR
- $784,9004 bd4 ba2.6k sqft21D Steep Rock Pl, Charlottesville, VA 22911New ConstructionCAAR
- $824,9003 bd3 ba2.1k sqft14826 Steep Rock Pl, Charlottesville, VA 22911New ConstructionMLS ID #681158, TIM RIGNEY, STORY HOUSE REAL ESTATE. CAAR
- $849,9003 bd3 ba2.1k sqft1140826 Riparian Ct, Charlottesville, VA 22911New ConstructionMLS ID #681160, TIM RIGNEY, STORY HOUSE REAL ESTATE. CAAR
- $935,0004 bd4 ba2.3k sqft1515 Barnett St, Charlottesville, VA 22901For Sale
 MLS ID #VAAB2001262, Rebecca Bulkeley, Hubba Real Estate Services Inc. Bright MLS
 - $939,9004 bd4 ba2.7k sqft7726 Steep Rock Dr, Charlottesville, VA 22911New ConstructionMLS ID #680304, TIM RIGNEY, STORY HOUSE REAL ESTATE. CAAR
- $800,0005 bd5 ba3.1k sqft3298 Rowcross St, Crozet, VA 22932For SaleMLS ID #679214, DENISE RAMEY TEAM, LONG & FOSTER - CHARLOTTESVILLE WEST. CAAR
