Designed for modern living, The Stockton by Craig Builders blends a spacious layout with signature local craft. Enter through the custom mahogany front door to a private main-floor study—perfect for a home office. The gourmet kitchen and open Great Room create an inviting space for daily life and entertaining. Upstairs features a private primary owner’s suite with en suite bath, generous secondary bedrooms, and a convenient bedroom-level laundry room. Built to a standard far exceeding typical new construction, this home features 2x6 exterior walls, high-performance insulation for lower utility bills, solid wood closet shelving, and premium finishes throughout. Located in North Pointe, Charlottesville’s premier walkable neighborhood, you'll enjoy a clubhouse, pool, pickleball/basketball courts, plus nearby dining and shopping along 29N.
Active
$824,900
114826 Riparian Ct, Charlottesville, VA 22911
4beds
2,288sqft
Farm, Single Family Residence
Built in 2027
10,454 Square Feet Lot
$822,900 Zestimate®
$361/sqft
$187/mo HOA
What's special
High-performance insulationPrivate main-floor studyOpen great roomSolid wood closet shelvingPremium finishes throughoutGenerous secondary bedroomsGourmet kitchen
- 49 days
- 31
- 1
Zillow last checked:
Listing updated:
Listed by:
TIM RIGNEY 434-328-0043,
STORY HOUSE REAL ESTATE 434-260-1435
Source: CAAR,MLS#: 680302 Originating MLS: Charlottesville Area Association of Realtors
Originating MLS: Charlottesville Area Association of RealtorsFacts & features
Interior
Bedrooms & bathrooms
- Bedrooms: 4
- Bathrooms: 3
- Full bathrooms: 2
- 1/2 bathrooms: 1
- Main level bathrooms: 1
Rooms
- Room types: Bathroom, Bedroom, Dining Room, Eat-in Kitchen, Family Room, Full Bath, Foyer, Great Room, Half Bath, Kitchen, Laundry, Living Room, Primary Bathroom, Primary Bedroom, Mud Room, Office, Recreation, Study, Utility Room
Primary bedroom
- Level: Second
Bedroom
- Level: Second
Bedroom
- Level: Second
Bedroom
- Level: Second
Primary bathroom
- Level: Second
Bathroom
- Level: Second
Dining room
- Level: First
Great room
- Level: First
Half bath
- Level: First
Kitchen
- Level: First
Laundry
- Level: Second
Study
- Level: First
Heating
- Central, Electric, Forced Air, Heat Pump
Cooling
- Central Air, ENERGY STAR Qualified Equipment, Heat Pump, Ceiling Fan(s)
Appliances
- Included: Dishwasher, ENERGY STAR Qualified Appliances, ENERGY STAR Qualified Dishwasher, ENERGY STAR Qualified Refrigerator, ENERGY STAR Qualified Water Heater, Electric Range, Disposal, Microwave, Refrigerator, Heat Pump Water Heater
- Laundry: Washer Hookup, Dryer Hookup
Features
- Wet Bar, Double Vanity, Walk-In Closet(s), Tray Ceiling(s), Entrance Foyer, Eat-in Kitchen, Home Office, Kitchen Island, Mud Room, Programmable Thermostat, Recessed Lighting, Utility Room, WaterSense Fixture(s)
- Flooring: Carpet, Ceramic Tile, Luxury Vinyl Plank
- Doors: ENERGY STAR Qualified Doors
- Windows: Insulated Windows, Low-Emissivity Windows, Screens, Tilt-In Windows, ENERGY STAR Qualified Windows
- Basement: Full,Finished,Partially Finished,Unfinished,Walk-Out Access
- Has fireplace: Yes
- Fireplace features: Gas Log
Interior area
- Total structure area: 3,593
- Total interior livable area: 2,288 sqft
- Finished area above ground: 2,288
- Finished area below ground: 0
Video & virtual tour
Property
Parking
- Total spaces: 2
- Parking features: Garage Faces Front, Garage Door Opener
- Garage spaces: 2
Features
- Levels: Two
- Stories: 2
- Patio & porch: Rear Porch, Front Porch, Patio, Porch
- Exterior features: Awning(s), Rain Gutters
- Pool features: Community, Pool, Association
- Has view: Yes
- View description: Mountain(s), Residential
Lot
- Size: 10,454 Square Feet
- Features: Garden, Landscaped, Level, Native Plants
Details
- Parcel number: 032H02A0011400
- Zoning description: R-1 Residential
Construction
Type & style
- Home type: SingleFamily
- Architectural style: Craftsman,Farmhouse
- Property subtype: Farm, Single Family Residence
Materials
- Blown-In Insulation, Fiber Cement, HardiPlank Type, Stick Built, Stone, Cement Siding
- Foundation: Slab
- Roof: Architectural,Metal,Other,Shingle
Condition
- New construction: Yes
- Year built: 2027
Details
- Builder name: CRAIG BUILDERS
Utilities & green energy
- Electric: Underground
- Sewer: Public Sewer
- Water: Public
- Utilities for property: Fiber Optic Available, Propane
Green energy
- Energy efficient items: Lighting, Roof
Community & HOA
Community
- Features: Pool, Sidewalks
- Security: Dead Bolt(s), Smoke Detector(s), Carbon Monoxide Detector(s), Radon Mitigation System
- Subdivision: NORTH POINTE
HOA
- Has HOA: Yes
- Amenities included: Basketball Court, Clubhouse, Fitness Center, Meeting Room, Meeting/Banquet/Party Room, Playground, Pool, Tennis Court(s), Trail(s)
- Services included: Common Area Maintenance, Clubhouse, Pool(s)
- HOA fee: $187 monthly
Location
- Region: Charlottesville
Financial & listing details
- Price per square foot: $361/sqft
- Date on market: 8/4/2026
- Cumulative days on market: 50 days
Estimated market value
$822,900
$782,000 - $864,000
$3,210/mo
Price history
| Date | Event | Price |
|---|---|---|
| 8/4/2026 | Listed for sale | $824,900$361/sqft |
Source:  CAAR #680302 Report a problem CAAR #680302 Report a problem | ||
Public tax history
Tax history is unavailable.
Monthly payment
Est. payment
Payment breakdown
Explore the cost of this home by adjusting the details. Changes won't be saved.Climate risks
Neighborhood: 22911
Nearby schools
Schools provided by the listing agent
- Elementary: Baker-Butler
- Middle: Lakeside
- High: Albemarle
Source: CAAR. This data may not be complete. We recommend contacting the local school district to confirm school assignments for this home.
- $849,9003 bd3 ba2.1k sqft1140826 Riparian Ct, Charlottesville, VA 22911New Construction

- $874,9004 bd4 ba2.7k sqft114926 Riparian Ct, Charlottesville, VA 22911New Construction
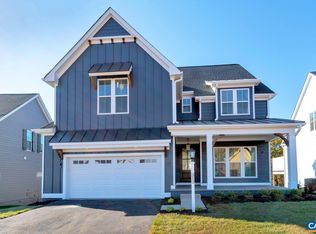
- $1,015,8414 bd3 ba3k sqft4225 Riparian Ct, Charlottesville, VA 22911Sold
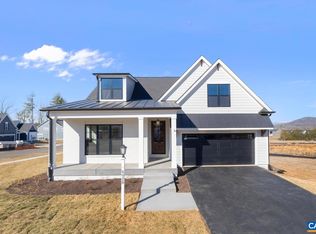
- $1,067,8093 bd3 ba2.3k sqft4219 Riparian Ct, Charlottesville, VA 22911Sold
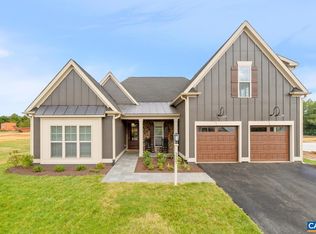
Similar homes
- $849,9003 bd3 ba2.1k sqft1140826 Riparian Ct, Charlottesville, VA 22911New Construction
 MLS ID #681160, TIM RIGNEY, STORY HOUSE REAL ESTATE. CAAR
 - $874,9004 bd4 ba2.7k sqft114926 Riparian Ct, Charlottesville, VA 22911New ConstructionMLS ID #681159, TIM RIGNEY, STORY HOUSE REAL ESTATE. CAAR
- $824,9003 bd3 ba2.1k sqft14826 Steep Rock Pl, Charlottesville, VA 22911New ConstructionMLS ID #681158, TIM RIGNEY, STORY HOUSE REAL ESTATE. CAAR
- $799,9004 bd3 ba2.2k sqft13626 Steep Rock Pl, Charlottesville, VA 22911New Construction
 MLS ID #677660, TIM RIGNEY, STORY HOUSE REAL ESTATE. CAAR
 - $849,0004 bd5 ba2.8k sqft3538 Thicket Run Pl, Charlottesville, VA 22911For SaleMLS ID #681358, JESSICA SAADUT, MONTAGUE, MILLER & CO. - WESTFIELD. CAAR
- $859,9004 bd4 ba2.7k sqft13526 Steep Rock Pl, Charlottesville, VA 22911New ConstructionMLS ID #677659, TIM RIGNEY, STORY HOUSE REAL ESTATE. CAAR
- $939,9004 bd4 ba2.7k sqft7726 Steep Rock Dr, Charlottesville, VA 22911New ConstructionMLS ID #680304, TIM RIGNEY, STORY HOUSE REAL ESTATE. CAAR
- $874,9003 bd2 ba2.2k sqft7526 Steep Rock Dr, Charlottesville, VA 22911New ConstructionMLS ID #677661, TIM RIGNEY, STORY HOUSE REAL ESTATE. CAAR
- $784,9004 bd4 ba2.6k sqft21D Steep Rock Pl, Charlottesville, VA 22911New ConstructionCAAR
- $754,9004 bd3 ba2.4k sqft21C Steep Rock Pl, Charlottesville, VA 22911New ConstructionCAAR
- $809,9004 bd4 ba2.1k sqft127D Marcella St, Charlottesville, VA 22911New ConstructionCAAR
- $679,9003 bd3 ba2.1k sqft21A Steep Rock Pl, Charlottesville, VA 22911New ConstructionCAAR
- $739,9004 bd3 ba2.7k sqft111D Marcella St, Charlottesville, VA 22911New ConstructionCAAR
- $859,9004 bd4 ba3.3k sqft127C Marcella St, Charlottesville, VA 22911New ConstructionCAAR
- $724,5604 bd3 ba2.5k sqft1198 Sablewood Dr, Charlottesville, VA 22911New ConstructionCAAR
