The Chesapeake offers a refined take on main-level living, blending a spacious open-concept interior with high-performance construction. From the moment you enter through the custom-made Mahogany front door, you’re greeted by a private Study—perfect for a quiet home office. The home then opens into light-filled living spaces where soaring vaulted ceilings and expansive windows flood the Great Room with natural light. Designed for effortless living, the main floor features a primary owner’s suite, a gourmet-ready kitchen, and 1st floor laundry, providing true single-level convenience. Upstairs, you’ll find additional bedrooms and a versatile loft. Engineered for Quality & Efficiency: Built by a local craftsman, this semi-custom home is engineered with 2x6 exterior wall construction for superior structural integrity and insulation. To ensure year-round comfort and lower utility costs, every home is energy-efficient and tested. From the solid wood shelving in all closets to the upgraded finishes throughout, this build is designed to a higher standard than the average new construction. Located in North Pointe, Charlottesville’s premier walkable community, you’ll enjoy a clubhouse, pool, gym, sport court, walking trails and more
Active
$849,900
1140826 Riparian Ct, Charlottesville, VA 22911
3beds
2,113sqft
Farm, Single Family Residence
Built in 2027
0.25 Acres Lot
$846,200 Zestimate®
$402/sqft
$187/mo HOA
What's special
Light-filled living spacesSoaring vaulted ceilingsUpgraded finishes throughoutGourmet-ready kitchen
- 49 days
- 55
- 4
Zillow last checked:
Listing updated:
Listed by:
TIM RIGNEY 434-328-0043,
STORY HOUSE REAL ESTATE 434-260-1435
Source: CAAR,MLS#: 681160 Originating MLS: Charlottesville Area Association of Realtors
Originating MLS: Charlottesville Area Association of RealtorsFacts & features
Interior
Bedrooms & bathrooms
- Bedrooms: 3
- Bathrooms: 3
- Full bathrooms: 2
- 1/2 bathrooms: 1
- Main level bathrooms: 2
- Main level bedrooms: 1
Rooms
- Room types: Bathroom, Breakfast Room/Nook, Bonus Room, Bedroom, Dining Room, Full Bath, Foyer, Great Room, Half Bath, Kitchen, Laundry, Loft, Living Room, Primary Bedroom, Mud Room, Office, Recreation, Study, Utility Room
Primary bedroom
- Level: First
Bedroom
- Level: Second
Bedroom
- Level: Second
Primary bathroom
- Level: First
Bathroom
- Level: Second
Dining room
- Level: First
Great room
- Level: First
Half bath
- Level: First
Kitchen
- Level: First
Laundry
- Level: First
Loft
- Level: Second
Study
- Level: First
Utility room
- Level: Basement
Heating
- Central, Electric, Heat Pump
Cooling
- Central Air, Heat Pump
Appliances
- Included: Built-In Oven, Dishwasher, ENERGY STAR Qualified Appliances, ENERGY STAR Qualified Dishwasher, ENERGY STAR Qualified Refrigerator, ENERGY STAR Qualified Water Heater, Electric Range, Disposal, Gas Range, Microwave, Refrigerator, Heat Pump Water Heater
- Laundry: Washer Hookup, Dryer Hookup
Features
- Wet Bar, Double Vanity, Primary Downstairs, Walk-In Closet(s), Breakfast Bar, Butler's Pantry, Breakfast Area, Tray Ceiling(s), Entrance Foyer, Eat-in Kitchen, Home Office, Kitchen Island, Loft, Mud Room, Programmable Thermostat, Recessed Lighting, Utility Room
- Flooring: Carpet, Ceramic Tile, Luxury Vinyl Plank
- Windows: Insulated Windows, Low-Emissivity Windows, Screens, Tilt-In Windows, Vinyl, ENERGY STAR Qualified Windows
- Basement: Exterior Entry,Full,Heated,Interior Entry,Unfinished,Walk-Out Access
- Number of fireplaces: 1
- Fireplace features: One, Gas Log
Interior area
- Total structure area: 3,940
- Total interior livable area: 2,113 sqft
- Finished area above ground: 2,113
- Finished area below ground: 0
Video & virtual tour
Property
Parking
- Total spaces: 2
- Parking features: Attached, Garage Faces Front, Garage, Garage Door Opener
- Attached garage spaces: 2
Features
- Levels: One and One Half
- Stories: 1.5
- Patio & porch: Rear Porch, Front Porch, Patio, Porch
- Exterior features: Awning(s), Rain Gutters
- Pool features: Community, Pool, Association
- Has view: Yes
- View description: Mountain(s), Residential
Lot
- Size: 0.25 Acres
- Features: Garden, Landscaped, Level, Native Plants
Details
- Additional structures: None
- Parcel number: 032H02A0011400
- Zoning description: R Residential
Construction
Type & style
- Home type: SingleFamily
- Architectural style: Craftsman,Farmhouse
- Property subtype: Farm, Single Family Residence
Materials
- Attic/Crawl Hatchway(s) Insulated, Blown-In Insulation, Fiber Cement, Foam Insulation, HardiPlank Type, Stick Built, Stone, Cement Siding
- Foundation: Slab
- Roof: Architectural,Metal,Other
Condition
- New construction: Yes
- Year built: 2027
Details
- Builder name: CRAIG BUILDERS
Utilities & green energy
- Electric: Underground
- Sewer: Public Sewer
- Water: Public
- Utilities for property: Cable Available, Fiber Optic Available, Propane
Green energy
- Indoor air quality: Low VOC Paint/Materials
Community & HOA
Community
- Features: None, Pool, Sidewalks
- Security: Dead Bolt(s), Smoke Detector(s), Carbon Monoxide Detector(s), Radon Mitigation System
- Subdivision: NORTH POINTE
HOA
- Has HOA: Yes
- Amenities included: Basketball Court, Clubhouse, Fitness Center, Meeting Room, Playground, Pool, Trail(s)
- Services included: Association Management, Common Area Maintenance, Clubhouse, Fitness Facility, Insurance, Playground, Pool(s), Reserve Fund, Snow Removal, Tennis Courts, Trash
- HOA fee: $187 monthly
Location
- Region: Charlottesville
Financial & listing details
- Price per square foot: $402/sqft
- Date on market: 8/26/2026
- Cumulative days on market: 50 days
Estimated market value
$846,200
$804,000 - $889,000
$3,004/mo
Price history
| Date | Event | Price |
|---|---|---|
| 8/26/2026 | Listed for sale | $849,900$402/sqft |
Source:  CAAR #681160 Report a problem CAAR #681160 Report a problem | ||
Public tax history
Tax history is unavailable.
Monthly payment
Est. payment
Payment breakdown
Explore the cost of this home by adjusting the details. Changes won't be saved.Climate risks
Neighborhood: 22911
Nearby schools
Schools provided by the listing agent
- Elementary: Baker-Butler
- Middle: Lakeside
- High: Albemarle
Source: CAAR. This data may not be complete. We recommend contacting the local school district to confirm school assignments for this home.
- $824,9004 bd3 ba2.2k sqft114826 Riparian Ct, Charlottesville, VA 22911New Construction
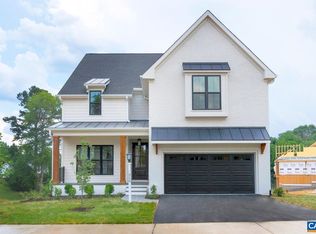
- $874,9004 bd4 ba2.7k sqft114926 Riparian Ct, Charlottesville, VA 22911New Construction
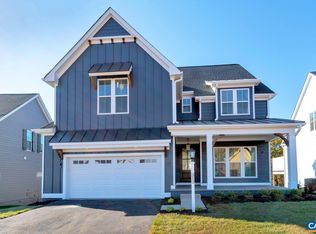
- $774,9004 bd3 ba2k sqft926114 Riparian Ct, Charlottesville, VA 22911New Construction

- $1,015,8414 bd3 ba3k sqft4225 Riparian Ct, Charlottesville, VA 22911Sold
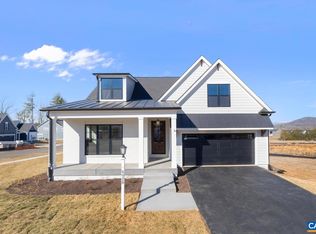
Similar homes
- $824,9003 bd3 ba2.1k sqft14826 Steep Rock Pl, Charlottesville, VA 22911New Construction

 MLS ID #681158, TIM RIGNEY, STORY HOUSE REAL ESTATE. CAAR
 - $824,9004 bd3 ba2.2k sqft114826 Riparian Ct, Charlottesville, VA 22911New ConstructionMLS ID #680302, TIM RIGNEY, STORY HOUSE REAL ESTATE. CAAR
- $899,9003 bd3 ba2k sqft7826 Steep Rock Dr, Charlottesville, VA 22911New Construction
 MLS ID #680314, TIM RIGNEY, STORY HOUSE REAL ESTATE. CAAR
 - $874,9004 bd4 ba2.7k sqft114926 Riparian Ct, Charlottesville, VA 22911New ConstructionMLS ID #681159, TIM RIGNEY, STORY HOUSE REAL ESTATE. CAAR
- $849,0004 bd5 ba2.8k sqft3538 Thicket Run Pl, Charlottesville, VA 22911For SaleMLS ID #681358, JESSICA SAADUT, MONTAGUE, MILLER & CO. - WESTFIELD. CAAR
- $939,9004 bd4 ba2.7k sqft7726 Steep Rock Dr, Charlottesville, VA 22911New ConstructionMLS ID #680304, TIM RIGNEY, STORY HOUSE REAL ESTATE. CAAR
- $749,9003 bd3 ba1.9k sqft21B Steep Rock Pl, Charlottesville, VA 22911New ConstructionCAAR
- $784,9004 bd4 ba2.6k sqft21D Steep Rock Pl, Charlottesville, VA 22911New ConstructionCAAR
- $754,9004 bd3 ba2.4k sqft21C Steep Rock Pl, Charlottesville, VA 22911New ConstructionCAAR
- $699,9003 bd3 ba2.2k sqft3225 Cliffstone Blvd, Charlottesville, VA 22911New ConstructionMLS ID #673148, TIM RIGNEY, STORY HOUSE REAL ESTATE. CAAR
- $679,9003 bd3 ba2.1k sqft21A Steep Rock Pl, Charlottesville, VA 22911New ConstructionCAAR
- $839,9004 bd4 ba2.5k sqft127B Marcella St, Charlottesville, VA 22911New ConstructionCAAR
- $809,9004 bd4 ba2.1k sqft127D Marcella St, Charlottesville, VA 22911New ConstructionCAAR
- $854,9003 bd3 ba2.2k sqft466A Postles Rd, Charlottesville, VA 22901New ConstructionCAAR
