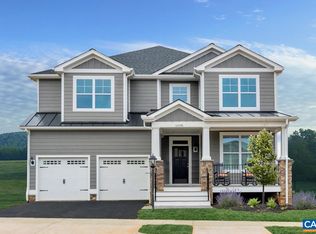
Imagine ending each day with breathtaking sunsets over the Blue Ridge Mountains! Built in 2022, this beautifully designed 4-bedroom home offers nearly 2,900 finished square feet of incredible upgrades & effortless living. Sunlight fills the open main level, where a immaculate kitchen with granite countertops, expansive island & gas range flows into an inviting living space with a cozy gas fireplace. A dedicated office makes working from home a pleasure with inspiring mountain views. Outside, two Trex decks create the perfect setting for grilling, gathering or unwinding in the brand-new hot tub beneath the stars. Upstairs, retreat to a light-filled primary suite, while three additional bedrooms offer the privacy of attached baths. Thoughtful garage upgrades add convenience & storage. Beyond your doorstep, North Pointe has a vibrant lifestyle with pool, clubhouse, fitness center, trails, parks & sport courts—all just minutes from Charlottesville!
Active
Price cut: $16K (9/22)
$849,000
3538 Thicket Run Pl, Charlottesville, VA 22911
4beds
2,893sqft
Single Family Residence
Built in 2022
6,098 Square Feet Lot
$834,900 Zestimate®
$293/sqft
$199/mo HOA
What's special
Cozy gas fireplaceInviting living spaceExpansive islandGas rangeTwo trex decksLight-filled primary suite
- 51 days
- 159
- 2
Zillow last checked:
Listing updated:
Listed by:
JESSICA SAADUT 434-981-9968,
MONTAGUE, MILLER & CO. - WESTFIELD 434-973-5393,
MIKE GAFFNEY 434-760-2160,
MONTAGUE, MILLER & CO. - WESTFIELD
Source: CAAR,MLS#: 681358 Originating MLS: Charlottesville Area Association of Realtors
Originating MLS: Charlottesville Area Association of RealtorsFacts & features
Interior
Bedrooms & bathrooms
- Bedrooms: 4
- Bathrooms: 5
- Full bathrooms: 3
- 1/2 bathrooms: 2
- Main level bathrooms: 1
Rooms
- Room types: Bathroom, Bedroom, Dining Room, Full Bath, Foyer, Half Bath, Kitchen, Laundry, Living Room, Mud Room, Office
Primary bedroom
- Level: Second
Bedroom
- Level: Second
Primary bathroom
- Level: Second
Bathroom
- Level: Second
Dining room
- Level: First
Foyer
- Level: First
Half bath
- Level: First
Half bath
- Level: Second
Kitchen
- Level: First
Laundry
- Level: Second
Living room
- Level: First
Mud room
- Level: First
Office
- Level: First
Heating
- Central, Heat Pump
Cooling
- Central Air, Heat Pump
Appliances
- Included: Disposal, Gas Range, Microwave, Refrigerator, Dryer, Washer
Features
- Double Vanity, Walk-In Closet(s), Entrance Foyer, Home Office, Kitchen Island, Mud Room, Recessed Lighting
- Flooring: Carpet, Ceramic Tile, Hardwood, Luxury Vinyl Plank
- Windows: Low-Emissivity Windows, Screens, Vinyl
- Has basement: No
Interior area
- Total structure area: 3,329
- Total interior livable area: 2,893 sqft
- Finished area above ground: 2,893
- Finished area below ground: 0
Property
Parking
- Total spaces: 2
- Parking features: Attached, Garage Faces Front, Garage, Garage Door Opener
- Attached garage spaces: 2
Features
- Levels: Two
- Stories: 2
- Patio & porch: Composite, Deck, Front Porch, Porch
- Exterior features: Fence
- Pool features: Community, Pool, Association
- Fencing: Partial
Lot
- Size: 6,098 Square Feet
- Features: Level
Details
- Parcel number: 032H0000006200
- Zoning description: PD-MC Planned Development - Mixed Commercial
Construction
Type & style
- Home type: SingleFamily
- Architectural style: Craftsman
- Property subtype: Single Family Residence
Materials
- Fiber Cement, Stick Built, Stone
- Foundation: Poured
- Roof: Composition,Shingle
Condition
- New construction: No
- Year built: 2022
Details
- Builder name: SOUTHERN DEVELOPMENT HOMES
Utilities & green energy
- Sewer: Public Sewer
- Water: Public
- Utilities for property: Fiber Optic Available
Community & HOA
Community
- Features: Pool, Sidewalks
- Security: Carbon Monoxide Detector(s), Smoke Detector(s), Surveillance System
- Subdivision: NORTH POINTE
HOA
- Has HOA: Yes
- Amenities included: Clubhouse, Picnic Area, Playground, Pool
- Services included: Association Management, Common Area Maintenance, Clubhouse, Playground, Pool(s), Trash
- HOA fee: $199 monthly
Location
- Region: Charlottesville
Financial & listing details
- Price per square foot: $293/sqft
- Tax assessed value: $800,000
- Annual tax amount: $7,152
- Date on market: 8/31/2026
- Cumulative days on market: 49 days
Estimated market value
$834,900
$793,000 - $877,000
$4,112/mo
Price history
| Date | Event | Price |
|---|---|---|
| 9/22/2026 | Price change | $849,000-1.8%$293/sqft |
Source:  CAAR #681358 Report a problem CAAR #681358 Report a problem | ||
| 9/3/2026 | Listed for sale | $865,000+22.7%$299/sqft |
Source: CAAR #681358 Report a problem | ||
| 6/26/2023 | Sold | $705,000-0.7%$244/sqft |
Source: Public Record Report a problem | ||
| 5/24/2023 | Pending sale | $710,000$245/sqft |
Source: CAAR #637430 Report a problem | ||
| 1/28/2023 | Price change | $710,000-2.1%$245/sqft |
Source: CAAR #637430 Report a problem | ||
| 12/30/2022 | Listed for sale | $724,900+15%$251/sqft |
Source: CAAR #637430 Report a problem | ||
| 12/29/2022 | Sold | $630,230+1.5%$218/sqft |
Source: Public Record Report a problem | ||
| 12/10/2021 | Pending sale | $621,100$215/sqft |
Source: CAAR #624946 Report a problem | ||
| 12/10/2021 | Listed for sale | $621,100$215/sqft |
Source: CAAR #624946 Report a problem | ||
Public tax history
| Year | Property taxes | Tax assessment |
|---|---|---|
| 2025 | $7,152 +12.2% | $800,000 +7.2% |
| 2024 | $6,372 +9% | $746,100 +9% |
| 2023 | $5,846 | $684,600 +356.4% |
| 2022 | -- | $150,000 |
Find assessor info on the county website
Monthly payment
Est. payment
Payment breakdown
Explore the cost of this home by adjusting the details. Changes won't be saved.Climate risks
Neighborhood: 22911
Nearby schools
Schools provided by the listing agent
- Elementary: Baker-Butler
- Middle: Lakeside
- High: Albemarle
Source: CAAR. This data may not be complete. We recommend contacting the local school district to confirm school assignments for this home.
Similar homes
- $874,9004 bd4 ba2.7k sqft114926 Riparian Ct, Charlottesville, VA 22911New Construction
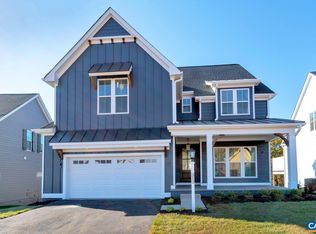
 MLS ID #681159, TIM RIGNEY, STORY HOUSE REAL ESTATE. CAAR
 - $849,9003 bd3 ba2.1k sqft1140826 Riparian Ct, Charlottesville, VA 22911New Construction
 MLS ID #681160, TIM RIGNEY, STORY HOUSE REAL ESTATE. CAAR
 - $824,9004 bd3 ba2.2k sqft114826 Riparian Ct, Charlottesville, VA 22911New Construction
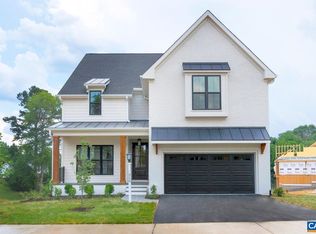 MLS ID #680302, TIM RIGNEY, STORY HOUSE REAL ESTATE. CAAR
 - $939,9004 bd4 ba2.7k sqft7726 Steep Rock Dr, Charlottesville, VA 22911New Construction
 MLS ID #680304, TIM RIGNEY, STORY HOUSE REAL ESTATE. CAAR
 - $824,9003 bd3 ba2.1k sqft14826 Steep Rock Pl, Charlottesville, VA 22911New ConstructionMLS ID #681158, TIM RIGNEY, STORY HOUSE REAL ESTATE. CAAR
- $784,9004 bd4 ba2.8k sqft21 E Steep Rock Pl, Charlottesville, VA 22911New ConstructionCAAR
- $839,9004 bd4 ba2.5k sqft127B Marcella St, Charlottesville, VA 22911New ConstructionCAAR
- $859,9004 bd4 ba3.3k sqft127C Marcella St, Charlottesville, VA 22911New ConstructionCAAR
- $750,0004 bd4 ba3.2k sqft2174 Loring Cir, Charlottesville, VA 22901For SaleMLS ID #680767, ERIN HALL, NEST REALTY GROUP. CAAR
- $789,9005 bd4 ba3.2k sqft1359 Delphi Ln, Charlottesville, VA 22911For SaleMLS ID #681982, ANNE BURROUGHS, NEST REALTY GROUP. CAAR
- $809,9004 bd4 ba2.1k sqft127D Marcella St, Charlottesville, VA 22911New ConstructionCAAR
- $1,109,9004 bd3 ba3k sqft6029 Steep Rock Pl, Charlottesville, VA 22911New ConstructionMLS ID #673201, TIM RIGNEY, STORY HOUSE REAL ESTATE. CAAR
- $699,9094 bd3 ba2.5k sqft1198 Sablewood Dr, Charlottesville, VA 22911New ConstructionCAAR
- $785,0003 bd3 ba3k sqft1801 Marietta Dr, Charlottesville, VA 22911For SaleMLS ID #681370, JESSICA RUSSO, NEST REALTY GROUP. CAAR
