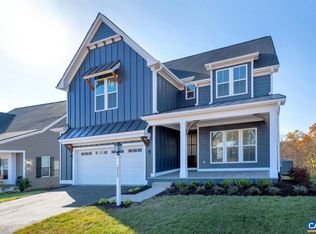
Designed for real everyday living, The Mechum by Craig Builders gives you four full bedrooms and intelligent space where you need it most. A main-floor study off the custom mahogany entryway makes working from home easy and quiet. Across the hall, the open kitchen and Great Room keep everyone connected, whether you're cooking dinner or hosting guests. Coming in from the garage, the dedicated mudroom keeps shoes, bags, and outerwear organized and out of sight. All four bedrooms—including a primary suite with a luxurious bath—and the laundry room are on the upper level, saving you trips up and down the stairs on wash day. Beyond the floor plan, 2x6 exterior wall construction and high-performance insulation mean noticeable energy savings and year-round comfort. Plus, solid wood closet shelving throughout provides real storage that lasts. Located in North Pointe, Charlottesville’s premier walkable community, you'll enjoy access to a clubhouse, swimming pool, and basketball/pickleball courts, with vibrant dining and shopping just moments away along Route 29N.
Active
$939,900
7726 Steep Rock Dr, Charlottesville, VA 22911
4beds
2,711sqft
:
Get pre-qualified$5,986/mo
Farm, Single Family Residence
Built in 2027
10,018 Square Feet Lot
$-- Zestimate®
$347/sqft
$187/mo HOA
What's special
High-performance insulationFour full bedroomsDedicated mudroom
- 6 hours |
- 30 |
- 1 |
Zillow last checked:
Listing updated:
Listed by:
TIM RIGNEY 434-328-0043,
STORY HOUSE REAL ESTATE 434-260-1435
Source: CAAR,MLS#: 680304 Originating MLS: Charlottesville Area Association of Realtors
Originating MLS: Charlottesville Area Association of RealtorsFacts & features
Interior
Bedrooms & bathrooms
- Bedrooms: 4
- Bathrooms: 4
- Full bathrooms: 3
- 1/2 bathrooms: 1
- Main level bathrooms: 1
Rooms
- Room types: Bathroom, Bonus Room, Bedroom, Dining Room, Eat-in Kitchen, Exercise Room, Family Room, Full Bath, Foyer, Great Room, Half Bath, Kitchen, Laundry, Living Room, Primary Bathroom, Primary Bedroom, Mud Room, Office, Recreation, Study, Utility Room
Primary bedroom
- Level: Second
Bedroom
- Level: Second
Bedroom
- Level: Second
Bedroom
- Level: Second
Primary bathroom
- Level: Second
Bathroom
- Level: Second
Bathroom
- Level: Second
Other
- Features: Butler's Pantry
- Level: First
Dining room
- Level: First
Great room
- Level: First
Half bath
- Level: First
Kitchen
- Level: First
Laundry
- Level: Second
Mud room
- Level: First
Study
- Level: First
Heating
- Central, Electric, Heat Pump
Cooling
- Central Air, ENERGY STAR Qualified Equipment, Heat Pump
Appliances
- Included: Built-In Oven, Convection Oven, Double Oven, Dishwasher, ENERGY STAR Qualified Appliances, ENERGY STAR Qualified Dishwasher, ENERGY STAR Qualified Refrigerator, ENERGY STAR Qualified Water Heater, Electric Cooktop, Disposal, Microwave, Refrigerator, Wine Cooler, Heat Pump Water Heater
- Laundry: Washer Hookup, Dryer Hookup
Features
- Double Vanity, Walk-In Closet(s), Butler's Pantry, Tray Ceiling(s), Entrance Foyer, Eat-in Kitchen, High Ceilings, Home Office, Kitchen Island, Mud Room, Programmable Thermostat, Recessed Lighting, Utility Room, WaterSense Fixture(s)
- Flooring: Carpet, Ceramic Tile, Luxury Vinyl Plank, Wood
- Windows: Insulated Windows, Low-Emissivity Windows, Screens, Tilt-In Windows, ENERGY STAR Qualified Windows
- Has basement: No
Interior area
- Total structure area: 3,143
- Total interior livable area: 2,711 sqft
- Finished area above ground: 2,711
- Finished area below ground: 0
Video & virtual tour
Property
Parking
- Total spaces: 2
- Parking features: Attached, Garage Faces Front, Garage, Garage Door Opener
- Attached garage spaces: 2
Accessibility
- Accessibility features: Levered Handles, Accessible Doors
Features
- Levels: Two
- Stories: 2
- Patio & porch: Composite, Deck, Front Porch, Porch
- Exterior features: Awning(s), Rain Gutters
- Pool features: Community, Pool, Association
- Has view: Yes
- View description: Residential, Trees/Woods
Lot
- Size: 10,018 Square Feet
- Features: Cul-De-Sac, Landscaped, Native Plants, Drainage
Details
- Parcel number: 032H02C0000700
- Zoning description: R-1 Residential
Construction
Type & style
- Home type: SingleFamily
- Architectural style: Craftsman,Farmhouse
- Property subtype: Farm, Single Family Residence
Materials
- Attic/Crawl Hatchway(s) Insulated, Blown-In Insulation, Fiber Cement, Foam Insulation, HardiPlank Type, Low VOC Insulation, Stick Built, Stone, Cement Siding
- Foundation: Poured, Slab
- Roof: Architectural,Metal,Other
Condition
- New construction: Yes
- Year built: 2027
Details
- Builder name: CRAIG BUILDERS
Utilities & green energy
- Sewer: Public Sewer
- Water: Public
- Utilities for property: Fiber Optic Available
Green energy
- Energy efficient items: Lighting
- Indoor air quality: Low VOC Paint/Materials
Community & HOA
Community
- Features: Pool, Sidewalks
- Security: Smoke Detector(s), Carbon Monoxide Detector(s), Radon Mitigation System
- Subdivision: NORTH POINTE
HOA
- Has HOA: Yes
- Amenities included: Basketball Court, Clubhouse, Fitness Center, Library, Meeting Room, Playground, Pool, Trail(s)
- Services included: Clubhouse, Fitness Facility, Insurance, Playground, Pool(s), Reserve Fund, Snow Removal, Tennis Courts, Trash
- HOA fee: $187 monthly
Location
- Region: Charlottesville
Financial & listing details
- Price per square foot: $347/sqft
- Date on market: 8/4/2026
Estimated market value
Not available
Estimated sales range
Not available
Not available
Price history
| Date | Event | Price |
|---|---|---|
| 8/4/2026 | Listed for sale | $939,900$347/sqft |
Source:  CAAR #680304 Report a problem CAAR #680304 Report a problem | ||
Public tax history
Tax history is unavailable.
Monthly payment
Est. payment
Payment breakdown
Explore the cost of this home by adjusting the details. Changes won't be saved.Climate risks
Neighborhood: 22911
Nearby schools
GreatSchools rating
- 7/10Baker-Butler Elementary SchoolGrades: PK-5Distance: 1.3 mi
- 8/10Lakeside Middle SchoolGrades: 6-8Distance: 2.2 mi
- 5/10Albemarle High SchoolGrades: 9-12Distance: 6.3 mi
Schools provided by the listing agent
- Elementary: Baker-Butler
- Middle: Lakeside
- High: Albemarle
Source: CAAR. This data may not be complete. We recommend contacting the local school district to confirm school assignments for this home.
- $899,9003 bd3 ba2k sqft7826 Steep Rock Dr, Charlottesville, VA 22911New Construction

- $874,9003 bd2 ba2.2k sqft7526 Steep Rock Dr, Charlottesville, VA 22911New Construction
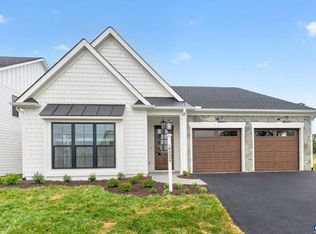
- $1,164,0833 bd4 ba2.8k sqft5136 Steep Rock Dr, Charlottesville, VA 22911Sold
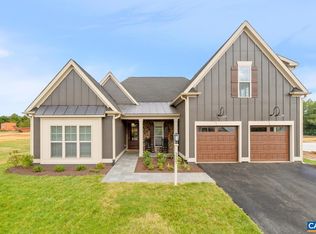
- $1,251,6393 bd4 ba2.8k sqft5148 Steep Rock Dr, Charlottesville, VA 22911Sold
- $1,109,9004 bd3 ba3k sqft6029 Steep Rock Pl, Charlottesville, VA 22911New Construction
- $1,172,7213 bd4 ba2.8k sqft6006 Steep Rock Pl, Charlottesville, VA 22911Sold
- $799,9004 bd3 ba2.2k sqft13626 Steep Rock Pl, Charlottesville, VA 22911New Construction
- $859,9004 bd4 ba2.7k sqft13526 Steep Rock Pl, Charlottesville, VA 22911New Construction
A local agent can set up tours, give advice and negotiate with sellers.
A local lender can help you make sure your offer is ready when you are.
Similar homes
- $824,9004 bd3 ba2.2k sqft114826 Riparian Ct, Charlottesville, VA 22911New Construction
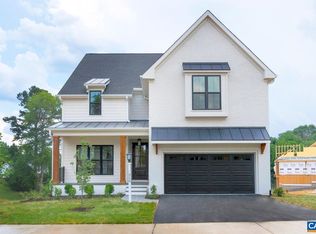
 MLS ID #680302, TIM RIGNEY, STORY HOUSE REAL ESTATE. CAAR
 - $899,9003 bd3 ba2k sqft7826 Steep Rock Dr, Charlottesville, VA 22911New ConstructionMLS ID #680314, TIM RIGNEY, STORY HOUSE REAL ESTATE. CAAR
- $859,9004 bd4 ba2.7k sqft13526 Steep Rock Pl, Charlottesville, VA 22911New Construction
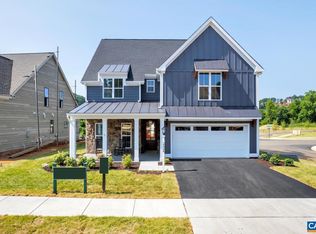 MLS ID #677659, TIM RIGNEY, STORY HOUSE REAL ESTATE. CAAR
 - $924,9005 bd5 ba3.5k sqft114426 Riparian Ct, Charlottesville, VA 22911New Construction
 MLS ID #676040, TIM RIGNEY, STORY HOUSE REAL ESTATE. CAAR
 - from $909,9004 bd3 ba2.6k sqftMechum at North Pointe Plan, North Pointe, Charlottesville, VA 22911New ConstructionCraig Builders
- $899,9003 bd3 ba2.1k sqft114526 Riparian Ct, Charlottesville, VA 22911New ConstructionMLS ID #677062, TIM RIGNEY, STORY HOUSE REAL ESTATE. CAAR
- $874,9003 bd2 ba2.2k sqft7526 Steep Rock Dr, Charlottesville, VA 22911New ConstructionMLS ID #677661, TIM RIGNEY, STORY HOUSE REAL ESTATE. CAAR
- $799,9004 bd3 ba2.2k sqft13626 Steep Rock Pl, Charlottesville, VA 22911New ConstructionMLS ID #677660, TIM RIGNEY, STORY HOUSE REAL ESTATE. CAAR
- $874,9003 bd3 ba2.1k sqft14426 Steep Rock Pl, Charlottesville, VA 22911New ConstructionMLS ID #676043, TIM RIGNEY, STORY HOUSE REAL ESTATE. CAAR
- $1,109,9004 bd3 ba3k sqft6029 Steep Rock Pl, Charlottesville, VA 22911New ConstructionMLS ID #673201, TIM RIGNEY, STORY HOUSE REAL ESTATE. CAAR
- $950,0004 bd4 ba2.3k sqft1515 Barnett St, Charlottesville, VA 22901For Sale
 MLS ID #VAAB2001262, Rebecca Bulkeley, Hubba Real Estate Services Inc. Bright MLS
 - $754,9004 bd3 ba2.4k sqft21C Steep Rock Pl, Charlottesville, VA 22911New ConstructionCAAR
- from $884,9003 bd2 ba1.8k sqftPavilion Plan, North Pointe, Charlottesville, VA 22911New ConstructionCraig Builders
- $975,0004 bd3 ba2.4k sqft905 Belvedere Blvd, Charlottesville, VA 22901For SaleMLS ID #680019, JANET BRADLEY, HOMESELL REALTY. CAAR
- from $784,9004 bd4 ba2.6k sqftThe Mulberry Plan, North Pointe, Charlottesville, VA 22911New ConstructionSouthern Development
- from $754,9004 bd3 ba2.4k sqftThe Prescott Plan, North Pointe, Charlottesville, VA 22911New ConstructionSouthern Development
- $699,9003 bd3 ba2.2k sqft3225 Cliffstone Blvd, Charlottesville, VA 22911New ConstructionMLS ID #673148, TIM RIGNEY, STORY HOUSE REAL ESTATE. CAAR
- $759,9004 bd4 ba3.1k sqft1B Sablewood Dr, Charlottesville, VA 22911New ConstructionCAAR
- from $694,9003 bd3 ba2.1k sqftThe Redwood Plan, Brookhill Single-Family, Charlottesville, VA 22911New ConstructionGreenwood Home
- $849,9003 bd3 ba2.2k sqft470A Postles Rd, Charlottesville, VA 22901New ConstructionCAAR
