The Stockton is designed for the pace of modern life, blending a generous bedroom count with the signature quality of a local builder. From the custom-made Mahogany front door, you're greeted with a private Study that offers a quiet space for a home office or library. The main level is designed for entertaining and daily routine, centered around a gourmet kitchen and open-concept Great Room. From the garage, the mudroom will help transition from the outside world while maintaining the home's curated aesthetic. The Stockton offers clear separation of space, with the primary owner’s suite and additional large bedrooms all located on the second floor, along with conveniently located laundry. Engineered for Quality & Efficiency: Built by Craig Builders, this semi-custom home is engineered with 2x6 exterior wall construction for superior structural integrity and high-performance insulation. Every home is energy-efficient and tested to ensure year-round comfort and lower utility costs. From the solid wood shelving in every closet to the premium finishes throughout, the Stockton is built to a standard that far exceeds typical new construction. Located in North Pointe, Charlottesville’s premier walkable community, you’ll enjoy
Active
$799,900
13626 Steep Rock Pl, Charlottesville, VA 22911
4beds
2,288sqft
:
Get pre-qualified$5,068/mo
Farm, Single Family Residence
Built in 2026
8,712 Square Feet Lot
$795,400 Zestimate®
$350/sqft
$187/mo HOA
What's special
Additional large bedroomsHigh-performance insulationOpen-concept great roomPremium finishes throughoutGourmet kitchen
- 62 days |
- 55 |
- 2 |
Zillow last checked:
Listing updated:
Listed by:
TIM RIGNEY 434-328-0043,
STORY HOUSE REAL ESTATE 434-260-1435
Source: CAAR,MLS#: 677660 Originating MLS: Charlottesville Area Association of Realtors
Originating MLS: Charlottesville Area Association of RealtorsFacts & features
Interior
Bedrooms & bathrooms
- Bedrooms: 4
- Bathrooms: 3
- Full bathrooms: 2
- 1/2 bathrooms: 1
- Main level bathrooms: 1
Rooms
- Room types: Bathroom, Bedroom, Dining Room, Eat-in Kitchen, Family Room, Full Bath, Foyer, Great Room, Half Bath, Kitchen, Laundry, Living Room, Primary Bathroom, Primary Bedroom, Mud Room, Office, Recreation, Study, Utility Room
Primary bedroom
- Level: Second
Bedroom
- Level: Second
Bedroom
- Level: Second
Bedroom
- Level: Second
Primary bathroom
- Level: Second
Bathroom
- Level: Second
Dining room
- Level: First
Great room
- Level: First
Half bath
- Level: First
Kitchen
- Level: First
Laundry
- Level: Second
Study
- Level: First
Heating
- Central, Electric, Forced Air, Heat Pump
Cooling
- Central Air, ENERGY STAR Qualified Equipment, Heat Pump, Ceiling Fan(s)
Appliances
- Included: Dishwasher, ENERGY STAR Qualified Appliances, ENERGY STAR Qualified Dishwasher, ENERGY STAR Qualified Refrigerator, ENERGY STAR Qualified Water Heater, Electric Range, Disposal, Microwave, Refrigerator, Heat Pump Water Heater
- Laundry: Washer Hookup, Dryer Hookup
Features
- Wet Bar, Double Vanity, Walk-In Closet(s), Tray Ceiling(s), Entrance Foyer, Eat-in Kitchen, Home Office, Kitchen Island, Mud Room, Programmable Thermostat, Recessed Lighting, Utility Room, WaterSense Fixture(s)
- Flooring: Carpet, Ceramic Tile, Luxury Vinyl Plank
- Doors: ENERGY STAR Qualified Doors
- Windows: Insulated Windows, Low-Emissivity Windows, Screens, Tilt-In Windows, ENERGY STAR Qualified Windows
- Has basement: No
- Has fireplace: Yes
- Fireplace features: Gas Log
Interior area
- Total structure area: 2,688
- Total interior livable area: 2,288 sqft
- Finished area above ground: 2,288
- Finished area below ground: 0
Video & virtual tour
Property
Parking
- Total spaces: 2
- Parking features: Garage Faces Front, Garage Door Opener
- Garage spaces: 2
Features
- Levels: Two
- Stories: 2
- Patio & porch: Rear Porch, Front Porch, Patio, Porch
- Exterior features: Awning(s), Rain Gutters
- Pool features: Community, Pool
- Has view: Yes
- View description: Mountain(s), Residential
Lot
- Size: 8,712 Square Feet
- Features: Garden, Landscaped, Level, Native Plants
Details
- Parcel number: 032H02C0001300
- Zoning description: R-1 Residential
Construction
Type & style
- Home type: SingleFamily
- Architectural style: Craftsman,Farmhouse
- Property subtype: Farm, Single Family Residence
Materials
- Blown-In Insulation, Fiber Cement, HardiPlank Type, Stick Built, Stone, Cement Siding
- Foundation: Slab
- Roof: Architectural,Metal,Other,Shingle
Condition
- New construction: Yes
- Year built: 2026
Details
- Builder name: CRAIG BUILDERS
Utilities & green energy
- Electric: Underground
- Sewer: Public Sewer
- Water: Public
- Utilities for property: Fiber Optic Available, Propane
Green energy
- Energy efficient items: Lighting, Roof
Community & HOA
Community
- Features: Pool, Sidewalks
- Security: Dead Bolt(s), Smoke Detector(s), Carbon Monoxide Detector(s), Radon Mitigation System
- Subdivision: NORTH POINTE
HOA
- Has HOA: Yes
- Amenities included: None
- Services included: Common Area Maintenance, Clubhouse, Pool(s)
- HOA fee: $187 monthly
Location
- Region: Charlottesville
Financial & listing details
- Price per square foot: $350/sqft
- Date on market: 5/27/2026
- Cumulative days on market: 63 days
Estimated market value
$795,400
$756,000 - $835,000
$3,222/mo
Price history
| Date | Event | Price |
|---|---|---|
| 5/27/2026 | Listed for sale | $799,900$350/sqft |
Source:  CAAR #677660 Report a problem CAAR #677660 Report a problem | ||
Public tax history
Tax history is unavailable.
Monthly payment
Est. payment
Payment breakdown
Explore the cost of this home by adjusting the details. Changes won't be saved.Climate risks
Neighborhood: 22911
Nearby schools
GreatSchools rating
- 7/10Baker-Butler Elementary SchoolGrades: PK-5Distance: 1.3 mi
- 8/10Lakeside Middle SchoolGrades: 6-8Distance: 2.2 mi
- 5/10Albemarle High SchoolGrades: 9-12Distance: 6.4 mi
Schools provided by the listing agent
- Elementary: Baker-Butler
- Middle: Lakeside
- High: Albemarle
Source: CAAR. This data may not be complete. We recommend contacting the local school district to confirm school assignments for this home.
- $859,9004 bd4 ba2.7k sqft13526 Steep Rock Pl, Charlottesville, VA 22911New Construction

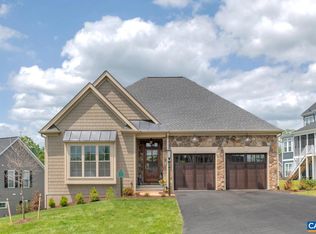
- $895,1193 bd3 ba2.6k sqft6024 Steep Rock Pl, Charlottesville, VA 22911Sold
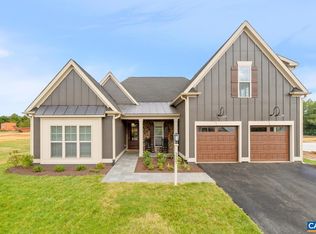
- $1,173,9303 bd4 ba2.8k sqft6012 Steep Rock Pl, Charlottesville, VA 22911Sold
- $1,109,9004 bd3 ba3k sqft6029 Steep Rock Pl, Charlottesville, VA 22911New Construction

- $1,251,6393 bd4 ba2.8k sqft5148 Steep Rock Dr, Charlottesville, VA 22911Sold
- $999,9003 bd5 ba2.9k sqft7226 Steep Rock Dr, Charlottesville, VA 22911New Construction
- $1,172,7213 bd4 ba2.8k sqft6006 Steep Rock Pl, Charlottesville, VA 22911Sold
- $874,9003 bd2 ba2.2k sqft7526 Steep Rock Dr, Charlottesville, VA 22911New Construction
A local agent can set up tours, give advice and negotiate with sellers.
A local lender can help you make sure your offer is ready when you are.
Similar homes
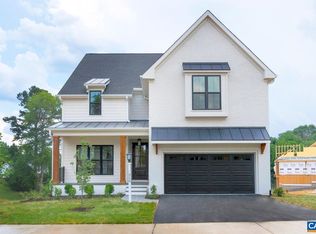
- $799,9004 bd3 ba2.2k sqft1140 Riparian Ct, Charlottesville, VA 22911New Construction
 MLS ID #671019, TIM RIGNEY, STORY HOUSE REAL ESTATE. CAAR
 - $859,9004 bd4 ba2.7k sqft13526 Steep Rock Pl, Charlottesville, VA 22911New ConstructionMLS ID #677659, TIM RIGNEY, STORY HOUSE REAL ESTATE. CAAR
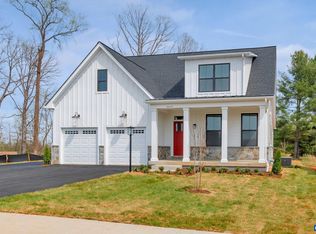
- $784,9004 bd4 ba2.6k sqft21D Steep Rock Pl, Charlottesville, VA 22911New Construction
 CAAR
CAAR - $874,9003 bd2 ba2.2k sqft7526 Steep Rock Dr, Charlottesville, VA 22911New Construction
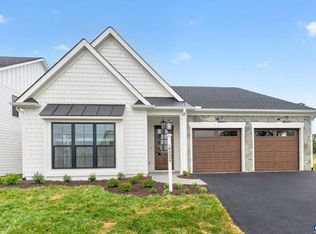 MLS ID #677661, TIM RIGNEY, STORY HOUSE REAL ESTATE. CAAR
 - $754,9004 bd3 ba2.4k sqft21C Steep Rock Pl, Charlottesville, VA 22911New ConstructionCAAR
- $924,9004 bd4 ba2.7k sqft17526 Steep Rock Pl, Charlottesville, VA 22911New ConstructionMLS ID #677728, TIM RIGNEY, STORY HOUSE REAL ESTATE. CAAR
- $874,9003 bd3 ba2.1k sqft14426 Steep Rock Pl, Charlottesville, VA 22911New ConstructionMLS ID #676043, TIM RIGNEY, STORY HOUSE REAL ESTATE. CAAR
- $699,0004 bd3 ba2.2k sqft3448 Thicket Run Pl, Charlottesville, VA 22911For SaleMLS ID #676291, PAULA JOHNSON, RE/MAX COMMONWEALTH. CAAR
- $899,9003 bd3 ba2.1k sqft114526 Riparian Ct, Charlottesville, VA 22911New ConstructionMLS ID #677062, TIM RIGNEY, STORY HOUSE REAL ESTATE. CAAR
- $714,9004 bd3 ba2.7k sqft111D Marcella St, Charlottesville, VA 22911New ConstructionCAAR
- from $754,9004 bd3 ba2.4k sqftThe Prescott Plan, North Pointe, Charlottesville, VA 22911New ConstructionSouthern Development
- from $909,9004 bd3 ba2.6k sqftMechum at North Pointe Plan, North Pointe, Charlottesville, VA 22911New ConstructionCraig Builders
- $699,9004 bd4 ba2.9k sqft3223 Thicket Run Dr, Charlottesville, VA 22911For SaleMLS ID #679204, JIM DUNCAN, NEST REALTY GROUP. CAAR
- from $884,9003 bd2 ba1.8k sqftPavilion Plan, North Pointe, Charlottesville, VA 22911New ConstructionCraig Builders
- $679,9003 bd3 ba2.1k sqft21A Steep Rock Pl, Charlottesville, VA 22911New ConstructionCAAR
- from $699,9003 bd3 ba1.9k sqftMiller Plan, North Pointe, Charlottesville, VA 22911New ConstructionCraig Builders
- $1,075,0004 bd5 ba2.8k sqft3332 Cliffstone Blvd, Charlottesville, VA 22911For SaleMLS ID #679108, NOAH LIBBY KOPP, NEST REALTY GROUP. CAAR
- $749,8604 bd3 ba2.5k sqft1198 Sablewood Dr, Charlottesville, VA 22911New ConstructionCAAR
- from $679,9003 bd3 ba2.1k sqftThe Kempton Plan, North Pointe, Charlottesville, VA 22911New ConstructionSouthern Development
- $1,109,9004 bd3 ba3k sqft6029 Steep Rock Pl, Charlottesville, VA 22911New ConstructionMLS ID #673201, TIM RIGNEY, STORY HOUSE REAL ESTATE. CAAR
