A rare North Pointe offering with main-level living: a like-new Craig Builders Chesapeake where quality and setting do the talking. Sited on a cul-de-sac and backing to woods, the home enjoys elevated, private views. Inside, a vaulted living room anchored by a stone fireplace opens to a soaring screened porch and grilling deck. The main level lives complete on its own; the upstairs loft and bedrooms and the walkout lower level with wet bar and guest suite extend it as needed. Throughout, the finishes reflect a discerning hand: a gourmet kitchen, designer selections, professional landscaping, custom Hunter Douglas shades, and a 50-amp EV charger, all in near-new condition. Enjoy North Pointe's pool, clubhouse, fitness center, and walking trails, with fiber internet available; minutes from the new AstraZeneca campus, Route 29, and Charlottesville. Available immediately, and offered below the cost to build new.
Active
$1,075,000
3332 Cliffstone Blvd, Charlottesville, VA 22911
4beds
2,813sqft
:
Get pre-qualified$6,605/mo
Farm, Single Family Residence
Built in 2025
0.26 Acres Lot
$1,061,600 Zestimate®
$382/sqft
$187/mo HOA
What's special
Stone fireplaceUpstairs loftCustom hunter douglas shadesSited on a cul-de-sacMain-level livingBacking to woodsProfessional landscaping
- 24 days |
- 463 |
- 12 |
Zillow last checked:
Listing updated:
Listed by:
NOAH LIBBY KOPP 434-872-3200,
NEST REALTY GROUP 434-566-0121
Source: CAAR,MLS#: 679108 Originating MLS: Charlottesville Area Association of Realtors
Originating MLS: Charlottesville Area Association of RealtorsFacts & features
Interior
Bedrooms & bathrooms
- Bedrooms: 4
- Bathrooms: 5
- Full bathrooms: 4
- 1/2 bathrooms: 1
- Main level bathrooms: 2
- Main level bedrooms: 1
Rooms
- Room types: Bathroom, Bedroom, Dining Room, Family Room, Full Bath, Foyer, Half Bath, Kitchen, Laundry, Loft, Mud Room, Recreation, Study, Utility Room
Primary bedroom
- Level: First
Bedroom
- Level: Second
Bedroom
- Level: Basement
Primary bathroom
- Level: First
Bathroom
- Level: Basement
Bathroom
- Level: Second
Dining room
- Level: First
Family room
- Level: First
Foyer
- Level: First
Half bath
- Level: First
Kitchen
- Level: First
Laundry
- Level: First
Loft
- Level: Second
Mud room
- Level: First
Recreation
- Level: Basement
Study
- Level: First
Utility room
- Level: Basement
Heating
- Central, Heat Pump
Cooling
- Central Air, Heat Pump
Appliances
- Included: Built-In Oven, Convection Oven, Double Oven, Dishwasher, ENERGY STAR Qualified Appliances, Disposal, Gas Range, Microwave, Refrigerator, Some Commercial Grade, Dryer, Washer, Heat Pump Water Heater
- Laundry: Washer Hookup, Dryer Hookup
Features
- Wet Bar, Double Vanity, Primary Downstairs, Walk-In Closet(s), Tray Ceiling(s), Entrance Foyer, Kitchen Island, Loft, Mud Room, Programmable Thermostat, Recessed Lighting, Utility Room
- Flooring: Carpet, Ceramic Tile, Luxury Vinyl Plank
- Windows: Low-Emissivity Windows, Screens, Tilt-In Windows, ENERGY STAR Qualified Windows
- Basement: Exterior Entry,Finished,Interior Entry,Walk-Out Access
- Has fireplace: Yes
- Fireplace features: Gas, Sealed Combustion
Interior area
- Total structure area: 3,872
- Total interior livable area: 2,813 sqft
- Finished area above ground: 2,087
- Finished area below ground: 726
Property
Parking
- Total spaces: 2
- Parking features: Attached, Garage Faces Front, Garage, Garage Door Opener
- Attached garage spaces: 2
Features
- Levels: Two
- Stories: 2
- Patio & porch: Composite, Concrete, Deck, Front Porch, Porch, Screened
- Exterior features: Porch
- Pool features: Community, Pool, Association
- Has view: Yes
- View description: Residential, Trees/Woods
Lot
- Size: 0.26 Acres
- Features: Cul-De-Sac, Landscaped, Native Plants
Details
- Parcel number: 032H02B0013300
- Zoning description: PUD Planned Unit Development
Construction
Type & style
- Home type: SingleFamily
- Architectural style: Farmhouse
- Property subtype: Farm, Single Family Residence
Materials
- Attic/Crawl Hatchway(s) Insulated, Blown-In Insulation, Board & Batten Siding, Foam Insulation, HardiPlank Type, Stick Built
- Foundation: Poured, Slab
- Roof: Architectural,Metal
Condition
- New construction: No
- Year built: 2025
Details
- Builder name: CRAIG BUILDERS
Utilities & green energy
- Sewer: Public Sewer
- Water: Public
- Utilities for property: Cable Available, Fiber Optic Available
Green energy
- Green verification: HERS Index Score
- Indoor air quality: Low VOC Paint/Materials
Community & HOA
Community
- Features: Pool, Sidewalks
- Security: Carbon Monoxide Detector(s), Smoke Detector(s), Radon Mitigation System
- Subdivision: NORTH POINTE
HOA
- Has HOA: Yes
- Amenities included: Basketball Court, Clubhouse, Fitness Center, Playground, Pool, Trail(s)
- Services included: Association Management, Common Area Maintenance
- HOA fee: $187 monthly
Location
- Region: Charlottesville
Financial & listing details
- Price per square foot: $382/sqft
- Annual tax amount: $7,823
- Date on market: 7/2/2026
- Cumulative days on market: 21 days
Estimated market value
$1,061,600
$1.01M - $1.11M
$3,816/mo
Price history
| Date | Event | Price |
|---|---|---|
| 7/6/2026 | Listed for sale | $1,075,000-0.8%$382/sqft |
Source:  CAAR #679108 Report a problem CAAR #679108 Report a problem | ||
| 6/6/2025 | Sold | $1,084,084+6.4%$385/sqft |
Source: CAAR #657357 Report a problem | ||
| 9/30/2024 | Pending sale | $1,018,725$362/sqft |
Source: CAAR #657357 Report a problem | ||
Public tax history
Tax history is unavailable.
Monthly payment
Est. payment
Payment breakdown
Explore the cost of this home by adjusting the details. Changes won't be saved.Climate risks
Neighborhood: 22911
Nearby schools
GreatSchools rating
- 7/10Baker-Butler Elementary SchoolGrades: PK-5Distance: 1.5 mi
- 8/10Lakeside Middle SchoolGrades: 6-8Distance: 2.5 mi
- 5/10Albemarle High SchoolGrades: 9-12Distance: 6.6 mi
Schools provided by the listing agent
- Elementary: Baker-Butler
- Middle: Lakeside
- High: Albemarle
Source: CAAR. This data may not be complete. We recommend contacting the local school district to confirm school assignments for this home.
- $1,122,2174 bd5 ba3.4k sqft3249 Cliffstone Blvd, Charlottesville, VA 22911Sold

- $1,169,9465 bd5 ba3.7k sqft3338 Cliffstone Blvd, Charlottesville, VA 22911Sold

- $749,9003 bd3 ba1.9k sqft21B Steep Rock Pl, Charlottesville, VA 22911New Construction

- $840,0005 bd4 ba3.3k sqft4413 Headland Ct, Charlottesville, VA 22911Sold
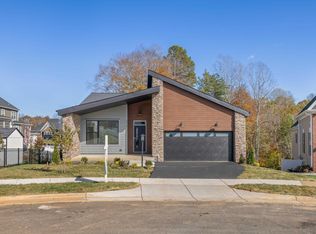
- $679,9003 bd3 ba2.1k sqft21A Steep Rock Pl, Charlottesville, VA 22911New Construction
- $784,9004 bd4 ba2.6k sqft21D Steep Rock Pl, Charlottesville, VA 22911New Construction
- $754,9004 bd3 ba2.4k sqft21C Steep Rock Pl, Charlottesville, VA 22911New Construction
- $838,2014 bd4 ba3.1k sqft3308 Cliffstone Blvd, Charlottesville, VA 22911Sold
A local agent can set up tours, give advice and negotiate with sellers.
A local lender can help you make sure your offer is ready when you are.
Similar homes
- $1,109,9004 bd3 ba3k sqft6029 Steep Rock Pl, Charlottesville, VA 22911New Construction

 MLS ID #673201, TIM RIGNEY, STORY HOUSE REAL ESTATE. CAAR
 - $924,9004 bd4 ba2.7k sqft17526 Steep Rock Pl, Charlottesville, VA 22911New Construction
 MLS ID #677728, TIM RIGNEY, STORY HOUSE REAL ESTATE. CAAR
 - $924,9005 bd5 ba3.5k sqft114426 Riparian Ct, Charlottesville, VA 22911New Construction
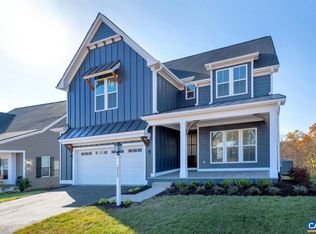 MLS ID #676040, TIM RIGNEY, STORY HOUSE REAL ESTATE. CAAR
 - $859,9004 bd4 ba2.7k sqft13526 Steep Rock Pl, Charlottesville, VA 22911New Construction
 MLS ID #677659, TIM RIGNEY, STORY HOUSE REAL ESTATE. CAAR
 - $899,9003 bd3 ba2.1k sqft114526 Riparian Ct, Charlottesville, VA 22911New ConstructionMLS ID #677062, TIM RIGNEY, STORY HOUSE REAL ESTATE. CAAR
- $998,0004 bd4 ba3.8k sqft2362 Lonicera Way, Charlottesville, VA 22911New ConstructionMLS ID #663416, TOM RIDLEY, LORING WOODRIFF REAL ESTATE ASSOCIATES. CAAR
- $874,9003 bd2 ba2.2k sqft7526 Steep Rock Dr, Charlottesville, VA 22911New ConstructionMLS ID #677661, TIM RIGNEY, STORY HOUSE REAL ESTATE. CAAR
- from $909,9004 bd3 ba2.6k sqftMechum at North Pointe Plan, North Pointe, Charlottesville, VA 22911New ConstructionCraig Builders
- $799,9004 bd3 ba2.2k sqft13626 Steep Rock Pl, Charlottesville, VA 22911New ConstructionMLS ID #677660, TIM RIGNEY, STORY HOUSE REAL ESTATE. CAAR
- $874,9003 bd3 ba2.1k sqft14426 Steep Rock Pl, Charlottesville, VA 22911New ConstructionMLS ID #676043, TIM RIGNEY, STORY HOUSE REAL ESTATE. CAAR
- $799,9004 bd3 ba2.2k sqft1140 Riparian Ct, Charlottesville, VA 22911New ConstructionMLS ID #671019, TIM RIGNEY, STORY HOUSE REAL ESTATE. CAAR
- $754,9004 bd3 ba2.4k sqft21C Steep Rock Pl, Charlottesville, VA 22911New ConstructionCAAR
- $699,9004 bd4 ba2.9k sqft3223 Thicket Run Dr, Charlottesville, VA 22911For SaleMLS ID #679204, JIM DUNCAN, NEST REALTY GROUP. CAAR
- from $884,9003 bd2 ba1.8k sqftPavilion Plan, North Pointe, Charlottesville, VA 22911New ConstructionCraig Builders
- $699,0004 bd3 ba2.2k sqft3448 Thicket Run Pl, Charlottesville, VA 22911For SaleMLS ID #676291, PAULA JOHNSON, RE/MAX COMMONWEALTH. CAAR
- $679,9003 bd3 ba2.1k sqft21A Steep Rock Pl, Charlottesville, VA 22911New ConstructionCAAR
- $1,445,0004 bd4 ba2.9k sqft2534-1A Montgomery Ridge Rd, Charlottesville, VA 22911New ConstructionMLS ID #678029, TOM RIDLEY, LORING WOODRIFF REAL ESTATE ASSOCIATES. CAAR
- from $699,9003 bd3 ba1.9k sqftMiller Plan, North Pointe, Charlottesville, VA 22911New ConstructionCraig Builders
- $595,0004 bd3 ba2k sqft1700 Foxtail Pnes, Charlottesville, VA 22911For SaleMLS ID #678065, PAUL McARTOR, LONG & FOSTER - CHARLOTTESVILLE. CAAR
- $674,8154 bd4 ba2.8k sqft1390 Marcella St, Charlottesville, VA 22911New ConstructionCAAR
