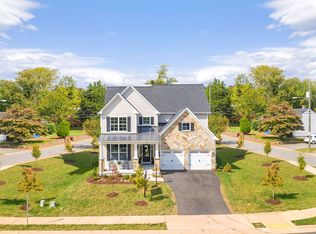
*Model Home Investment Opportunity* The Pavilion Model Home offers premier main-level living with a spacious Walkout Basement. The open-concept interior features soaring vaulted ceilings and expansive windows that flood the home with light. Designed for effortless living, the plan includes a walk-in pantry, a Screened Porch with vaulted ceiling, plus a grill deck for outdoor entertaining. Quality & Efficiency built-in: This semi-custom home is engineered with 2x6 exterior walls, R-19 insulation, and a 15 SEER multi-zone HVAC. Every home is tested for peak efficiency. Premium finishes include a custom Mahogany front door and solid wood shelving in all closets, custom fireplace, custom built-in bookcases and so much more... Come see for yourself. Located in North Pointe, a walkable community with a clubhouse, pool, fitness center. Conveniently near everyday favorite retail and dining along 29N and Charlottesville. *Photos of actual home*
Active
$1,109,900
6029 Steep Rock Pl, Charlottesville, VA 22911
4beds
3,040sqft
Farm, Single Family Residence
Built in 2026
10,018 Square Feet Lot
$1,104,300 Zestimate®
$365/sqft
$187/mo HOA
What's special
Custom fireplaceSpacious walkout basementPremier main-level livingOpen-concept interiorWalk-in pantrySoaring vaulted ceilingsCustom built-in bookcases
- 274 days
- 55
- 3
Zillow last checked:
Listing updated:
Listed by:
TIM RIGNEY 434-328-0043,
STORY HOUSE REAL ESTATE 434-260-1435
Source: CAAR,MLS#: 673201 Originating MLS: Charlottesville Area Association of Realtors
Facts & features
Interior
Bedrooms & bathrooms
- Bedrooms: 4
- Bathrooms: 3
- Full bathrooms: 3
- Main level bathrooms: 2
- Main level bedrooms: 3
Rooms
- Room types: Bathroom, Breakfast Room/Nook, Bonus Room, Bedroom, Dining Room, Exercise Room, Full Bath, Foyer, Great Room, Half Bath, Kitchen, Laundry, Loft, Living Room, Primary Bedroom, Mud Room, Office, Recreation, Study, Utility Room
Primary bedroom
- Level: First
Bedroom
- Level: First
Bedroom
- Level: Basement
Primary bathroom
- Level: First
Bathroom
- Level: First
Bathroom
- Level: Basement
Dining room
- Level: First
Exercise room
- Level: Basement
Great room
- Level: First
Kitchen
- Level: First
Laundry
- Level: First
Recreation
- Level: Basement
Utility room
- Level: Basement
Heating
- Central, Electric, Heat Pump
Cooling
- Central Air, Heat Pump
Appliances
- Included: Built-In Oven, Dishwasher, ENERGY STAR Qualified Appliances, ENERGY STAR Qualified Dishwasher, ENERGY STAR Qualified Refrigerator, ENERGY STAR Qualified Water Heater, Electric Range, Disposal, Gas Range, Microwave, Refrigerator, Heat Pump Water Heater
- Laundry: Washer Hookup, Dryer Hookup
Features
- Wet Bar, Double Vanity, Primary Downstairs, Walk-In Closet(s), Breakfast Bar, Butler's Pantry, Breakfast Area, Tray Ceiling(s), Entrance Foyer, Eat-in Kitchen, Home Office, Kitchen Island, Loft, Mud Room, Programmable Thermostat, Recessed Lighting, Utility Room
- Flooring: Carpet, Ceramic Tile, Luxury Vinyl Plank
- Windows: Insulated Windows, Low-Emissivity Windows, Screens, Tilt-In Windows, Vinyl, ENERGY STAR Qualified Windows
- Basement: Exterior Entry,Full,Heated,Interior Entry,Unfinished,Walk-Out Access
- Number of fireplaces: 1
- Fireplace features: One, Gas Log
Interior area
- Total structure area: 3,943
- Total interior livable area: 3,040 sqft
- Finished area above ground: 1,779
- Finished area below ground: 1,261
Video & virtual tour
Property
Parking
- Total spaces: 2
- Parking features: Attached, Garage Faces Front, Garage, Garage Door Opener
- Attached garage spaces: 2
Features
- Levels: One
- Stories: 1
- Patio & porch: Rear Porch, Front Porch, Patio, Porch
- Exterior features: Awning(s), Rain Gutters
- Pool features: Community, Pool, Association
- Has view: Yes
- View description: Mountain(s), Residential
Lot
- Size: 10,018 Square Feet
- Features: Garden, Landscaped, Level, Native Plants
Details
- Additional structures: None
- Parcel number: 032H02C0010500
- Zoning description: R Residential
Construction
Type & style
- Home type: SingleFamily
- Architectural style: Craftsman,Farmhouse
- Property subtype: Farm, Single Family Residence
Materials
- Attic/Crawl Hatchway(s) Insulated, Blown-In Insulation, Fiber Cement, Foam Insulation, HardiPlank Type, Stick Built, Stone, Cement Siding
- Foundation: Slab
- Roof: Architectural,Metal,Other
Condition
- New construction: Yes
- Year built: 2026
Details
- Builder name: CRAIG BUILDERS
Utilities & green energy
- Electric: Underground
- Sewer: Public Sewer
- Water: Public
- Utilities for property: Fiber Optic Available, Propane
Green energy
- Indoor air quality: Low VOC Paint/Materials
Community & HOA
Community
- Features: None, Pool, Sidewalks
- Security: Dead Bolt(s), Smoke Detector(s), Carbon Monoxide Detector(s), Radon Mitigation System
- Subdivision: NORTH POINTE
HOA
- Has HOA: Yes
- Amenities included: Basketball Court, Clubhouse, Fitness Center, Meeting Room, Playground, Pool, Trail(s)
- Services included: Association Management, Common Area Maintenance, Clubhouse, Fitness Facility, Insurance, Playground, Pool(s), Reserve Fund, Snow Removal, Tennis Courts, Trash
- HOA fee: $187 monthly
Location
- Region: Charlottesville
Financial & listing details
- Price per square foot: $365/sqft
- Date on market: 2/12/2026
- Cumulative days on market: 275 days
Estimated market value
$1,104,300
$1.05M - $1.16M
$4,111/mo
Price history
| Date | Event | Price |
|---|---|---|
| 2/12/2026 | Listed for sale | $1,109,900$365/sqft |
Source:  CAAR #673201 Report a problem | ||
Public tax history
Tax history is unavailable.
Monthly payment
Est. payment
Payment breakdown
Explore the cost of this home by adjusting the details. Changes won't be saved.Climate risks
Neighborhood: 22911
Nearby schools
Schools provided by the listing agent
- Elementary: Baker-Butler
- Middle: Lakeside
- High: Albemarle
Source: CAAR. This data may not be complete. We recommend contacting the local school district to confirm school assignments for this home.
- $1,251,6393 bd4 ba2.8k sqft5148 Steep Rock Dr, Charlottesville, VA 22911Sold
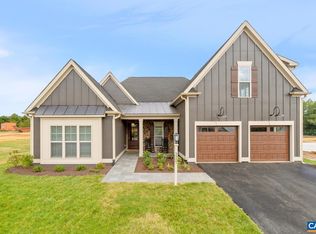
- $1,172,7213 bd4 ba2.8k sqft6006 Steep Rock Pl, Charlottesville, VA 22911Sold
- $1,173,9303 bd4 ba2.8k sqft6012 Steep Rock Pl, Charlottesville, VA 22911Sold
- $799,9004 bd3 ba2.2k sqft13 Steep Rock Pl #1026B, Charlottesville, VA 22911New Construction
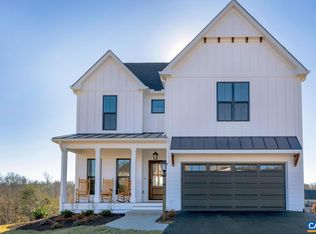
Similar homes
- $999,9995 bd5 ba4.1k sqft3212 Cliffstone Blvd, Charlottesville, VA 22911New Construction
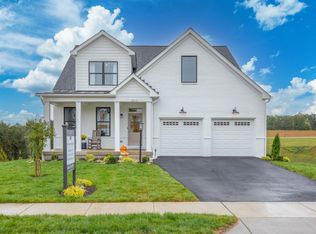
 CAAR
- $949,9003 bd2 ba1.7k sqft241126 Steep Rock Pl, Charlottesville, VA 22911New Construction
 MLS ID #683839, TIM RIGNEY, STORY HOUSE REAL ESTATE. CAAR
- $874,9004 bd4 ba2.7k sqft114926 Riparian Ct, Charlottesville, VA 22911New Construction
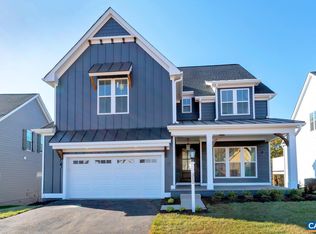 MLS ID #681159, TIM RIGNEY, STORY HOUSE REAL ESTATE. CAAR
- from $754,9004 bd3 ba2.4k sqftThe Prescott Plan, North Pointe, Charlottesville, VA 22911New Construction
 Southern Development
- $799,9003 bd2 ba1.8k sqft141126 Steep Rock Pl, Charlottesville, VA 22911New ConstructionMLS ID #683840, TIM RIGNEY, STORY HOUSE REAL ESTATE. CAAR
- $849,0004 bd5 ba2.8k sqft3538 Thicket Run Pl, Charlottesville, VA 22911For SaleMLS ID #681358, JESSICA SAADUT, MONTAGUE, MILLER & CO. - WESTFIELD. CAAR
- $824,9004 bd3 ba2.2k sqft114826 Riparian Ct, Charlottesville, VA 22911New ConstructionMLS ID #680302, TIM RIGNEY, STORY HOUSE REAL ESTATE. CAAR
- $824,9003 bd3 ba2.1k sqft14826 Steep Rock Pl, Charlottesville, VA 22911New ConstructionMLS ID #681158, TIM RIGNEY, STORY HOUSE REAL ESTATE. CAAR
- $849,9003 bd3 ba2.1k sqft1140826 Riparian Ct, Charlottesville, VA 22911New ConstructionMLS ID #681160, TIM RIGNEY, STORY HOUSE REAL ESTATE. CAAR
- $784,9004 bd4 ba2.8k sqft21 E Steep Rock Pl, Charlottesville, VA 22911New ConstructionCAAR
- $784,9004 bd4 ba2.6k sqft21D Steep Rock Pl, Charlottesville, VA 22911New ConstructionCAAR
- $754,9004 bd3 ba2.4k sqft21C Steep Rock Pl, Charlottesville, VA 22911New ConstructionCAAR
- $599,9003 bd3 ba2.2k sqft3225 Cliffstone Blvd, Charlottesville, VA 22911New ConstructionMLS ID #673148, TIM RIGNEY, STORY HOUSE REAL ESTATE. CAAR
- $749,9003 bd3 ba1.9k sqft21B Steep Rock Pl, Charlottesville, VA 22911New ConstructionCAAR
