Nestled in the sought-after northern end of Albemarle County, this stunning move-in ready custom home sits on more than 2 wooded acres with no HOA! The property offers privacy and space, with a yard ideal for a future pool or patio. Inside, you’ll find tall ceilings and main-level living with real white oak hardwood floors, a mahogany entry door, and oversized Pella windows throughout. The gourmet kitchen features stainless steel appliances, wall oven, custom cabinetry, and a walk-in pantry, flowing seamlessly into spacious living areas. Relax on the expansive screened porch overlooking the trees or enjoy the large, finished walkout basement with endless possibilities for additional living areas or guests. Blending timeless craftsmanship with modern comfort, this home offers the best of Albemarle living—private, peaceful, and ready for you to make it your own.
Active
Price cut: $10K (8/28)
$988,000
2362 Lonicera Way, Charlottesville, VA 22911
4beds
3,816sqft
Single Family Residence
Built in 2025
2.21 Acres Lot
$986,100 Zestimate®
$259/sqft
$-- HOA
What's special
Large finished walkout basementMain-level livingTall ceilingsWalk-in pantryWall ovenMahogany entry doorOversized pella windows throughout
- 81 days
- 492
- 21
Zillow last checked:
Listing updated:
Listed by:
TOM RIDLEY 434-282-4584,
LORING WOODRIFF REAL ESTATE ASSOCIATES 434-977-4005
Source: CAAR,MLS#: 663416 Originating MLS: Charlottesville Area Association of Realtors
Originating MLS: Charlottesville Area Association of RealtorsFacts & features
Interior
Bedrooms & bathrooms
- Bedrooms: 4
- Bathrooms: 4
- Full bathrooms: 4
- Main level bathrooms: 2
- Main level bedrooms: 2
Rooms
- Room types: Bathroom, Breakfast Room/Nook, Bedroom, Dining Room, Full Bath, Great Room, Kitchen, Laundry, Primary Bedroom, Mud Room, Recreation
Primary bedroom
- Level: First
Bedroom
- Level: First
Bedroom
- Level: Basement
Primary bathroom
- Level: First
Bathroom
- Level: First
Bathroom
- Level: Basement
Breakfast room nook
- Level: First
Dining room
- Level: First
Great room
- Level: First
Kitchen
- Level: First
Laundry
- Level: First
Mud room
- Level: First
Other
- Level: Basement
Recreation
- Level: Basement
Heating
- Forced Air, Propane
Cooling
- Central Air, Heat Pump
Appliances
- Included: Dishwasher, Disposal, Gas Range, Microwave, Refrigerator, Tankless Water Heater
- Laundry: Washer Hookup, Dryer Hookup
Features
- Primary Downstairs, Eat-in Kitchen, Mud Room, Programmable Thermostat, Recessed Lighting
- Flooring: Carpet, Ceramic Tile, Hardwood
- Windows: Low-Emissivity Windows, Tilt-In Windows
- Basement: Exterior Entry,Partially Finished,Walk-Out Access
- Has fireplace: Yes
- Fireplace features: Gas
Interior area
- Total structure area: 5,092
- Total interior livable area: 3,816 sqft
- Finished area above ground: 2,296
- Finished area below ground: 1,520
Property
Parking
- Total spaces: 2
- Parking features: Attached, Electricity, Garage Faces Front, Garage, Garage Door Opener
- Attached garage spaces: 2
Features
- Levels: One
- Stories: 1
- Patio & porch: Concrete
- Has view: Yes
- View description: Trees/Woods
Lot
- Size: 2.21 Acres
- Topography: Rolling
Details
- Parcel number: 2019 E5
- Zoning description: RA Rural Area
Construction
Type & style
- Home type: SingleFamily
- Architectural style: Craftsman
- Property subtype: Single Family Residence
Materials
- HardiPlank Type, Low VOC Insulation, Stick Built
- Foundation: Poured
- Roof: Architectural
Condition
- New construction: Yes
- Year built: 2025
Details
- Builder name: EVERGREEN BUILDERS
Utilities & green energy
- Water: Public
- Utilities for property: Cable Available, Fiber Optic Available
Green energy
- Indoor air quality: Low VOC Paint/Materials
Community & HOA
Community
- Security: Carbon Monoxide Detector(s)
- Subdivision: NORTH PINES
HOA
- Has HOA: No
Location
- Region: Charlottesville
Financial & listing details
- Price per square foot: $259/sqft
- Annual tax amount: $8,500
- Date on market: 4/18/2025
- Cumulative days on market: 355 days
- Exclusions: Laundry Appliances and window treatements
Estimated market value
$986,100
$937,000 - $1.04M
$4,489/mo
Price history
| Date | Event | Price |
|---|---|---|
| 8/28/2026 | Price change | $988,000-1%$259/sqft |
Source:  CAAR #663416 Report a problem CAAR #663416 Report a problem | ||
| 6/10/2026 | Listed for sale | $998,000$262/sqft |
Source: CAAR #663416 Report a problem | ||
| 5/28/2026 | Listing removed | $998,000$262/sqft |
Source: CAAR #663416 Report a problem | ||
| 4/22/2026 | Price change | $998,000-2.3%$262/sqft |
Source: CAAR #663416 Report a problem | ||
| 4/7/2026 | Price change | $1,021,000-2.7%$268/sqft |
Source: CAAR #663416 Report a problem | ||
| 3/24/2026 | Price change | $1,049,000-2.3%$275/sqft |
Source: CAAR #663416 Report a problem | ||
| 3/2/2026 | Price change | $1,074,000-2.2%$281/sqft |
Source: CAAR #663416 Report a problem | ||
| 1/16/2026 | Price change | $1,098,000-4.1%$288/sqft |
Source: CAAR #663416 Report a problem | ||
| 10/7/2025 | Listed for sale | $1,145,000+12.2%$300/sqft |
Source: CAAR #663416 Report a problem | ||
| 5/28/2025 | Listing removed | $1,020,090$267/sqft |
Source: CAAR #663416 Report a problem | ||
| 4/18/2025 | Listed for sale | $1,020,090$267/sqft |
Source: CAAR #663416 Report a problem | ||
Public tax history
Tax history is unavailable.
Monthly payment
Est. payment
Payment breakdown
Explore the cost of this home by adjusting the details. Changes won't be saved.Climate risks
Neighborhood: 22911
Nearby schools
Schools provided by the listing agent
- Elementary: Baker-Butler
- Middle: Lakeside
- High: Albemarle
Source: CAAR. This data may not be complete. We recommend contacting the local school district to confirm school assignments for this home.

- $867,0823 bd3 ba1.9k sqft2390 Lonicera Way, Charlottesville, VA 22911Sold
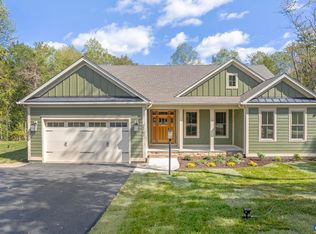
- $1,130,4334 bd5 ba4.1k sqft2356 Lonicera Way, Charlottesville, VA 22911Pending
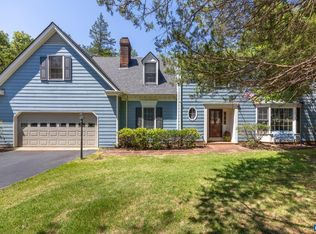
- $572,0004 bd3 ba2.4k sqft2361 Lonicera Way, Charlottesville, VA 22911Pending
- $729,1003 bd4 ba2.6k sqft4904 Dickerson Rd, Charlottesville, VA 22911Off Market
