
This End-Unit Pavilion Villa features maintenance-free main-level living with a spacious Finished Walkout Basement. The open-concept interior features soaring vaulted ceilings and expansive windows that flood the home with light. Designed for effortless living, the plan includes a Gourmet Kitchen, walk-in pantry, a Great room with vaulted ceiling, plus a Screened Porch, and grill deck for outdoor entertaining. Quality & Efficiency built-in: This semi-custom home is engineered with 2x6 exterior walls, R-19 insulation, and a 15 SEER multi-zone HVAC. Every home is tested for peak efficiency. Premium finishes include a custom Mahogany front door and solid wood shelving in all closets, Granite counters, tile backsplash, bluestone front porch and so much more... Come see for yourself. Located in Belvedere, Charlottesville's premier walkable community with a clubhouse, pool, fitness center. Conveniently near everyday favorite retail and dining and the Rivanna Trail. *Photos of similar home*
Active
$949,900
11826 Decerbo Ter, Charlottesville, VA 22911
4beds
3,040sqft
Townhouse
Built in 2026
8,712 Square Feet Lot
$946,400 Zestimate®
$312/sqft
$230/mo HOA
What's special
Spacious finished walkout basementOpen-concept interiorGranite countersScreened porchWalk-in pantryTile backsplashBluestone front porch
- 7 days
- 124
- 14
Likely to sell faster than
Zillow last checked:
Listing updated:
Listed by:
ISABELLA MARTIN 540-905-2847,
SALLY DU BOSE REAL ESTATE PARTNERS 434-293-2828
Source: CAAR,MLS#: 682764 Originating MLS: Charlottesville Area Association of Realtors
Originating MLS: Charlottesville Area Association of RealtorsFacts & features
Interior
Bedrooms & bathrooms
- Bedrooms: 4
- Bathrooms: 3
- Full bathrooms: 3
- Main level bathrooms: 2
- Main level bedrooms: 3
Rooms
- Room types: Bathroom, Bedroom, Dining Room, Full Bath, Foyer, Great Room, Kitchen, Recreation, Utility Room
Primary bedroom
- Level: First
Bedroom
- Level: First
Bedroom
- Level: Basement
Primary bathroom
- Level: First
Bathroom
- Level: First
Bathroom
- Level: Basement
Dining room
- Level: First
Foyer
- Level: First
Great room
- Level: First
Kitchen
- Level: First
Recreation
- Level: Basement
Utility room
- Level: Basement
Heating
- Central, Heat Pump
Cooling
- Central Air
Appliances
- Included: Dishwasher, ENERGY STAR Qualified Appliances, Electric Range, Disposal, Gas Range, Refrigerator
- Laundry: Washer Hookup, Dryer Hookup
Features
- Wet Bar, Primary Downstairs, Walk-In Closet(s), Breakfast Bar, Breakfast Area, Tray Ceiling(s), Entrance Foyer, Eat-in Kitchen, Recessed Lighting, Utility Room
- Flooring: Carpet, Ceramic Tile, Granite, Luxury Vinyl Plank
- Windows: Insulated Windows, Vinyl
- Basement: Heated,Partially Finished,Walk-Out Access
- Has fireplace: Yes
- Fireplace features: Gas Log
- Common walls with other units/homes: End Unit
Interior area
- Total structure area: 3,943
- Total interior livable area: 3,040 sqft
- Finished area above ground: 1,779
- Finished area below ground: 1,261
Property
Parking
- Total spaces: 2
- Parking features: Attached, Garage Faces Front, Garage
- Attached garage spaces: 2
Features
- Levels: One and One Half
- Stories: 1.5
- Patio & porch: Rear Porch, Front Porch, Patio, Porch
- Pool features: None
Lot
- Size: 8,712 Square Feet
- Features: Native Plants
Details
- Parcel number: 062A3031001100
- Zoning description: R-1 Residential
Construction
Type & style
- Home type: Townhouse
- Property subtype: Townhouse
- Attached to another structure: Yes
Materials
- Blown-In Insulation, Fiber Cement, HardiPlank Type, Stick Built
- Foundation: Slab
- Roof: Architectural,Metal,Other
Condition
- New construction: Yes
- Year built: 2026
Details
- Builder name: CRAIG BUILDERS
Utilities & green energy
- Sewer: Public Sewer
- Water: Public
- Utilities for property: Fiber Optic Available
Community & HOA
Community
- Security: Carbon Monoxide Detector(s), Smoke Detector(s)
- Subdivision: BELVEDERE
HOA
- Has HOA: Yes
- Amenities included: Trail(s)
- HOA fee: $230 monthly
Location
- Region: Charlottesville
Financial & listing details
- Price per square foot: $312/sqft
- Date on market: 9/30/2026
- Cumulative days on market: 50 days
Estimated market value
$946,400
$899,000 - $994,000
$2,883/mo
Price history
| Date | Event | Price |
|---|---|---|
| 10/7/2026 | Listed for sale | $949,900$312/sqft |
Source:  CAAR #682764 Report a problem CAAR #682764 Report a problem | ||
| 10/1/2026 | Listing removed | $949,900$312/sqft |
Source: CAAR #681162 Report a problem | ||
| 8/26/2026 | Listed for sale | $949,900$312/sqft |
Source: CAAR #681162 Report a problem | ||
Public tax history
Tax history is unavailable.
Monthly payment
Est. payment
Payment breakdown
Explore the cost of this home by adjusting the details. Changes won't be saved.Climate risks
Neighborhood: 22911
Nearby schools
Schools provided by the listing agent
- Elementary: Agnor
- Middle: Burley
- High: Albemarle
Source: CAAR. This data may not be complete. We recommend contacting the local school district to confirm school assignments for this home.
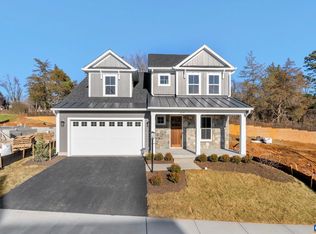
- $1,057,4234 bd4 ba3k sqft3807 Decerbo Ter, Charlottesville, VA 22901Sold
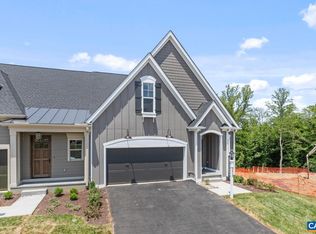
- $812,0943 bd3 ba2.5k sqft3019 Farrow Cir, Charlottesville, VA 22901Sold
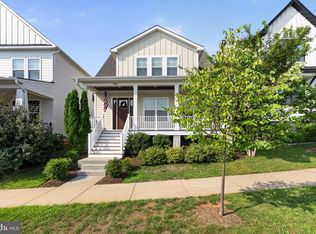
- $899,9004 bd4 ba2.6k sqft3813 Decerbo Ter, Charlottesville, VA 22901New Construction
- $849,9004 bd4 ba3.4k sqft3811 Decerbo Ter, Charlottesville, VA 22901New Construction

Similar homes
- $849,9004 bd4 ba3.4k sqft3811 Decerbo Ter, Charlottesville, VA 22901New Construction
 MLS ID #682763, ISABELLA MARTIN, SALLY DU BOSE REAL ESTATE PARTNERS. CAAR
 - from $779,9004 bd3 ba2.7k sqftThe Aspen Plan, Belvedere Single-Family, Charlottesville, VA 22901New Construction
 Greenwood Home
 - $935,0004 bd4 ba2.3k sqft1515 Barnett St, Charlottesville, VA 22901For Sale
 MLS ID #VAAB2001262, Rebecca Bulkeley, Hubba Real Estate Services Inc. Bright MLS
 - $899,9004 bd3 ba2.4k sqft190 Fowler St, Charlottesville, VA 22901New Construction
 MLS ID #675221, BRYANT MORTIMER, NEST REALTY GROUP. CAAR
 - $854,9003 bd3 ba2.2k sqft466A Postles Rd, Charlottesville, VA 22901New ConstructionCAAR
- $939,9004 bd4 ba2.7k sqft7726 Steep Rock Dr, Charlottesville, VA 22911New ConstructionMLS ID #680304, TIM RIGNEY, STORY HOUSE REAL ESTATE. CAAR
- $929,9004 bd3 ba2.2k sqft67 Miranda Xing, Charlottesville, VA 22901New ConstructionMLS ID #678970, BRYANT MORTIMER, NEST REALTY GROUP. CAAR
- $1,046,9983 bd3 ba2.5k sqft1262 Farrow Dr, Charlottesville, VA 22901New ConstructionCAAR
- $1,024,9003 bd3 ba2.1k sqft86 Renee Ln #A, Charlottesville, VA 22901New ConstructionMLS ID #682736, BRYANT MORTIMER, NEST REALTY GROUP. CAAR
- $499,9004 bd4 ba2.2k sqft985 Belvedere Blvd, Charlottesville, VA 22901New ConstructionCAAR
- $859,9004 bd4 ba3.3k sqft127C Marcella St, Charlottesville, VA 22911New ConstructionCAAR
- $874,9004 bd4 ba2.7k sqft114926 Riparian Ct, Charlottesville, VA 22911New ConstructionMLS ID #681159, TIM RIGNEY, STORY HOUSE REAL ESTATE. CAAR
- $759,0005 bd4 ba3k sqft1410 Hillbrook Ct, Charlottesville, VA 22901For SaleMLS ID #682067, TODD MCGEE, NEST REALTY GROUP. CAAR
- $849,0004 bd5 ba2.8k sqft3538 Thicket Run Pl, Charlottesville, VA 22911For SaleMLS ID #681358, JESSICA SAADUT, MONTAGUE, MILLER & CO. - WESTFIELD. CAAR
- $724,8604 bd4 ba2.8k sqft1368 Marcella St, Charlottesville, VA 22911New ConstructionCAAR
- $674,9654 bd4 ba2.8k sqft1370 Marcella St, Charlottesville, VA 22911New ConstructionCAAR
- $834,9004 bd4 ba2.6k sqft71B Miranda Xing, Charlottesville, VA 22901New ConstructionCAAR
